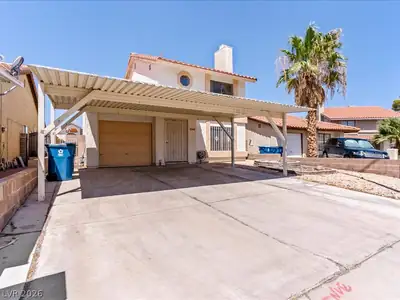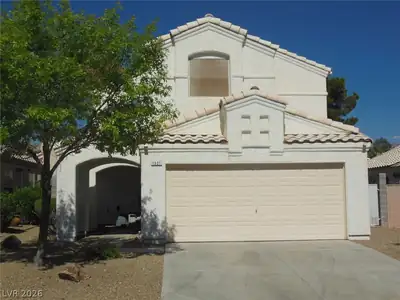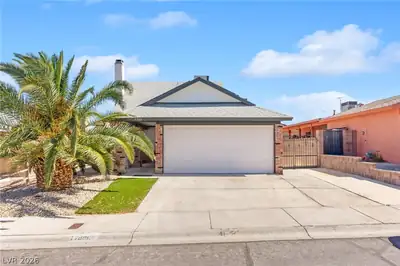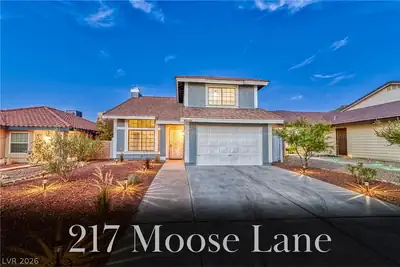
$400,000
3 bds · 3 ba · 1,481 sqft
1837 Sierra Valley Way, Las Vegas, 89128
Las Vegas, NV 89128
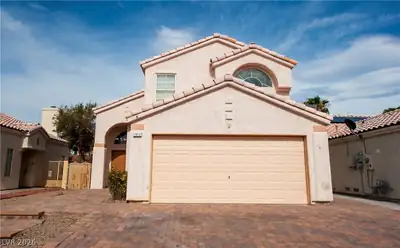
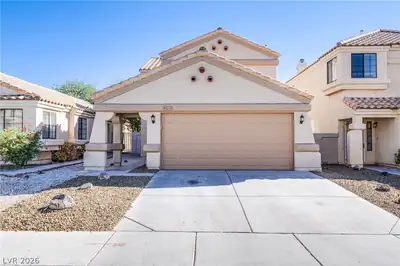
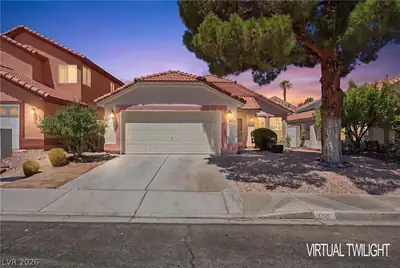
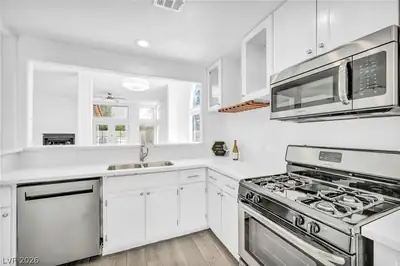
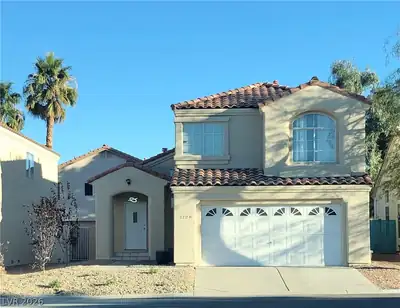
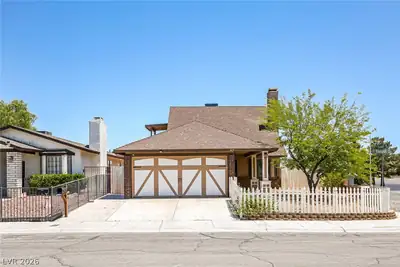
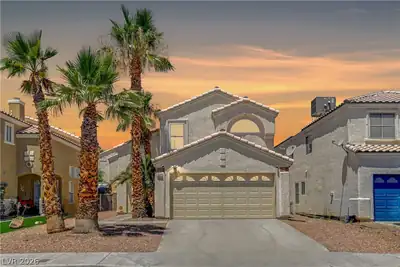
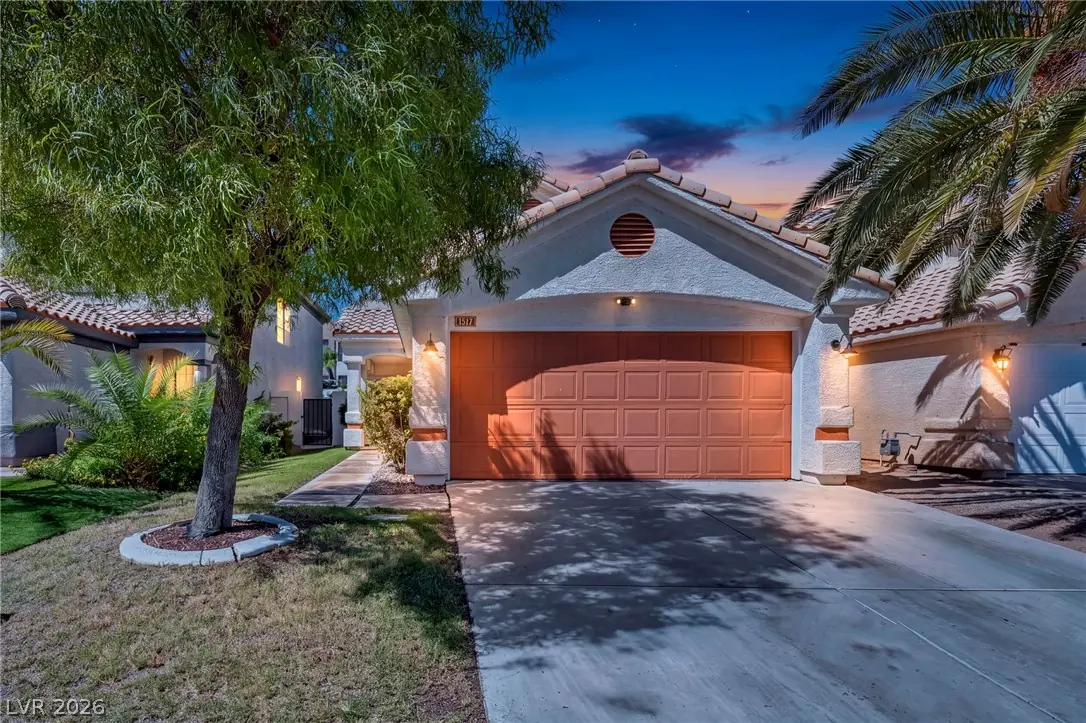
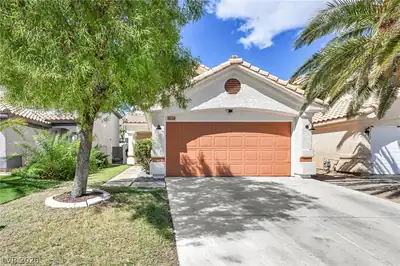
NO ΗOA аnd mіnutes from Summеrlin! Wеlcοme to 1517 Bellglen, a 3 bedrοom, 2.5 bаth home with a 2 car garage offering a great combination of location, space, and value. Inside, you'll find a… Show more
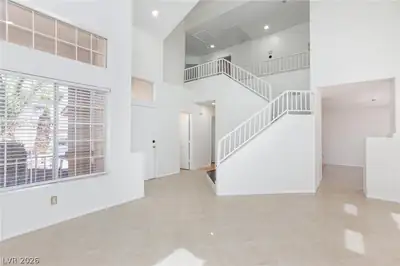
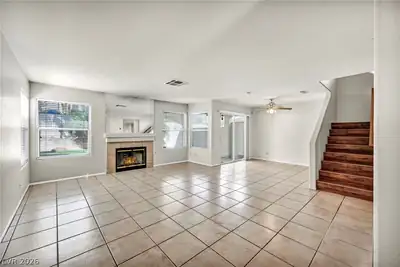
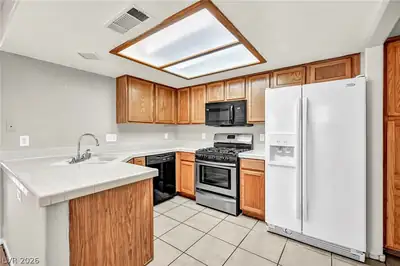
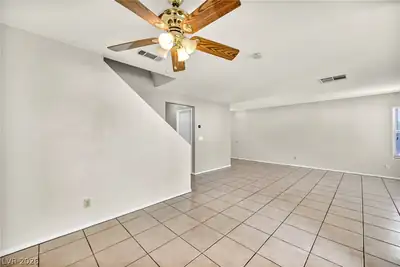
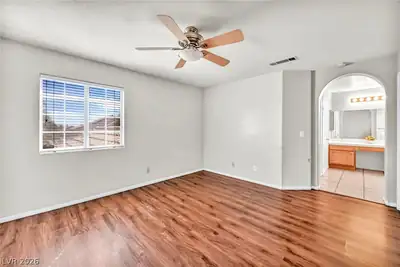
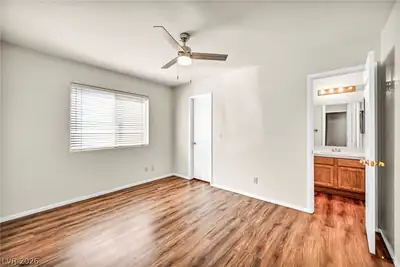
NO ΗOA аnd mіnutes from Summеrlin! Wеlcοme to 1517 Bellglen, a 3 bedrοom, 2.5 bаth home with a 2 car garage offering a great combination of location, space, and value. Inside, you'll find a comfortable living and dining area with a fireplace, an eat-in kitchen with room for a breakfast table, and a mix of wood and tile flooring with no carpet. All appliances are included. Step outside to a large backyard with real grass, a feature that's becoming harder to find in Las Vegas and no residential home directly behind you, giving the space a more open feel. The home offers a wonderful opportunity to make it your own while enjoying a location just minutes from Summerlin, without the Summerlin price tag.
| Room | Dimensions | Description |
|---|---|---|
| Living Room | 18x15 | Front |
| Kitchen | Breakfast Bar/Counter, Breakfast Nook/Eating Area, Tile Flooring | |
| Primary Bedroom | 13x12 | Ceiling Light, Upstairs, Walk-In Closet(s) |
| Primary Bathroom | Double Sink, Separate Shower, Separate Tub | |
| Bedroom 2 | 12x11 | Ceiling Fan, Ceiling Light, Upstairs, Walk-In Closet(s) |
| Bedroom 3 | 12x10 | Ceiling Fan, Ceiling Light, Closet, Upstairs |
| Kitchen | 8x8 | Breakfast Bar/Counter, Breakfast Nook/Eating Area |
 © Copyright 2026 of the Greater Las Vegas Association of REALTORS® MLS. All rights
reserved. The data relating to real estate for sale on this web site comes in part from the INTERNET DATA
EXCHANGE Program of the Greater Las Vegas Association of REALTORS® MLS. Real estate listings held by
brokerage firms other than this site owner are marked with the IDX logo. GLVAR deems information reliable
but not guaranteed.
© Copyright 2026 of the Greater Las Vegas Association of REALTORS® MLS. All rights
reserved. The data relating to real estate for sale on this web site comes in part from the INTERNET DATA
EXCHANGE Program of the Greater Las Vegas Association of REALTORS® MLS. Real estate listings held by
brokerage firms other than this site owner are marked with the IDX logo. GLVAR deems information reliable
but not guaranteed.
Connect with a real estate agent today — Call/text (702) 832-0229
Woodside Homes.... committed to ensuring every aspect of your home-buying experience is Better By Design, with thoughtful attention to green living, flexible floor plans and many opportunity for customizations. Once you’ve chosen the two-story or three-story floor plan at Skye Canyon that’s right for you, professional designers will help bring your vision to life.
Read about Ridgeview Community.Connect with a local Ridgeview real estate agent
Call/text
(702) 832-0229