$519,000
3 bds · 3 ba · 2,376 sqft
7240 Site Street, Las Vegas, 89113

Las Vegas, NV 89148
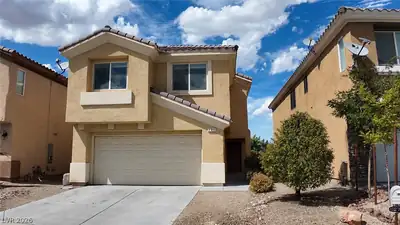
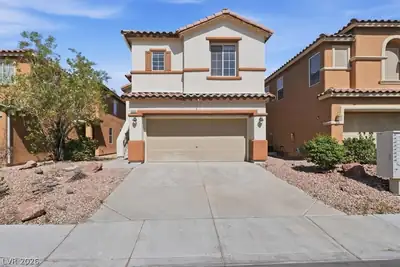
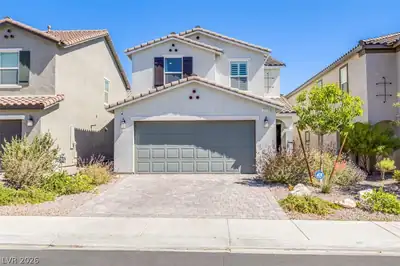
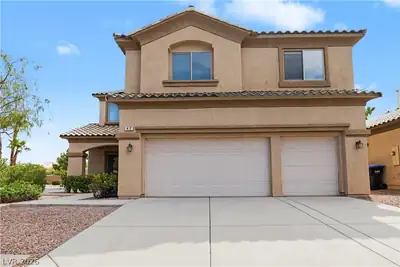
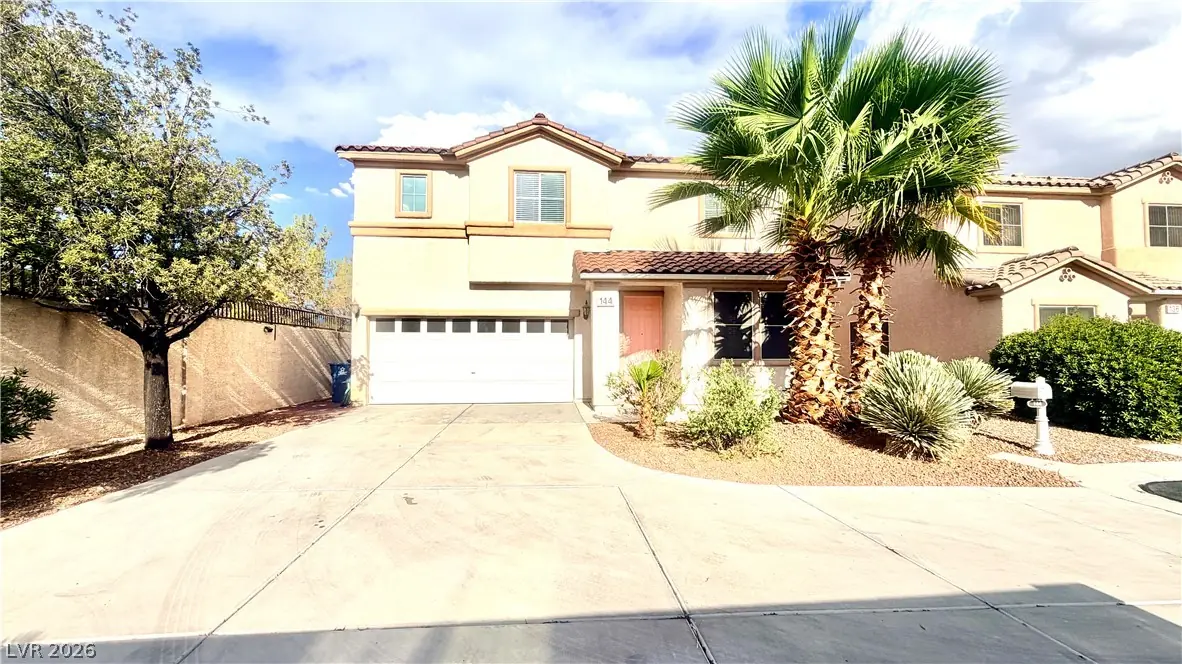
The classic stucco exterior and clay tile roof establish a refined presence for this two-story single-family residence. A private driveway leads directly to the garage, while a paved front… Show more
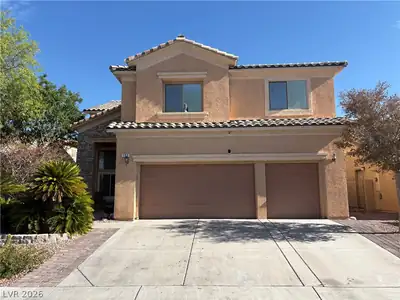
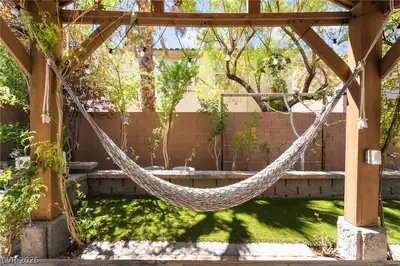
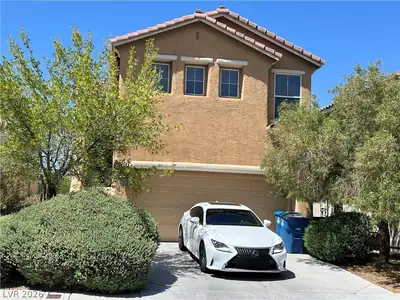
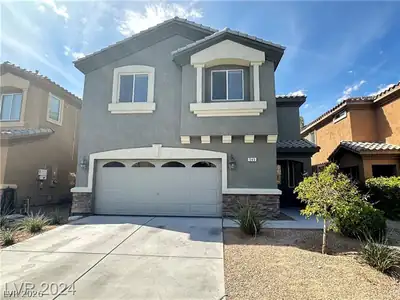

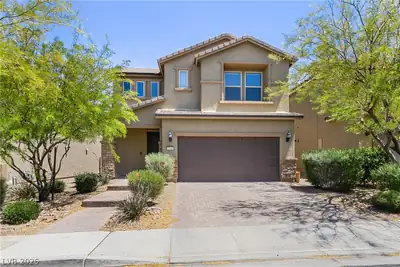
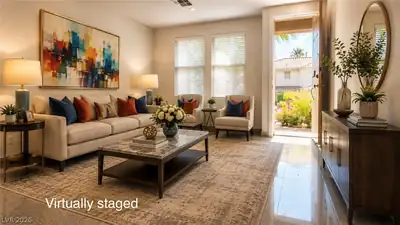
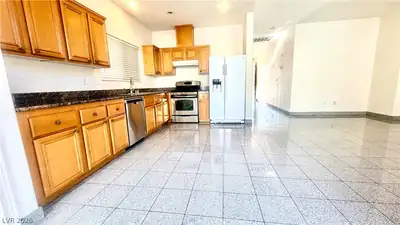
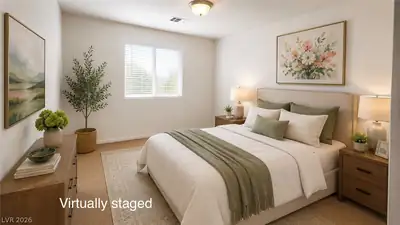
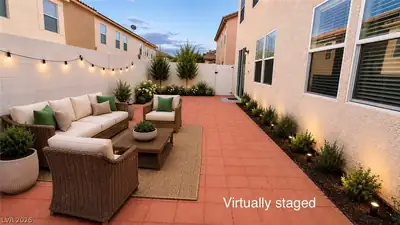
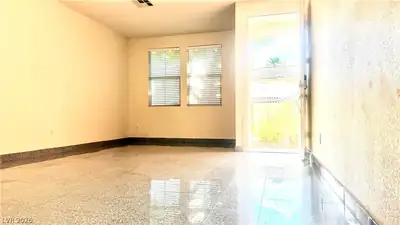
The classic stucco exterior and clay tile roof establish a refined presence for this two-story single-family residence. A private driveway leads directly to the garage, while a paved front courtyard framed by palm trees welcomes guests to the entrance. Inside, the main level features polished stone flooring throughout the first floor. The kitchen is equipped with granite counters and opens toward the dining area and living room. A separate family room features sliding glass door access to the outside. A quiet home workspace is outfitted with built-in bookcases and shelving, and a dedicated laundry room provides built-in shelving alongside the utility connections. Blinds are installed throughout the home for consistent window coverage. Soft carpeting runs throughout the upper-level spaces, which include a versatile loft and a spacious landing area. The three bedrooms feature neutral walls and carpeting, with the primary bedroom offering a walk-in closet with built-in features and wrap-around hanging rods. Central air conditioning maintains a comfortable indoor environment, and the home includes two full bathrooms and one half bathroom featuring tile floors, classic vanities, and a pedestal sink. The backyard features a paved patio enclosed by block walls and a back yard fence. Residents also enjoy access to community features, including a clubhouse, playground, and an in-ground community swimming pool complete with a waterfall. New paint thru out the garage . This home offers a balanced combination of functional indoor living spaces and community amenities. Please contact the listing agent today to schedule a private tour of this property.
| Room | Dimensions | Description |
|---|---|---|
| Primary Bedroom | 17x15 | Ceiling Light, Pbr Separate From Other, Upstairs, Walk-In Closet(s) |
| Primary Bathroom | Double Sink, Separate Shower, Separate Tub | |
| Bedroom 2 | 13x10 | Ceiling Light, Closet, Upstairs |
| Bedroom 3 | 14x10 | Ceiling Light, Closet, Upstairs |
| Loft | 20x20 | Great Room |
| Den | 10x10 | Ceiling Light, Downstairs |
| Kitchen | Breakfast Nook/Eating Area, Granite Countertops, Marble/Stone Flooring | |
| Living Room | 20x13 | Formal, Front, Sunken |
| Family Room | 18x18 | Downstairs, Separate Family Room |
 © Copyright 2026 of the Greater Las Vegas Association of REALTORS® MLS. All rights
reserved. The data relating to real estate for sale on this web site comes in part from the INTERNET DATA
EXCHANGE Program of the Greater Las Vegas Association of REALTORS® MLS. Real estate listings held by
brokerage firms other than this site owner are marked with the IDX logo. GLVAR deems information reliable
but not guaranteed.
© Copyright 2026 of the Greater Las Vegas Association of REALTORS® MLS. All rights
reserved. The data relating to real estate for sale on this web site comes in part from the INTERNET DATA
EXCHANGE Program of the Greater Las Vegas Association of REALTORS® MLS. Real estate listings held by
brokerage firms other than this site owner are marked with the IDX logo. GLVAR deems information reliable
but not guaranteed.
Connect with a real estate agent today — Call/text (702) 832-0229