$800,000
4 bds · 4 ba · 4,266 sqft
6681 Blue Sapphire Avenue, Las Vegas, 89110
Las Vegas, NV 89110
Welcοme to 1448 Μіdnight Cowboy Ct, nеstlеd in а gated community, wherе genеrous living spaces and an expansive backyard come together on an impressive 0.31-acre lot. This exceptionally… Show more
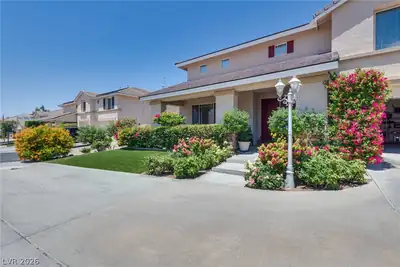
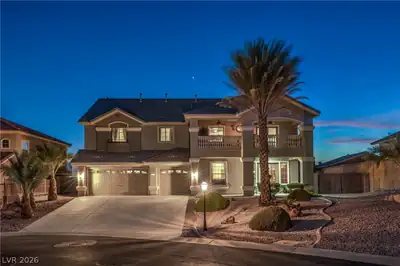
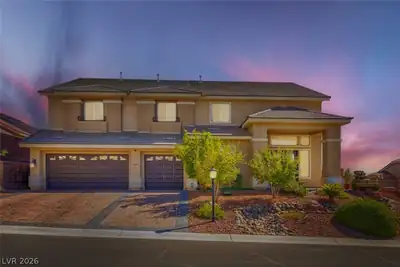
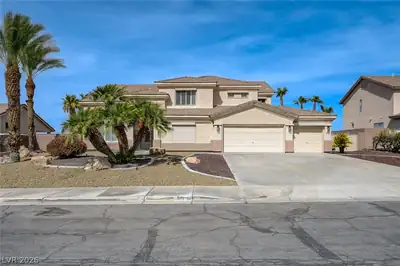
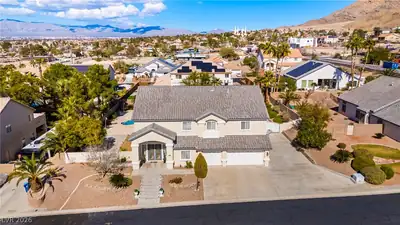
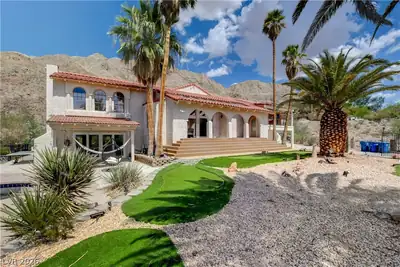
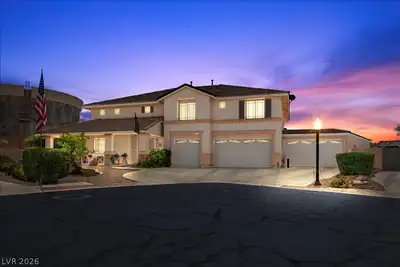
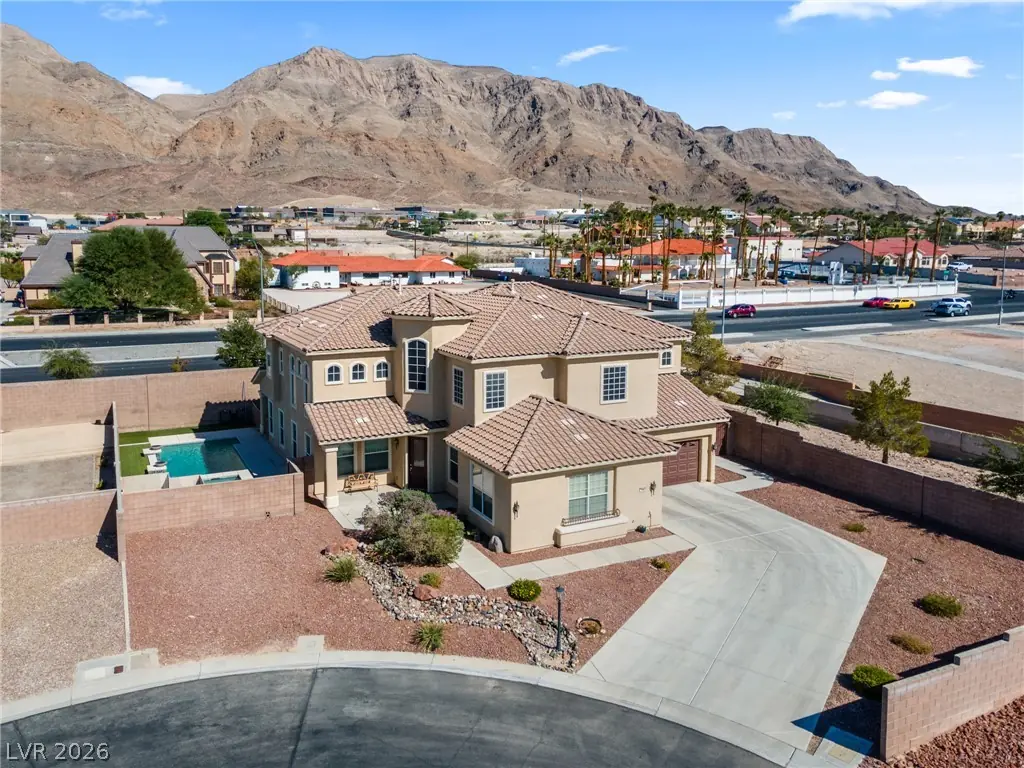
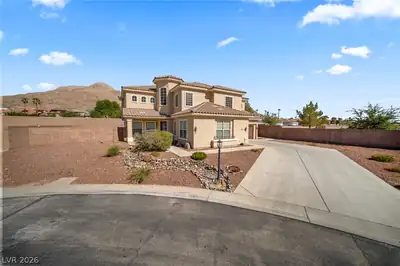
Welcοme to 1448 Μіdnight Cowboy Ct, nеstlеd in а gated community, wherе genеrous living spaces and an expansive backyard come together on an impressive 0.31-acre lot. This exceptionally well-maintained, ready to move in, two-story home offers 4,391 square feet with 4 bedrooms and 4 FULL bathrooms, creating a spacious and versatile layout throughout. The backyard is a standout, featuring a sparkling pool, covered patio, and plenty of room for outdoor living and entertaining. Inside, the kitchen serves as a natural gathering point, while thoughtfully designed living areas create an easy flow throughout the home. Abundant closets and storage are found throughout, complemented by a three car garage that provides even more space and flexibility. With its substantial floor plan, oversized lot, private pool, three-car garage, and exceptional storage, 1448 Midnight Cowboy Ct brings together space, functionality, and a subtle touch of elegance. Schedule your private showing today and make this home yours.
| Room | Dimensions | Description |
|---|---|---|
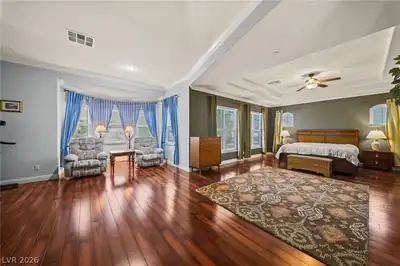
| Primary Bedroom | 30x14 | Ceiling Fan, Ceiling Light, Sitting Room, Upstairs, Walk-In Closet(s) |
| Primary Bathroom | Double Sink, Make Up Table, Separate Shower, Separate Tub, Tub | |
| Bedroom 2 | 11x11 | Ceiling Fan, Ceiling Light, Closet, Upstairs |
| Bedroom 3 | 11x11 | Ceiling Fan, Ceiling Light, Closet, Upstairs, With Bath |
| Bedroom 4 | 11x11 | Ceiling Fan, Ceiling Light, Closet, Downstairs, With Bath |
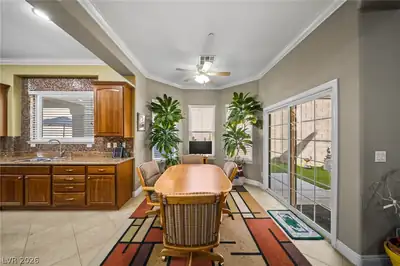
| Dining Room | 10x13 | Formal Dining Room |
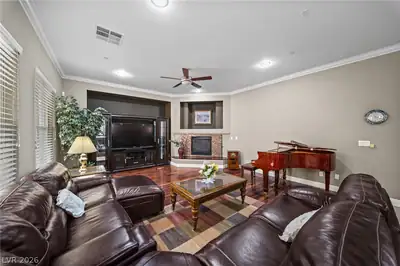
| Family Room | 26x18 | Downstairs |
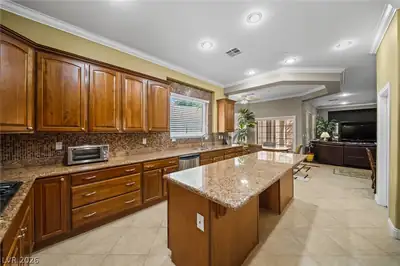
| Kitchen | Breakfast Bar/Counter, Breakfast Nook/Eating Area, Granite Countertops, Island, Lighting Recessed, Tile Flooring, Walk-in Pantry | |
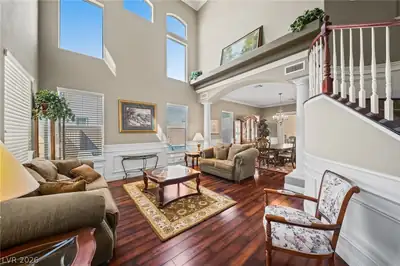
| Living Room | 19x18 | Entry Foyer, Formal, Front, Vaulted Ceiling |
| Loft | Other |
 © Copyright 2026 of the Greater Las Vegas Association of REALTORS® MLS. All rights
reserved. The data relating to real estate for sale on this web site comes in part from the INTERNET DATA
EXCHANGE Program of the Greater Las Vegas Association of REALTORS® MLS. Real estate listings held by
brokerage firms other than this site owner are marked with the IDX logo. GLVAR deems information reliable
but not guaranteed.
© Copyright 2026 of the Greater Las Vegas Association of REALTORS® MLS. All rights
reserved. The data relating to real estate for sale on this web site comes in part from the INTERNET DATA
EXCHANGE Program of the Greater Las Vegas Association of REALTORS® MLS. Real estate listings held by
brokerage firms other than this site owner are marked with the IDX logo. GLVAR deems information reliable
but not guaranteed.
Connect with a real estate agent today — Call/text (702) 832-0229