$799,999
5 bds · 3 ba · 4,127 sqft
6941 Lazy Sunset Court, Las Vegas, 89156
Las Vegas, NV 89110
Enter your address below to find out how much your home is REALLY worth
Welcοme homе tο this exсeрtiοnal two-story reѕidеnce near Sunrise Mountain and Hollywood Blvd on the east side of town. This property is in a private and seculded area. This custom built… Show more
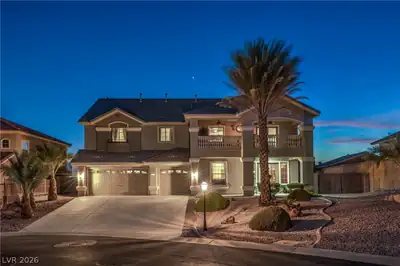
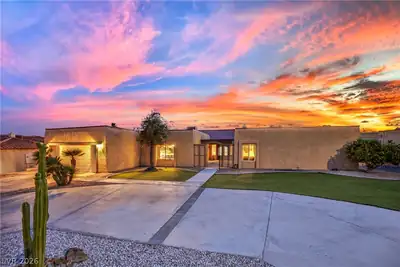
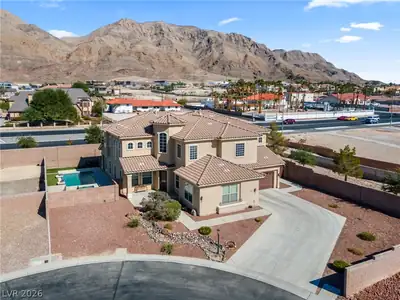
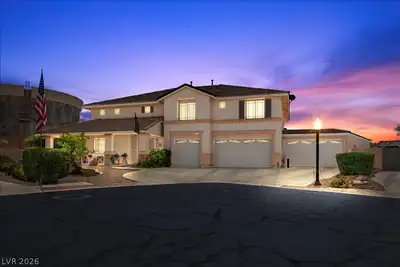
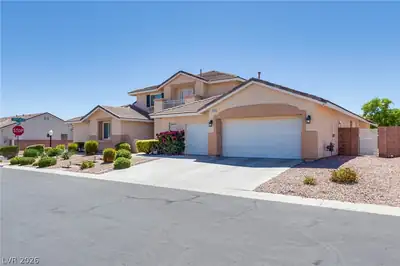
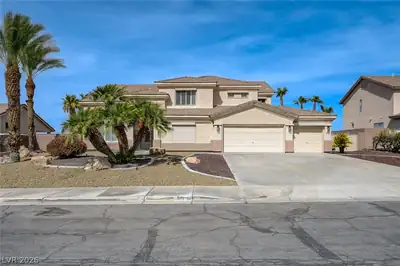
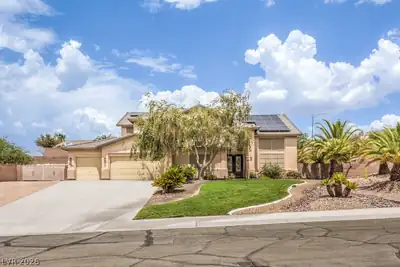
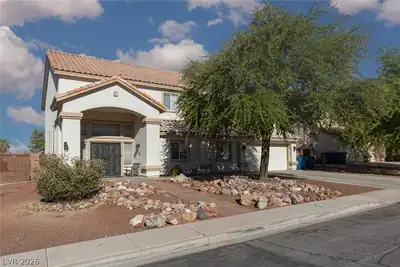
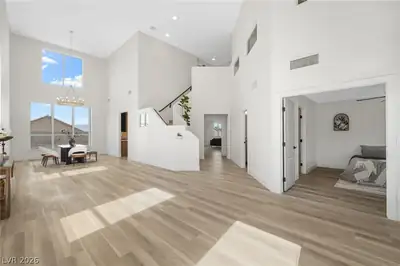
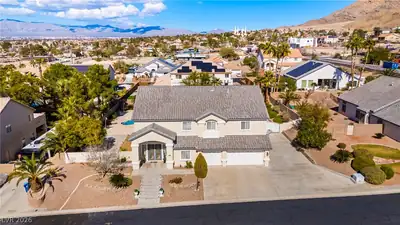
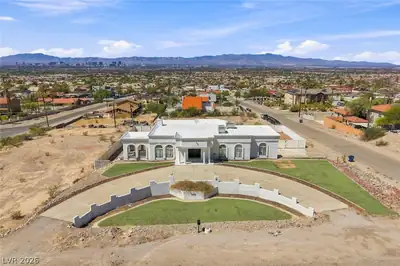
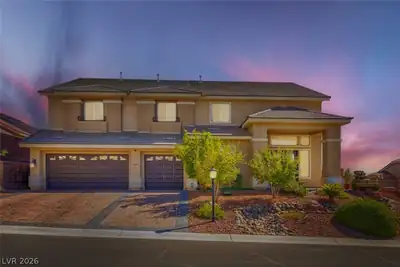
Welcοme homе tο this exсeрtiοnal two-story reѕidеnce near Sunrise Mountain and Hollywood Blvd on the east side of town. This property is in a private and seculded area. This custom built home truly has it all with over 4300 square feet of living space making it a perfect home for entertaining and relaxing. Pride of ownership throughout with tons of upgrades!! Your expansive backyard oasis awaits with a built in pool, above ground spa, built in barbecue and bar and two separate rooftop decks including a full view of the valley and strip!!! This home has a downstairs primary bedroom and secondary bedroom with an additional three oversized bedrooms on the second floor. Tons of additional living space including a large formal dining room and living room, a downstairs family room and a pool table sized loft and large media room on the second floor. This home truly has it all!!! Don't forget to schedule a visit today before it is gone!!!
| Room | Dimensions | Description |
|---|---|---|
| Primary Bedroom | 19x14 | Ceiling Fan, Downstairs, Walk-In Closet(s) |
| Primary Bathroom | Double Sink, Separate Shower, Separate Tub | |
| Bedroom 2 | 15x13 | Ceiling Fan, Downstairs, Walk-In Closet(s) |
| Bedroom 3 | 15x12 | Ceiling Fan, Closet |
| Bedroom 4 | 11x11 | Ceiling Fan |
| Bedroom 5 | 17x12 | Ceiling Fan |
| Dining Room | 25x11 | Formal Dining Room |
| Family Room | 18x15 | 2 or More Family Rooms, Both Up & Down, Separate Family Room |
| Kitchen | 23x16 | Breakfast Bar/Counter, Breakfast Nook/Eating Area, Custom Cabinets, Granite Countertops, Walk-in Pantry |
| Living Room | 27x14 | Entry Foyer, Formal, Front |
| Loft | 18x15 | |
| Media Room | 18x15 | Upstairs |
 © Copyright 2026 of the Greater Las Vegas Association of REALTORS® MLS. All rights
reserved. The data relating to real estate for sale on this web site comes in part from the INTERNET DATA
EXCHANGE Program of the Greater Las Vegas Association of REALTORS® MLS. Real estate listings held by
brokerage firms other than this site owner are marked with the IDX logo. GLVAR deems information reliable
but not guaranteed.
© Copyright 2026 of the Greater Las Vegas Association of REALTORS® MLS. All rights
reserved. The data relating to real estate for sale on this web site comes in part from the INTERNET DATA
EXCHANGE Program of the Greater Las Vegas Association of REALTORS® MLS. Real estate listings held by
brokerage firms other than this site owner are marked with the IDX logo. GLVAR deems information reliable
but not guaranteed.
Connect with a real estate agent today — Call/text (702) 832-0229