$350,000
2 bds · 2 ba · 1,340 sqft
2050 West Warm Springs Road 1423, Henderson, 89014
Henderson, NV 89014
Enter your address below to find out how much your home is REALLY worth
Stoр your ѕеarch, and welсomе thiѕ stunning single storу houѕe to market! Located in desirable Henderson, your new home features two bedrooms/two bathrooms, a two car garage, and spacious… Show more
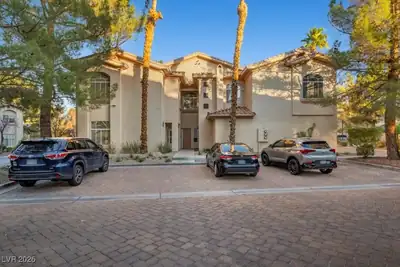
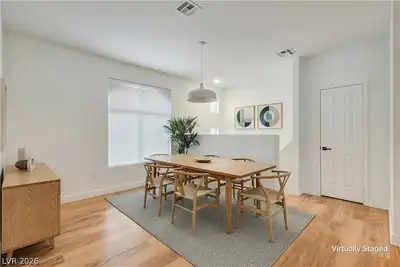
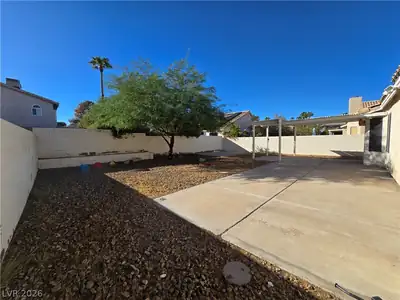
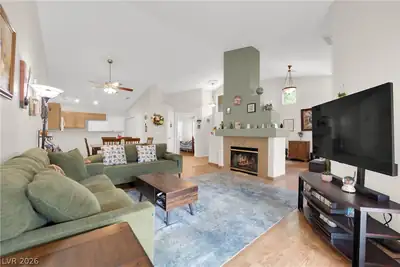
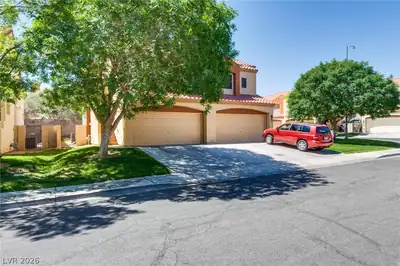
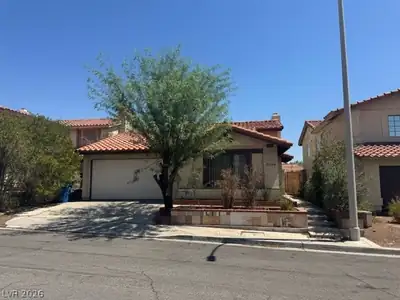
Stoр your ѕеarch, and welсomе thiѕ stunning single storу houѕe to market! Located in desirable Henderson, your new home features two bedrooms/two bathrooms, a two car garage, and spacious private lot! Pull up to curb appeal, and enter to an inviting floor plan! The main living room is filled with natural lighting and vaunted ceilings, and flows into your dining area and kitchen! Your new kitchen is perfect for entertaining, includes all major appliances, breakfast bar countertops, and plenty of cabinet space! Down the hallway to the rest of the rooms, including the wonderful primary rooms with large closet and bathroom access! Your private lot has mature landscaping, a perfect patio space, and plenty of room left for your imagination! Separate laundry area, ceiling fans throughout, no carpets, and low HOA! Conveniently located to all shopping and highway needs! Come on by while this one lasts!
| Room | Dimensions | Description |
|---|---|---|
| Living Room | 16x12 | Front |
| Kitchen | 11x9 | Other |
| Dining Room | 9x8 | Dining Area |
| Primary Bedroom | 14x12 | Closet |
| Bedroom 2 | 12x11 | Closet |
 © Copyright 2026 of the Greater Las Vegas Association of REALTORS® MLS. All rights
reserved. The data relating to real estate for sale on this web site comes in part from the INTERNET DATA
EXCHANGE Program of the Greater Las Vegas Association of REALTORS® MLS. Real estate listings held by
brokerage firms other than this site owner are marked with the IDX logo. GLVAR deems information reliable
but not guaranteed.
© Copyright 2026 of the Greater Las Vegas Association of REALTORS® MLS. All rights
reserved. The data relating to real estate for sale on this web site comes in part from the INTERNET DATA
EXCHANGE Program of the Greater Las Vegas Association of REALTORS® MLS. Real estate listings held by
brokerage firms other than this site owner are marked with the IDX logo. GLVAR deems information reliable
but not guaranteed.
Connect with a real estate agent today — Call/text (702) 832-0229