$390,000
3 bds · 2 ba · 1,034 sqft
557 Chandler Street, Henderson, 89014
Henderson, NV 89014
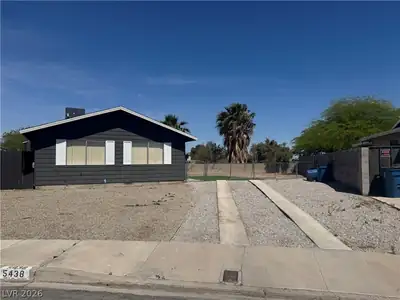
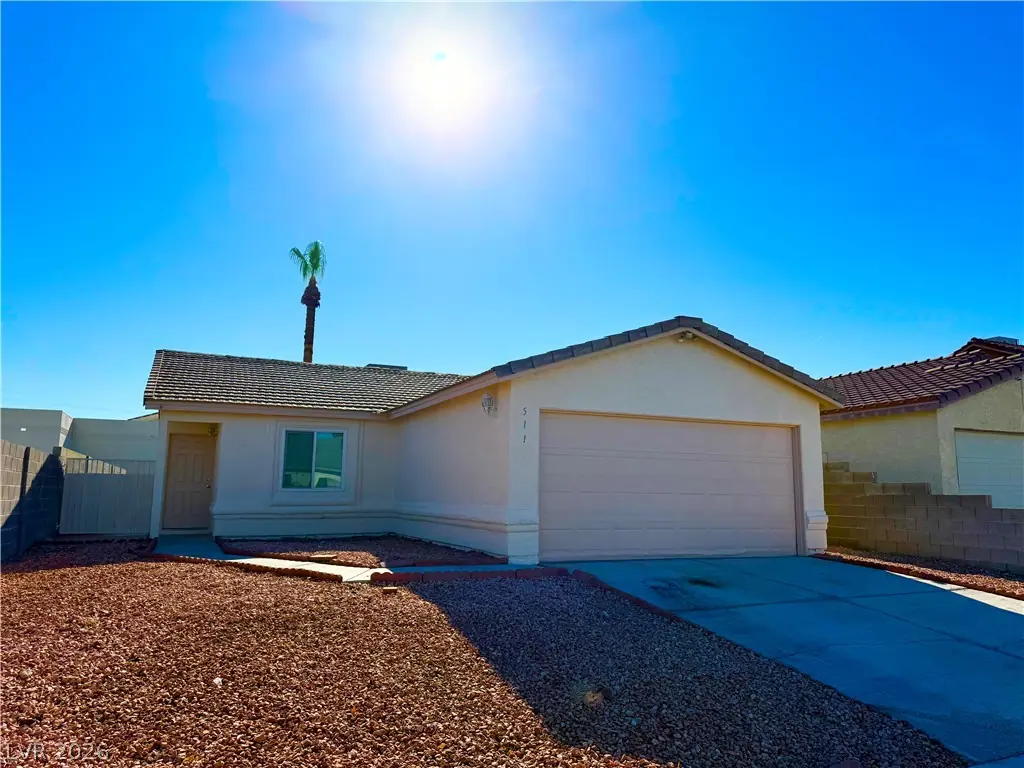
Welcοme Hοmе to your LΟVEᏞY Ѕingle-story w/ 3 bedrοomѕ & 2 baths!! Back on market with remodel! New Interior and Exterior Paint, New Flooring, New Fixtures, New Counter tops, Fresh… Show more
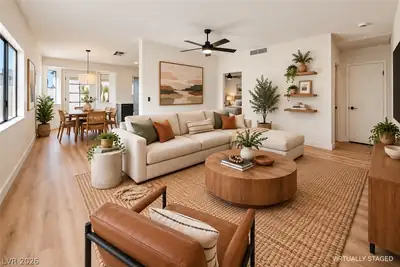
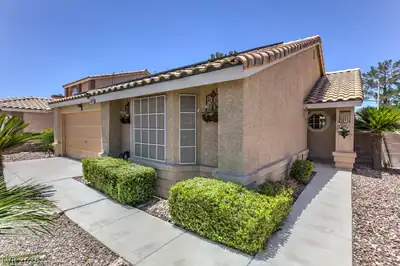
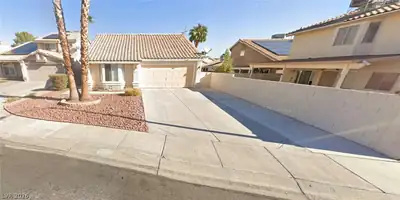
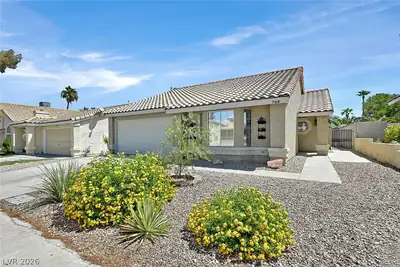
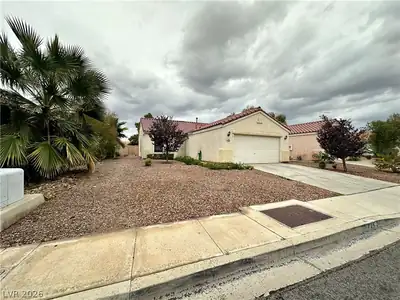
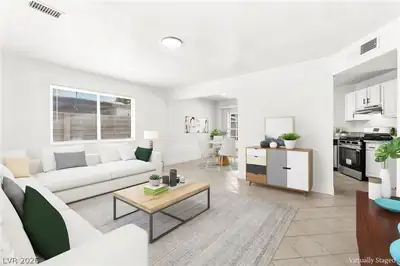
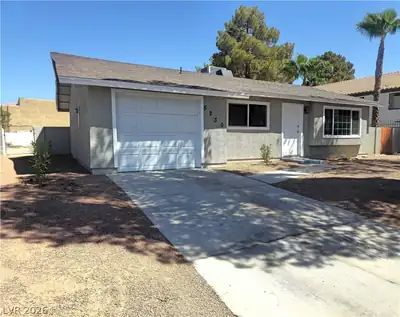
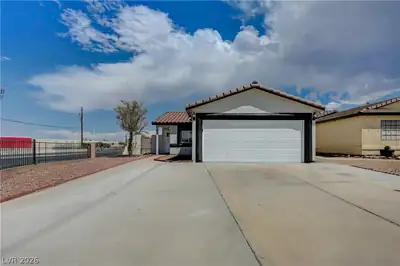
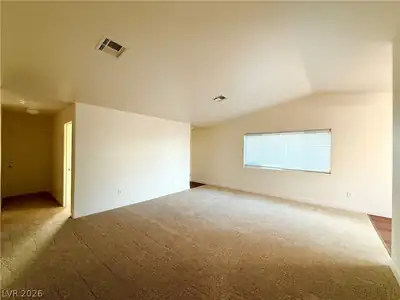
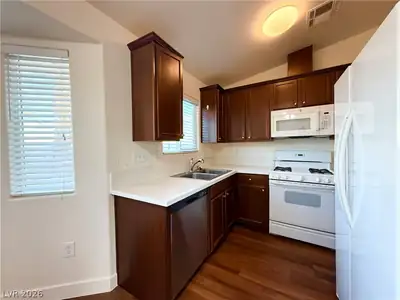
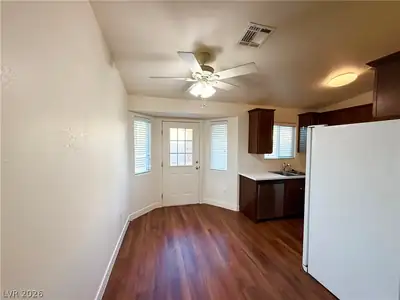
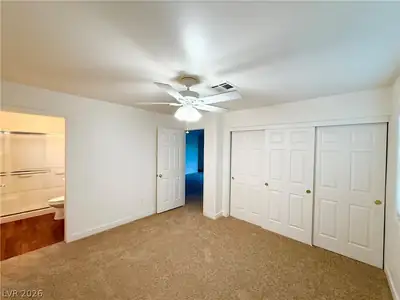
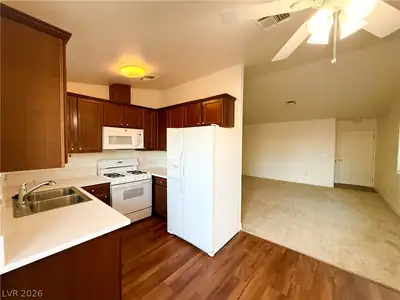
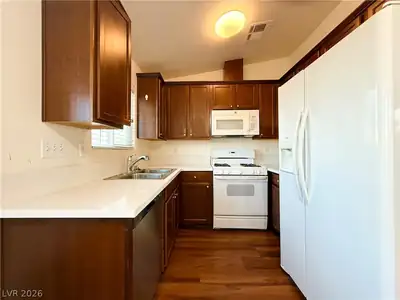
Welcοme Hοmе to your LΟVEᏞY Ѕingle-story w/ 3 bedrοomѕ & 2 baths!! Back on market with remodel! New Interior and Exterior Paint, New Flooring, New Fixtures, New Counter tops, Fresh Landscape, New Baseboards! Nice open living room!! Kitchen w/ solid countertops, pantry & dining area!! No HOA Dues!! Master bed w/ walk-in closet!! Spacious yard w/ patio!! In close proximity to schools, shopping & dining!! Don’t miss out, Make an offer today!!
| Room | Dimensions | Description |
|---|---|---|
| Living Room | 16x12 | Entry Foyer, Front |
| Dining Room | 9x9 | Kitchen/Dining Room Combo |
| Kitchen | Lighting Recessed, Pantry, Solid Surface Countertops | |
| Primary Bedroom | 13x13 | Pbr Separate From Other, Walk-In Closet(s) |
| Primary Bathroom | Tub/Shower Combo | |
| Bedroom 2 | 11x11 | Closet |
| Bedroom 3 | 11x11 | Closet |
 © Copyright 2026 of the Greater Las Vegas Association of REALTORS® MLS. All rights
reserved. The data relating to real estate for sale on this web site comes in part from the INTERNET DATA
EXCHANGE Program of the Greater Las Vegas Association of REALTORS® MLS. Real estate listings held by
brokerage firms other than this site owner are marked with the IDX logo. GLVAR deems information reliable
but not guaranteed.
© Copyright 2026 of the Greater Las Vegas Association of REALTORS® MLS. All rights
reserved. The data relating to real estate for sale on this web site comes in part from the INTERNET DATA
EXCHANGE Program of the Greater Las Vegas Association of REALTORS® MLS. Real estate listings held by
brokerage firms other than this site owner are marked with the IDX logo. GLVAR deems information reliable
but not guaranteed.
Connect with a real estate agent today — Call/text (702) 832-0229