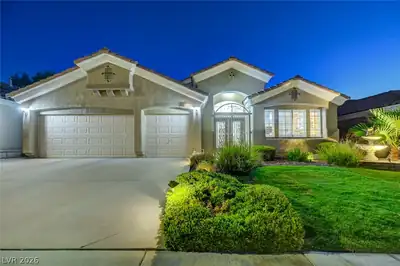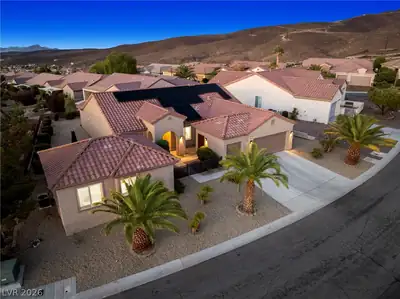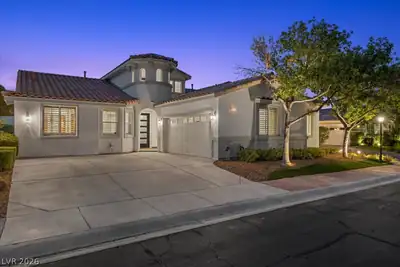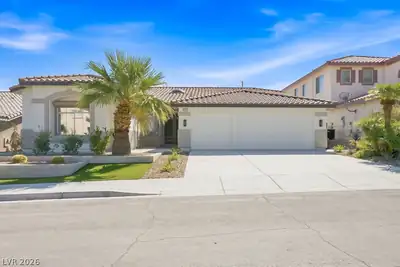
$849,900
4 bds · 3 ba · 2,561 sqft
2058 Poetry Avenue, Henderson, 89052
Henderson, NV 89052
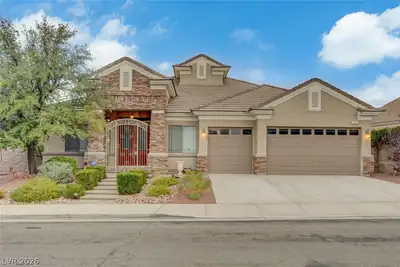
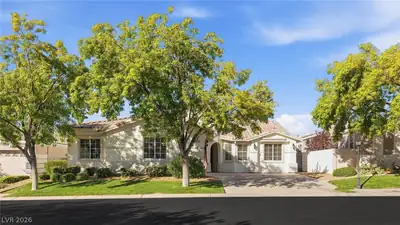
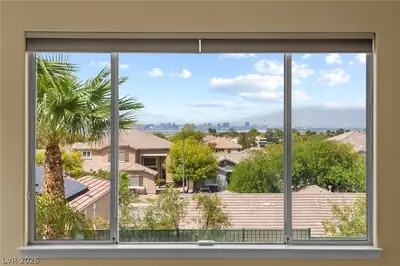
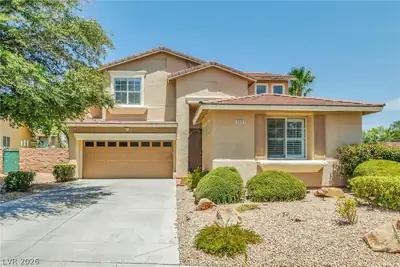
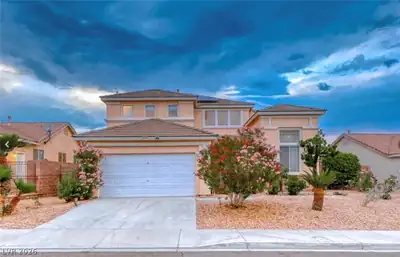
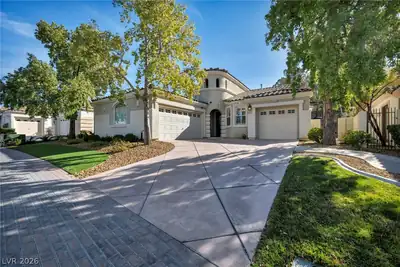
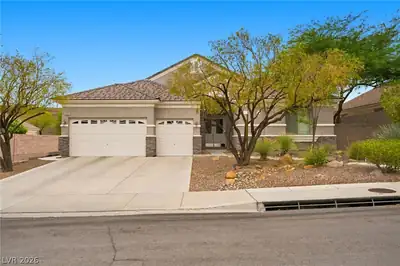
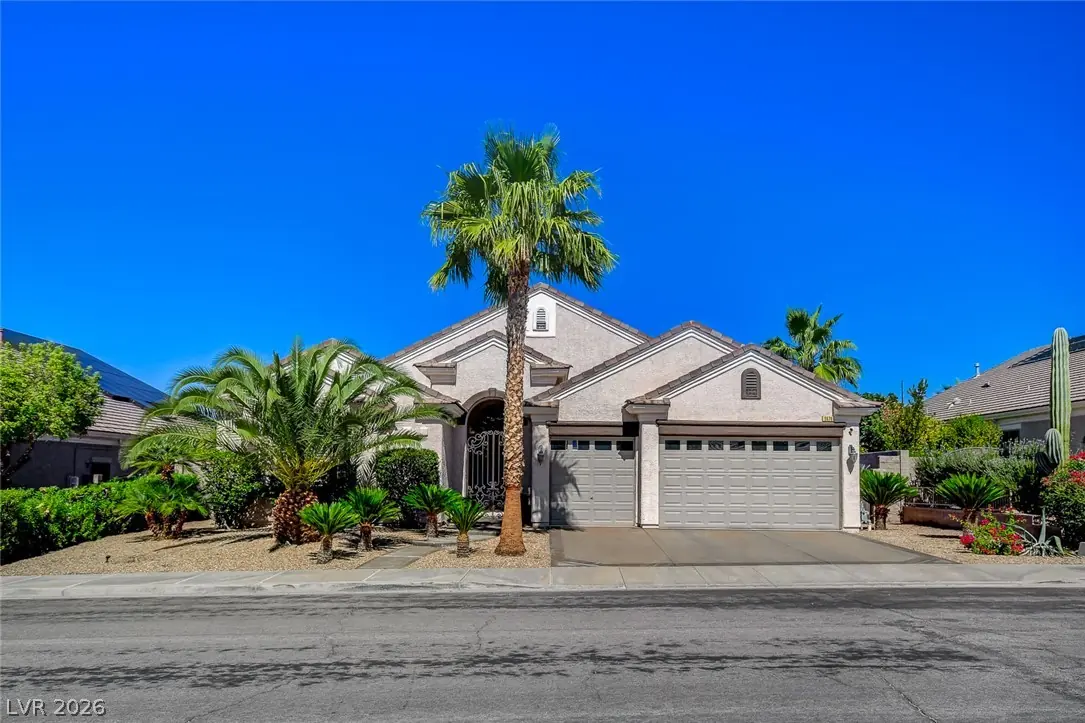
Popular 2545 4 Bedroom Plan By Dr Horton In Anthem Heights/Coventry W/ Views & Pool! Gated Entry To Custom Glass Doors; High Ceilings & Open Floor Plan; Upgraded Deluxe Crown Moulding &… Show more
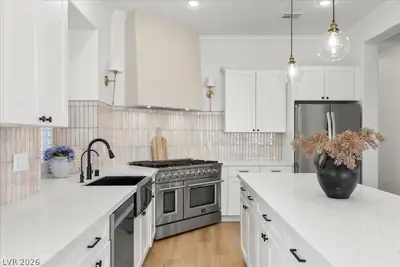
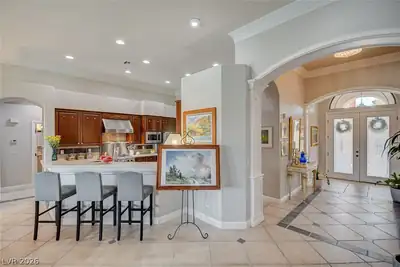
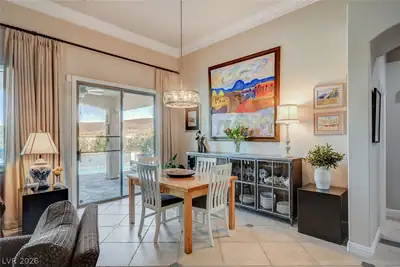
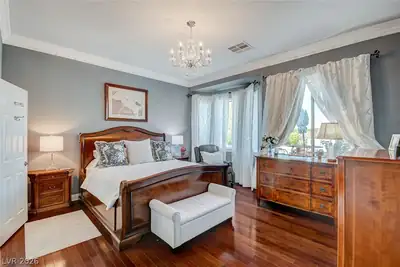
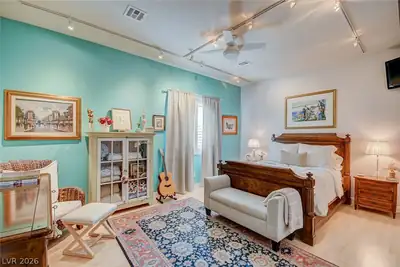
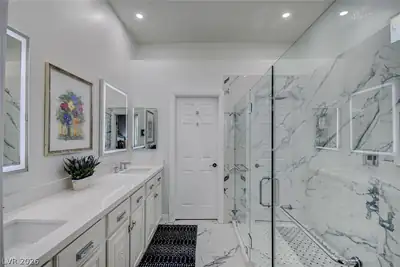
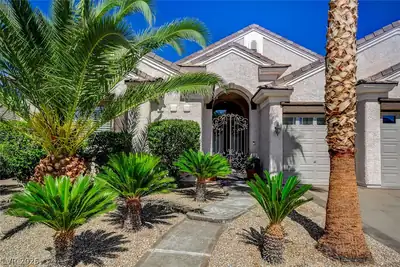
Popular 2545 4 Bedroom Plan By Dr Horton In Anthem Heights/Coventry W/ Views & Pool! Gated Entry To Custom Glass Doors; High Ceilings & Open Floor Plan; Upgraded Deluxe Crown Moulding & Decorator Custom Wainscoting; Designer Ceramic & Hardwood Flooring; Kitchen Features Quartz Counter-tops; Large Breakfast Bar; Stainless Steel Jenn Air Appliances; Walk In Pantry; Custom Cabinets; New Water Filtration System; Desk Work Area; Great Room Is Very Open W/Custom Built In Bookcase & New Marble Gas Fireplace; Two Primary Suite Lay-out; The Main Primary Bedroom Suite Is Separate From The Others W/Nice Sized Walk In Closet With Organizer Shelves; Totally Deluxe Remodled Bathroom; Formal Dining Room/Game Room/Theater Room Option; Primary 2nd Suite Has Walk In Closet; Two Tone Paint; Upgraded Light Fixtures & Fans; Backyard: Entertainers Delight! One Of The Best Lots In The Subdivision! Custom Raised Stone Covered Patio To Enhance Sight Line To Mountain & City Views; Custom Built In Bbq Area; Raised Stone Patio By Spa W/Fire Pit And Relaxing Areas; Epoxy Garage Floor; New AC Units; Newer Pool Pump And A Lot More Upgraded Items To See! A 10!
| Room | Dimensions | Description |
|---|---|---|
| Great Room | 17X13 | Built-in Bookcases, Built-In Entertainment Center, Downstairs, Surround Sound, Vaulted Ceiling |
| Dining Room | 19X10 | Breakfast Nook/Eating Area, Formal Dining Room, Vaulted Ceiling |
| Kitchen | Breakfast Bar/Counter, Breakfast Nook/Eating Area, Custom Cabinets, Lighting Recessed, Quartz Countertops, Tile Flooring, Walk-in Pantry | |
| Primary Bedroom | 15X14 | Ceiling Light, Custom Closet, Pbr Separate From Other, Walk-In Closet(s) |
| Primary Bathroom | Double Sink, Separate Shower, Separate Tub | |
| Bedroom 2 | 13X10 | Ceiling Fan |
| Bedroom 3 | 12X10 | Ceiling Fan |
| Bedroom 4 | 18X12 | Ceiling Light, Walk-In Closet(s), With Bath |
 © Copyright 2026 of the Greater Las Vegas Association of REALTORS® MLS. All rights
reserved. The data relating to real estate for sale on this web site comes in part from the INTERNET DATA
EXCHANGE Program of the Greater Las Vegas Association of REALTORS® MLS. Real estate listings held by
brokerage firms other than this site owner are marked with the IDX logo. GLVAR deems information reliable
but not guaranteed.
© Copyright 2026 of the Greater Las Vegas Association of REALTORS® MLS. All rights
reserved. The data relating to real estate for sale on this web site comes in part from the INTERNET DATA
EXCHANGE Program of the Greater Las Vegas Association of REALTORS® MLS. Real estate listings held by
brokerage firms other than this site owner are marked with the IDX logo. GLVAR deems information reliable
but not guaranteed.
Connect with a real estate agent today — Call/text (702) 832-0229
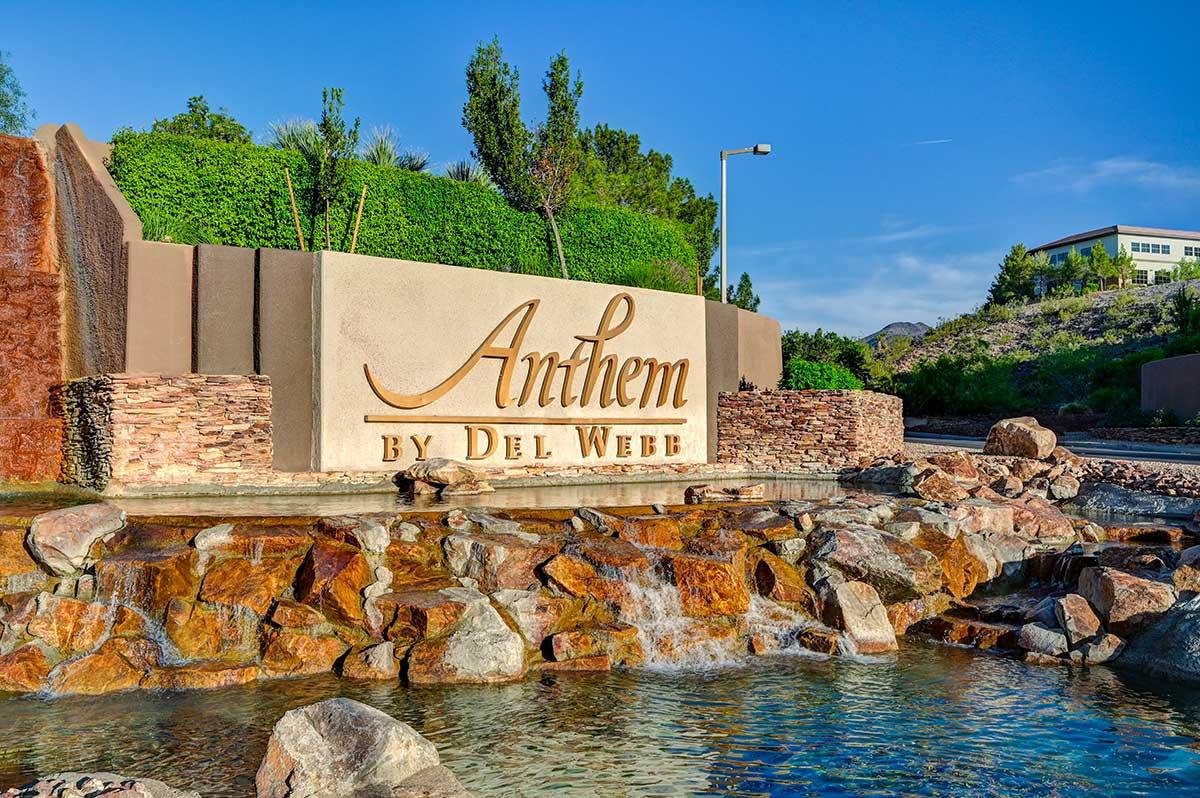
Anthem is one of Henderson's largest master-planned communities, climbing the foothills of the McCullough Range with sweeping Las Vegas Strip and mountain views. Developed by Del Webb starting in 1998, Anthem has grown from its original three neighborhoods into a full-scale master plan encompassing guard-gated golf estates, established family neighborhoods, and dedicated 55+ active-adult villages — all within a few miles of each other.
Read about Anthem Community.Connect with a local Anthem real estate agent
Call/text
(702) 832-0229