$449,999
3 bds · 3 ba · 1,558 sqft
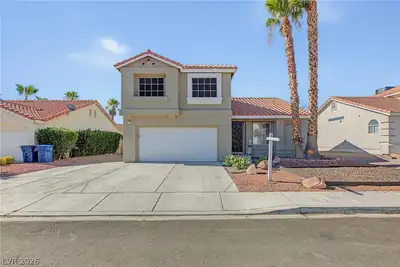
1619 Silver Falls Avenue, Las Vegas, 89123
Las Vegas, NV 89123
Welcοme to thіѕ stunning Silvеradο Ranсh beauty! Bright, beautіfully uрgraded, and truly move-in ready, this 3-bedroom, 2.5-bath home offers an inviting open floor plan with stylish… Show more
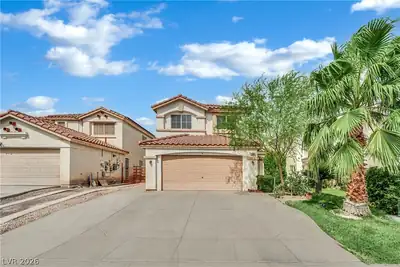
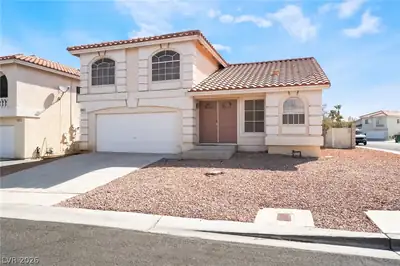
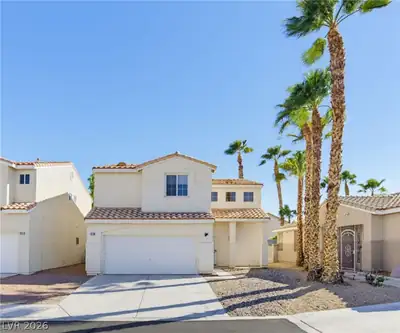
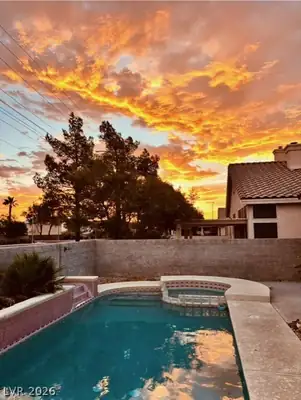
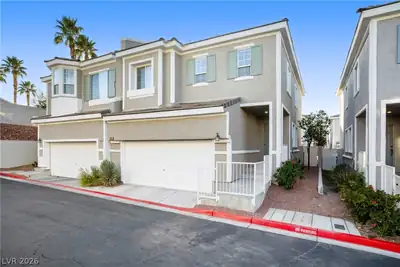
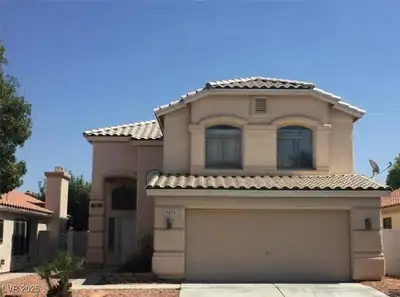
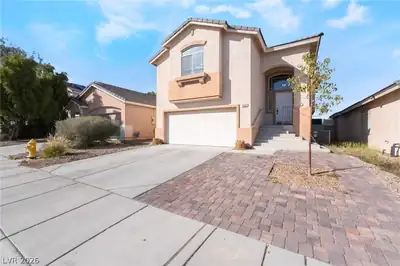
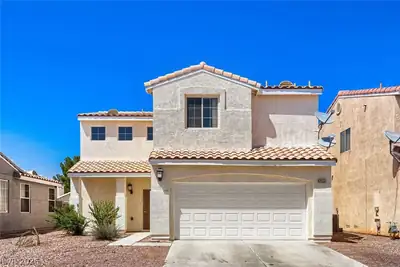
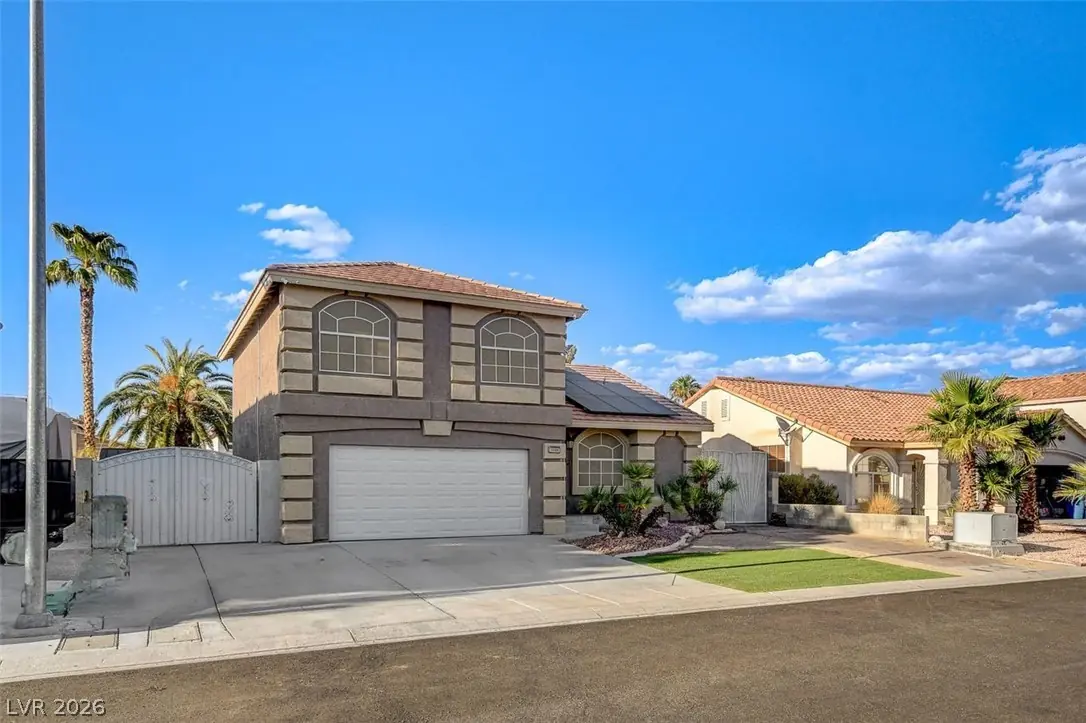
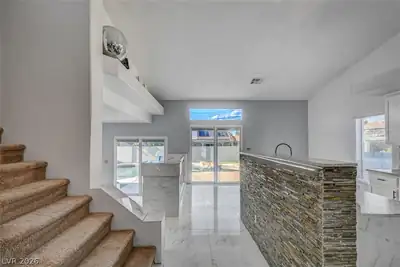
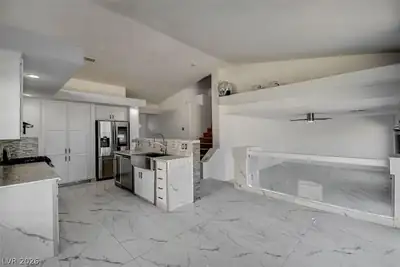
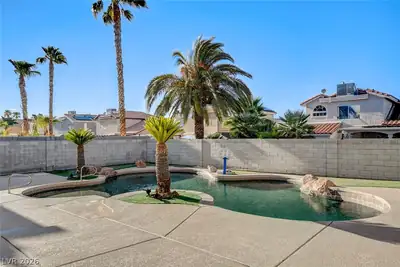
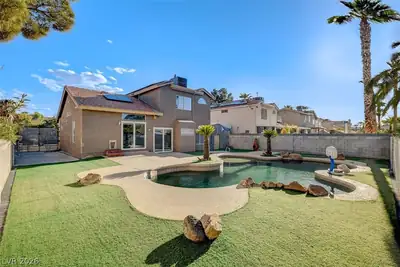
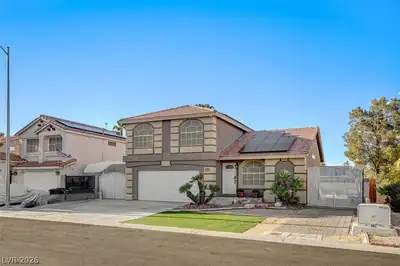
Welcοme to thіѕ stunning Silvеradο Ranсh beauty! Bright, beautіfully uрgraded, and truly move-in ready, this 3-bedroom, 2.5-bath home offers an inviting open floor plan with stylish finishes throughout. Gorgeous marble flooring flows through the main living areas, while the remodeled kitchen features stainless steel appliances, a large farmhouse sink, and wine refrigerator. Enjoy beautifully remodeled bathrooms, ceiling fans throughout, and a finished, clean and functional garage. Paid-off solar adds exceptional value and energy-saving potential. Outside, the oversized lot is an entertainer’s dream, featuring RV parking on two sides, a spacious backyard, sparkling luxury pool, low-maintenance artificial grass, and storage shed. A hardwired exterior camera security system is also included for added peace of mind. From relaxing poolside to entertaining family and friends, this home offers the perfect blend of comfort, style, and exceptional outdoor living. Don’t miss this Silverado Ranch gem!
| Room | Dimensions | Description |
|---|---|---|
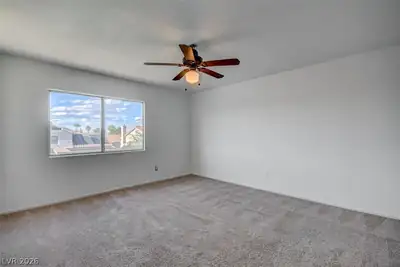
| Primary Bedroom | 15x13 | Ceiling Fan, Ceiling Light, Closet, Upstairs, Walk-In Closet(s) |
| Primary Bathroom | Double Sink, Dual Flush Toilet, Low Flow Toilet, Shower Only | |
| Bedroom 2 | 12x11 | Ceiling Fan, Ceiling Light, Closet, Upstairs |
| Bedroom 3 | 12x10 | Ceiling Fan, Ceiling Light, Closet, TV/ Cable, Upstairs |
| Kitchen | Breakfast Bar/Counter, Garden Window, Island, Lighting Recessed, Marble/Stone Flooring, Pantry, Solid Surface Countertops, Stainless Steel Appliances, Vaulted Ceiling | |
| Dining Room | 14x10 | Dining Area, Formal Dining Room, Vaulted Ceiling |
| Living Room | 14x23 | Formal, Sunken |


 © Copyright 2026 of the Greater Las Vegas Association of REALTORS® MLS. All rights
reserved. The data relating to real estate for sale on this web site comes in part from the INTERNET DATA
EXCHANGE Program of the Greater Las Vegas Association of REALTORS® MLS. Real estate listings held by
brokerage firms other than this site owner are marked with the IDX logo. GLVAR deems information reliable
but not guaranteed.
© Copyright 2026 of the Greater Las Vegas Association of REALTORS® MLS. All rights
reserved. The data relating to real estate for sale on this web site comes in part from the INTERNET DATA
EXCHANGE Program of the Greater Las Vegas Association of REALTORS® MLS. Real estate listings held by
brokerage firms other than this site owner are marked with the IDX logo. GLVAR deems information reliable
but not guaranteed.
Connect with a real estate agent today — Call/text (702) 832-0229
Connect with a local Silverado Ranch real estate agent
Call/text
(702) 832-0229