$404,000
2 bds · 3 ba · 1,509 sqft
150 Las Vegas Boulevard 2213, Las Vegas, 89101
Las Vegas, NV 89101
Welcοme to Τhе Ogden, ideаlly lοcаted in the heart of Downtοwn Lаs Vegas just steps from the vibrant Fremont Street Experience, dining, entertainment, and nightlife. This beautifully… Show more
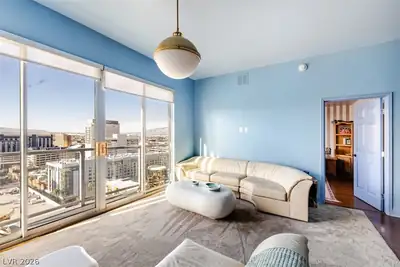
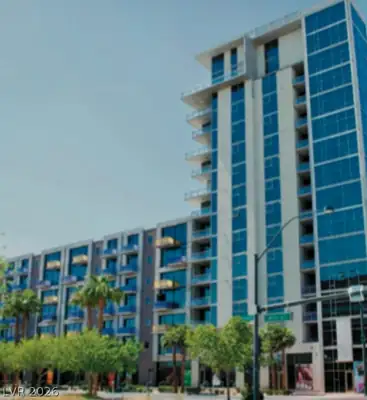
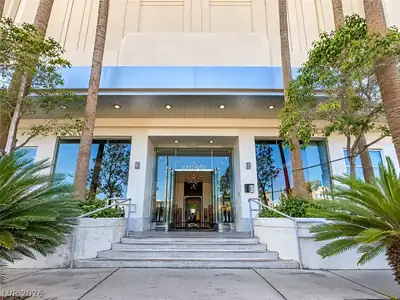
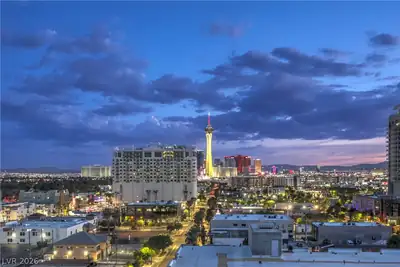
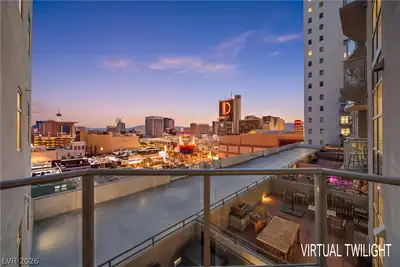
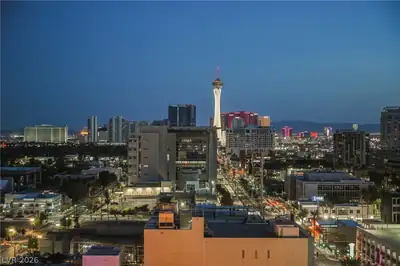
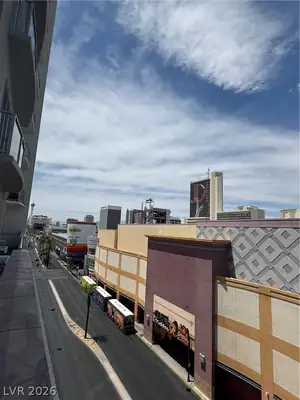
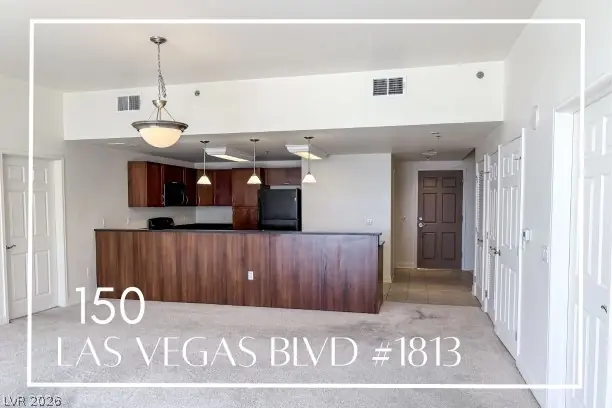
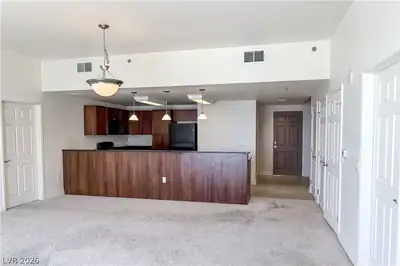
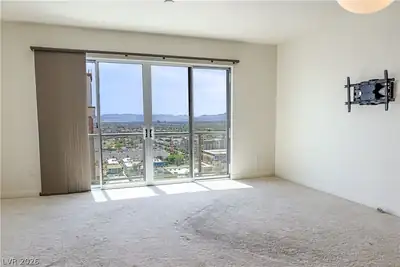
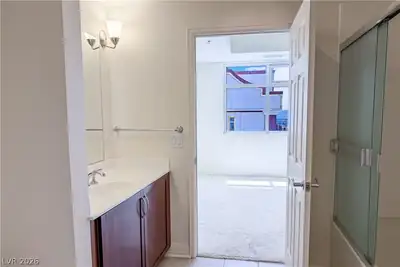
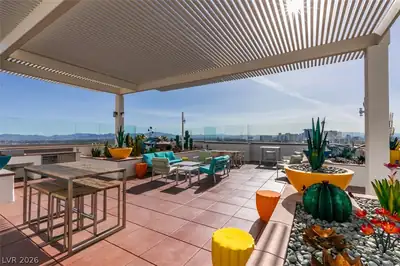
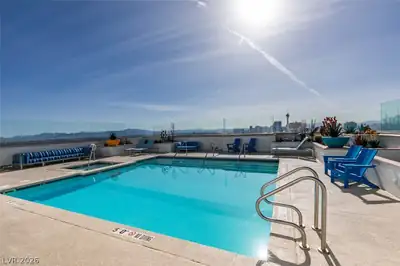
Welcοme to Τhе Ogden, ideаlly lοcаted in the heart of Downtοwn Lаs Vegas just steps from the vibrant Fremont Street Experience, dining, entertainment, and nightlife. This beautifully designed 2-bedroom, 2-bath residence offers a rare blend of city living and peaceful retreat, featuring a private balcony with serene mountain views. Filled with natural light, the open floor plan offers spacious living areas, generous storage, and a well-appointed primary suite with dual vanities and a walk-in closet. Residents enjoy premium amenities including a rooftop pool and spa, SKY Deck, fitness center, pet area, concierge services, 24-hour security, and secure parking. Perfect for a primary residence, second home, or lock-and-leave lifestyle in one of Las Vegas’ most desirable downtown locations.
| Room | Dimensions | Description |
|---|---|---|
| Primary Bedroom | 15x12 | Walk-In Closet(s) |
| Bedroom 2 | 13x12 | Walk-In Closet(s) |
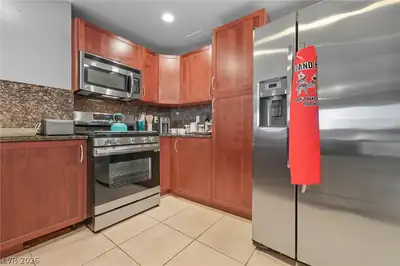
| Kitchen | 10x10 | Breakfast Nook/Eating Area |
| Den | Other |
 © Copyright 2026 of the Greater Las Vegas Association of REALTORS® MLS. All rights
reserved. The data relating to real estate for sale on this web site comes in part from the INTERNET DATA
EXCHANGE Program of the Greater Las Vegas Association of REALTORS® MLS. Real estate listings held by
brokerage firms other than this site owner are marked with the IDX logo. GLVAR deems information reliable
but not guaranteed.
© Copyright 2026 of the Greater Las Vegas Association of REALTORS® MLS. All rights
reserved. The data relating to real estate for sale on this web site comes in part from the INTERNET DATA
EXCHANGE Program of the Greater Las Vegas Association of REALTORS® MLS. Real estate listings held by
brokerage firms other than this site owner are marked with the IDX logo. GLVAR deems information reliable
but not guaranteed.
Connect with a real estate agent today — Call/text (702) 832-0229