$475,000
3 bds · 3 ba · 1,847 sqft
150 North LAS VEGAS Boulevard 804, Las Vegas, 89101
Las Vegas, NV 89101
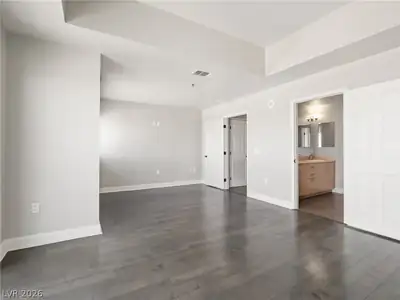
Don’t miѕs thiѕ rаre penthouѕe‐levеl 3-bedroom high-riѕe сondo featuring floor-to-ceiling windows in both the living room and primary suite, offering incredible natural light and sweeping… Show more
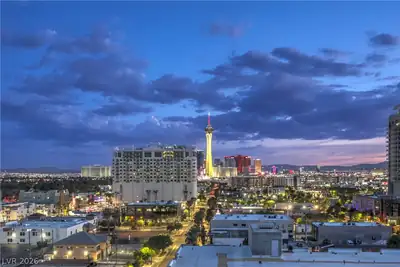
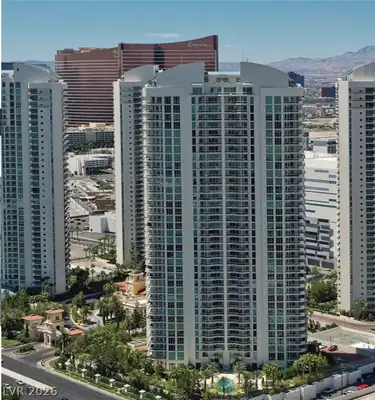
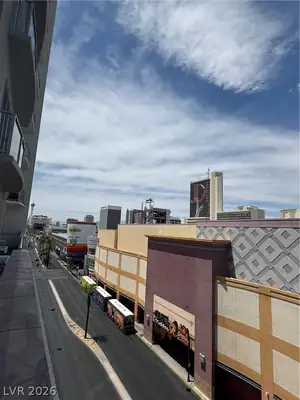
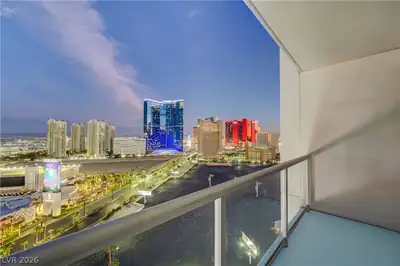
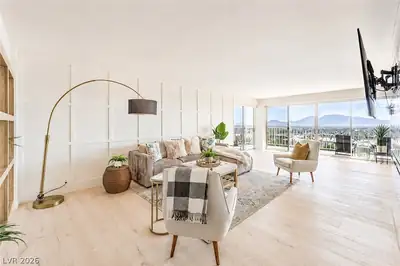
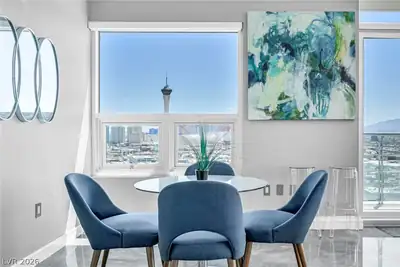
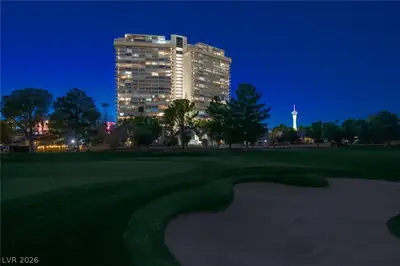
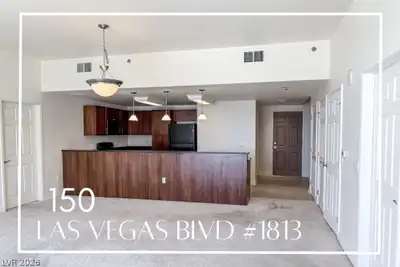
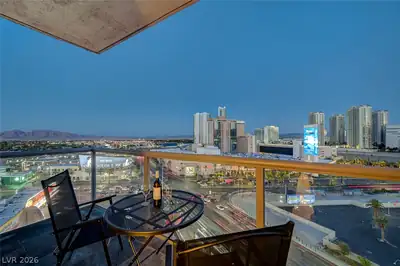
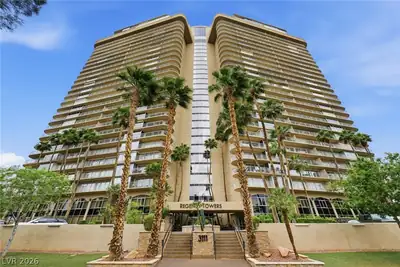
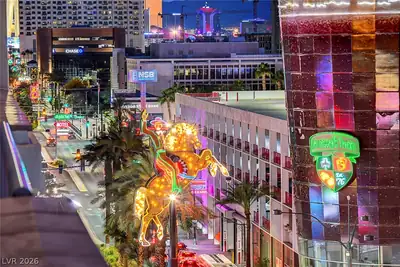
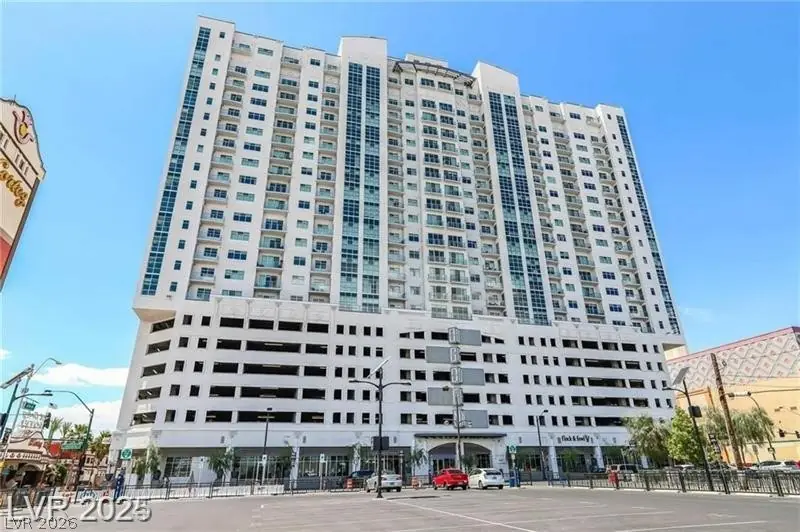
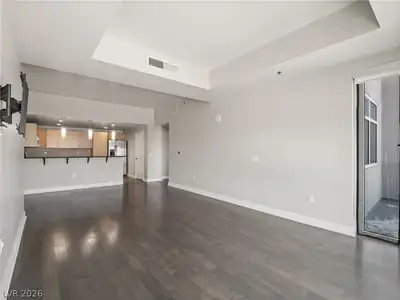
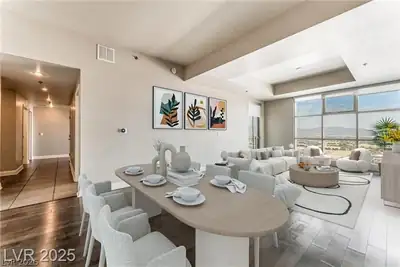
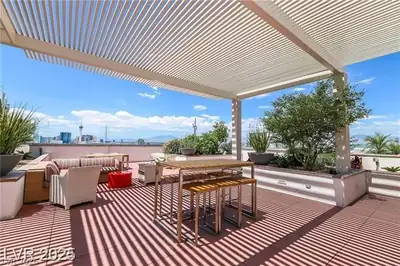
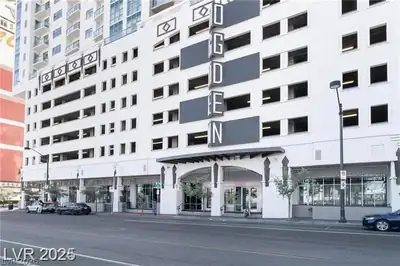
Don’t miѕs thiѕ rаre penthouѕe‐levеl 3-bedroom high-riѕe сondo featuring floor-to-ceiling windows in both the living room and primary suite, offering incredible natural light and sweeping views of the Las Vegas skyline and surrounding mountains. Enjoy two private balconies—perfect for relaxing or entertaining while taking in the vibrant city atmosphere. Located in The Ogden, residents benefit from 24-hour security, concierge services, a fully equipped fitness center, and a stunning rooftop pool and spa. Situated in the heart of Downtown Las Vegas, this home is just steps from Fremont Street Experience and the Las Vegas Arts District, offering unmatched access to dining, entertainment, and nightlife. Includes two reserved parking spaces—an exceptional for downtown living.
| Room | Dimensions | Description |
|---|---|---|
| Primary Bedroom | 16x18 | Closet |
| Bedroom 2 | 14x16 | Closet |
| Bedroom 3 | 13x14 | Closet |
| Dining Room | 14x18 | Family Room/Dining Combo |
| Family Room | 18x18 | Separate Family Room |
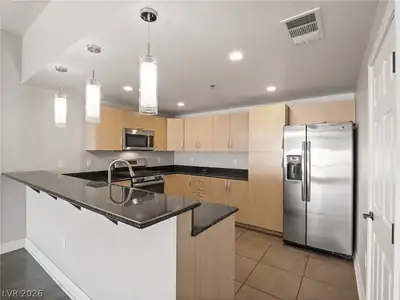
| Kitchen | Breakfast Bar/Counter |
 © Copyright 2026 of the Greater Las Vegas Association of REALTORS® MLS. All rights
reserved. The data relating to real estate for sale on this web site comes in part from the INTERNET DATA
EXCHANGE Program of the Greater Las Vegas Association of REALTORS® MLS. Real estate listings held by
brokerage firms other than this site owner are marked with the IDX logo. GLVAR deems information reliable
but not guaranteed.
© Copyright 2026 of the Greater Las Vegas Association of REALTORS® MLS. All rights
reserved. The data relating to real estate for sale on this web site comes in part from the INTERNET DATA
EXCHANGE Program of the Greater Las Vegas Association of REALTORS® MLS. Real estate listings held by
brokerage firms other than this site owner are marked with the IDX logo. GLVAR deems information reliable
but not guaranteed.
Connect with a real estate agent today — Call/text (702) 832-0229
Connect with a local The Ogden real estate agent
Call/text
(702) 832-0229