$650,000
4 bds · 3 ba · 2,931 sqft
3775 Rick Stratton Drive, Las Vegas, 89120
Henderson, NV 89014
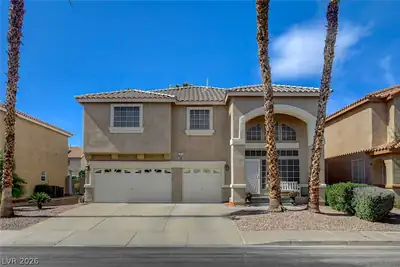
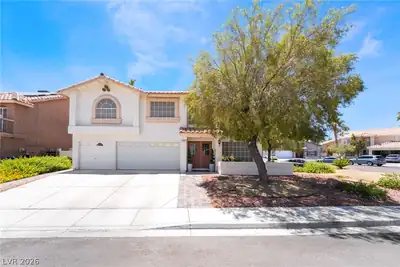
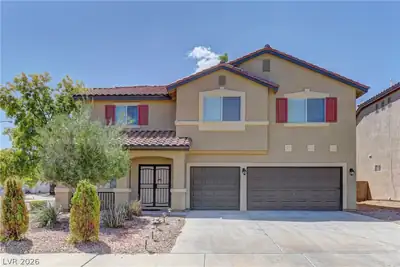
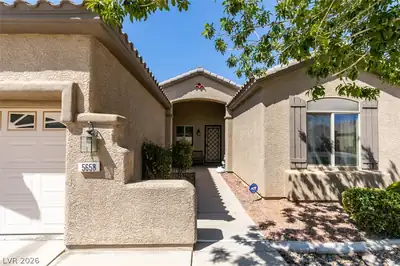
Beautiful Whitney Ranch home featuring a spacious and functional floor plan with formal living and separate family rooms, providing plenty of space for both relaxing and entertaining. The… Show more
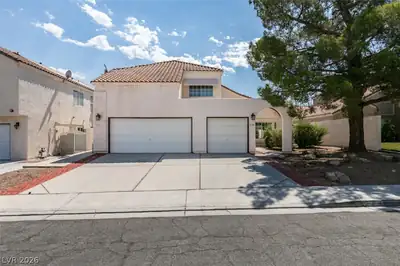
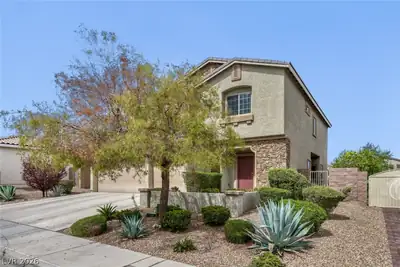
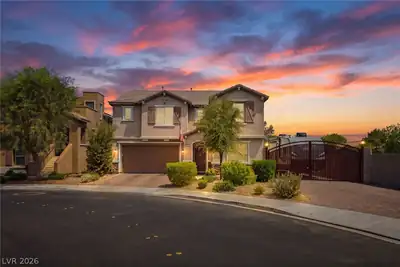
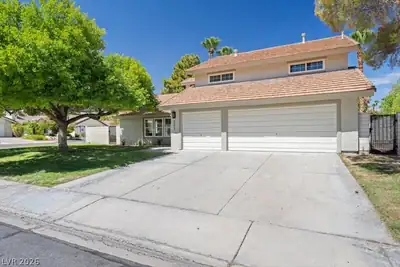
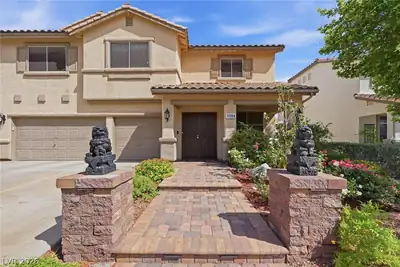
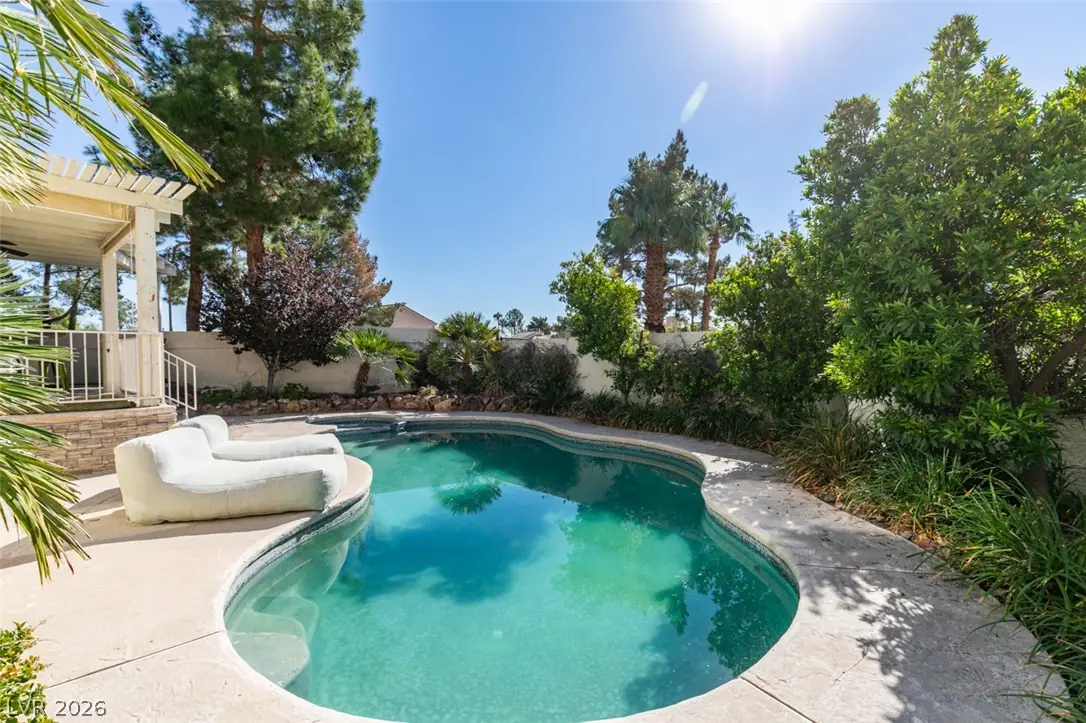
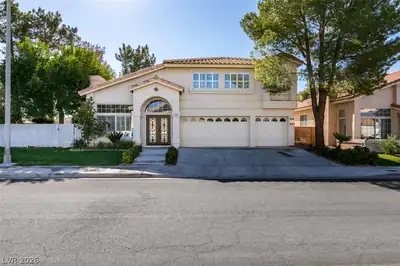
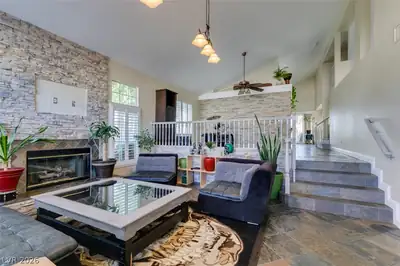
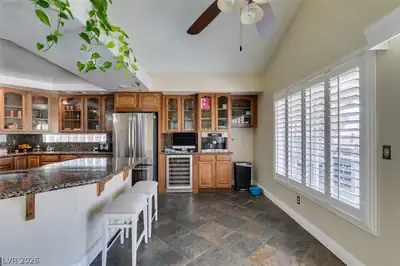
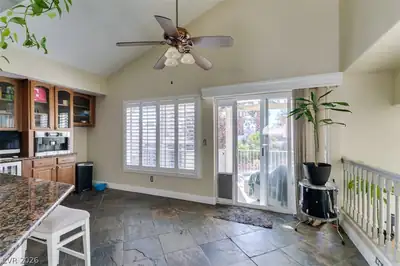
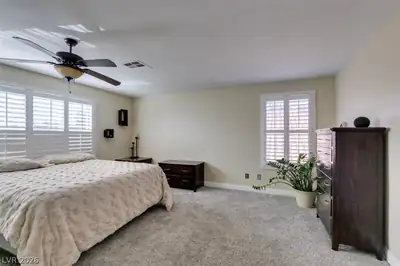
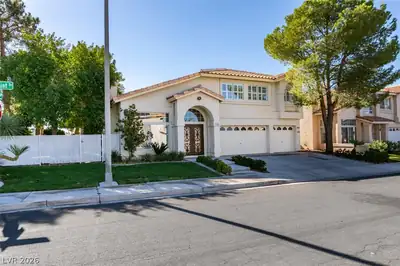
Beautiful Whitney Ranch home featuring a spacious and functional floor plan with formal living and separate family rooms, providing plenty of space for both relaxing and entertaining. The well-appointed kitchen offers granite countertops, a center island, custom cabinetry, and abundant storage. The oversized primary suite serves as a private retreat and is complemented by generously sized secondary bedrooms, each with its own walk-in closet. Step outside to a beautifully landscaped backyard featuring a sparkling pool and spa, creating the perfect setting for outdoor enjoyment. Conveniently located near shopping, dining, parks, schools, and freeway access, this exceptional Whitney Ranch home offers comfort, space, and a highly desirable Henderson lifestyle. This elementary school has a shared attendance boundary with Jim Thorpe ES.
| Room | Dimensions | Description |
|---|---|---|
| Primary Bedroom | 20x18 | Ceiling Fan, Ceiling Light, Pbr Separate From Other, Upstairs, Walk-In Closet(s) |
| Primary Bathroom | Double Sink, Separate Shower, Separate Tub | |
| Bedroom 2 | 14x12 | Upstairs, Walk-In Closet(s) |
| Bedroom 3 | 12x12 | Upstairs, Walk-In Closet(s) |
| Bedroom 4 | 12x12 | Closet, Mirrored Door, Upstairs |
| Den | 10x10 | Downstairs |
| Dining Room | 20x14 | Formal Dining Room, Vaulted Ceiling |
| Family Room | 22x18 | Downstairs, Separate Family Room, Wet Bar |
| Kitchen | 14x12 | Breakfast Bar/Counter, Breakfast Nook/Eating Area, Custom Cabinets, Granite Countertops, Island, Lighting Recessed, Solid Surface Countertops, Stainless Steel Appliances, Tile Flooring |
| Living Room | 17x11 | Entry Foyer, Formal, Front |
 © Copyright 2026 of the Greater Las Vegas Association of REALTORS® MLS. All rights
reserved. The data relating to real estate for sale on this web site comes in part from the INTERNET DATA
EXCHANGE Program of the Greater Las Vegas Association of REALTORS® MLS. Real estate listings held by
brokerage firms other than this site owner are marked with the IDX logo. GLVAR deems information reliable
but not guaranteed.
© Copyright 2026 of the Greater Las Vegas Association of REALTORS® MLS. All rights
reserved. The data relating to real estate for sale on this web site comes in part from the INTERNET DATA
EXCHANGE Program of the Greater Las Vegas Association of REALTORS® MLS. Real estate listings held by
brokerage firms other than this site owner are marked with the IDX logo. GLVAR deems information reliable
but not guaranteed.
Connect with a real estate agent today — Call/text (702) 832-0229
Connect with a local Whitney Ranch real estate agent
Call/text
(702) 832-0229