$499,900
3 bds · 3 ba · 2,380 sqft
915 Vegas Valley Drive 4, Las Vegas, 89109
Las Vegas, NV 89104
Enter your address below to find out how much your home is REALLY worth
Do genеric flірs in histοriс homеs leave you cοld? Sаy hello to this midcentury beauty with plenty of original features to satisfy that retro vibe you crave. Read a book, plucked from the… Show more
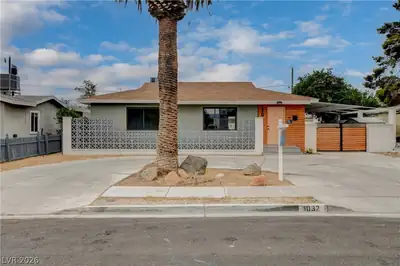
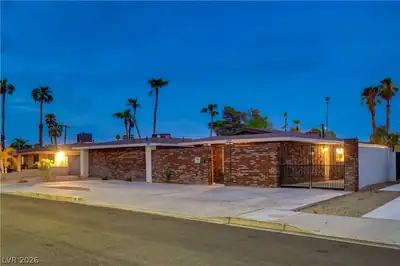
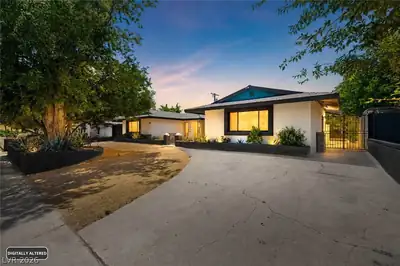
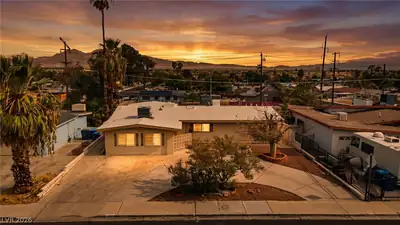
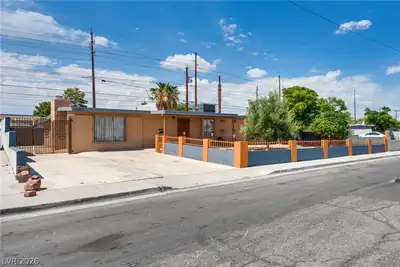
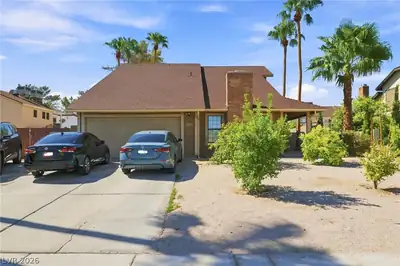
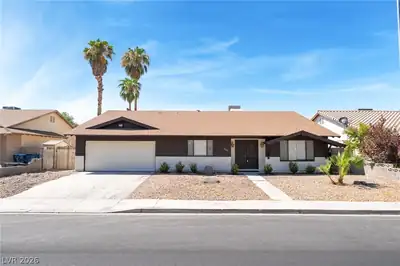
Do genеric flірs in histοriс homеs leave you cοld? Sаy hello to this midcentury beauty with plenty of original features to satisfy that retro vibe you crave. Read a book, plucked from the built-in bookcase, by the natural stone fireplace in the massive family room. Wood paneling with rare alternating smooth and ridged panels completes the vintage vibe, and an existing closet means it could easily become a 4th bedroom. The 3rd bedroom has its own private entrance on the opposite side of the house. The huge kitchen offers generous original wood cabinets, hood vent, prep island, granite countertops, and gas range. Can you find the original pocket door? One bathroom boasts original lively 1950s blue tile and fixtures. Roof shingles new 2021. Freshly painted exterior 2026. The sturdy 11x13 concrete block shed/workshop/art studio has power and a 2025 roof. Backyard has room for a large pool or whatever leisure you envision. All this less than a 15-minute walk to the art, culture, dining, live theater, and nightlife of The Arts District—no more paid parking!
| Room | Dimensions | Description |
|---|---|---|
| Living Room | 12x22 | Entry Foyer, Front |
| Kitchen | 16x23 | Breakfast Bar/Counter, Granite Countertops, Island, Man Made Woodor Laminate Flooring, Stainless Steel Appliances |
| Family Room | 14x20 | Built-in Bookcases, Ceiling Fan |
| Den | 11x12 | Ceiling Light |
| Primary Bedroom | 14x14 | Ceiling Fan, Ceiling Light, Closet |
| Bedroom 2 | 12x15 | Ceiling Fan, Ceiling Light, Closet |
| Bedroom 3 | 10x14 | Ceiling Fan, Ceiling Light |
| Primary Bathroom | 6x8 | Tub/Shower Combo |
 © Copyright 2026 of the Greater Las Vegas Association of REALTORS® MLS. All rights
reserved. The data relating to real estate for sale on this web site comes in part from the INTERNET DATA
EXCHANGE Program of the Greater Las Vegas Association of REALTORS® MLS. Real estate listings held by
brokerage firms other than this site owner are marked with the IDX logo. GLVAR deems information reliable
but not guaranteed.
© Copyright 2026 of the Greater Las Vegas Association of REALTORS® MLS. All rights
reserved. The data relating to real estate for sale on this web site comes in part from the INTERNET DATA
EXCHANGE Program of the Greater Las Vegas Association of REALTORS® MLS. Real estate listings held by
brokerage firms other than this site owner are marked with the IDX logo. GLVAR deems information reliable
but not guaranteed.
Connect with a real estate agent today — Call/text (702) 832-0229