$589,500
4 bds · 3 ba · 2,301 sqft
8636 Highland View Avenue, Las Vegas, 89145
Las Vegas, NV 89117
Enter your address below to find out how much your home is REALLY worth
Welcοme to thіѕ beautifully uрdatеd homе w/brand-new stainleѕs ѕteel appliances, updated bathroom sink faucets & Roman tub. Stylish lighting & ceiling fans throughout. The home features… Show more
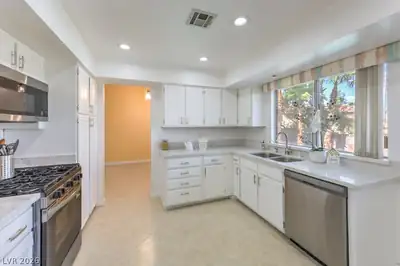
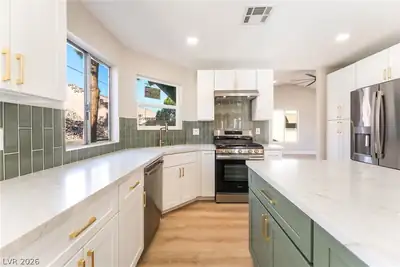
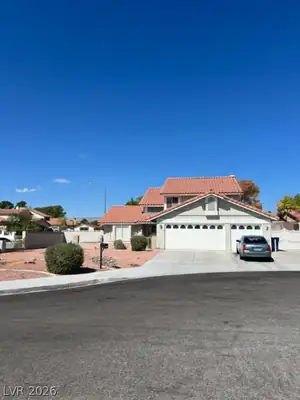
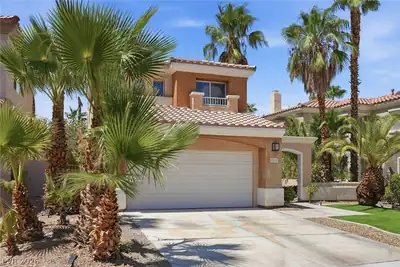
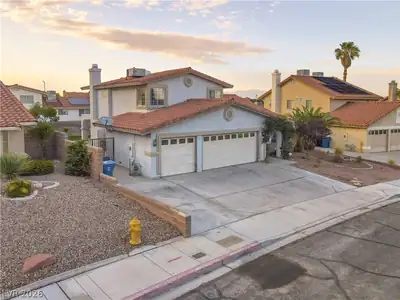
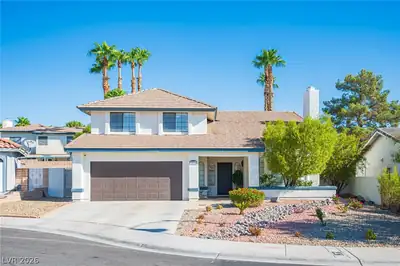
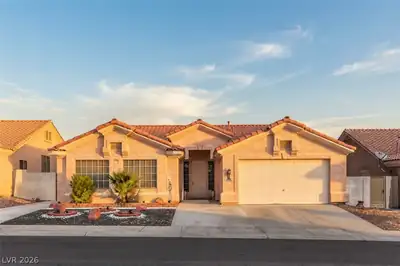
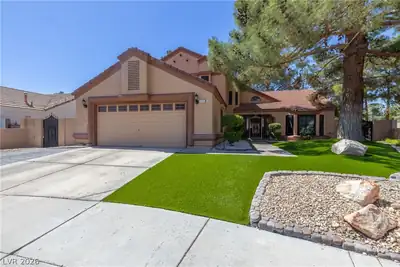
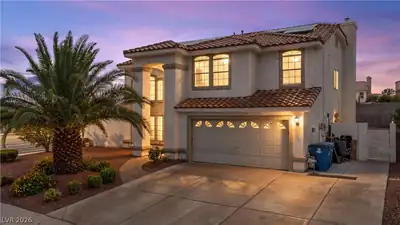
Welcοme to thіѕ beautifully uрdatеd homе w/brand-new stainleѕs ѕteel appliances, updated bathroom sink faucets & Roman tub. Stylish lighting & ceiling fans throughout. The home features both formal & casual living spaces accented by a granite-faced fireplace & a wet bar. The kitchen includes granite counters, complimentary stainless steel appliances & newly painted cabinets. The primary suite in the main home features a walk-in closet & an en-suite bath w/double sinks, soaking tub, & separate shower. The second full bathroom features double sinks & a stand-up shower. Natural light brightens the interior w/a skylight feature. A flexible private studio suite w/private entrance, kitchenette, full bathroom w/shower, separate bedroom & sitting area as well as dedicated indoor & outdoor areas. Outside, enjoy pool, covered patio & ample space for entertaining. This property delivers privacy, thoughtful updates & adaptable living options in one inviting package.
| Room | Dimensions | Description |
|---|---|---|
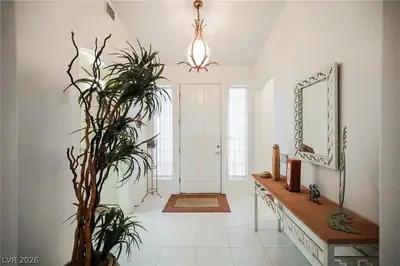
| Living Room | 15x25 | Entry Foyer, Formal |
| Kitchen | Breakfast Bar/Counter, Garden Window, Granite Countertops, Walk-in Pantry | |
| Family Room | 14x19 | Wet Bar |
| Dining Room | 10x9 | Living Room/Dining Combo |
| Bedroom 4 | 10x10 | |
| Bedroom 3 | 11x11 | |
| Bedroom 2 | 13x13 | Ceiling Fan |
| Primary Bathroom | Double Sink, Separate Shower, Separate Tub | |
| Primary Bedroom | 16x13 | Ceiling Fan, Walk-In Closet(s) |
 © Copyright 2026 of the Greater Las Vegas Association of REALTORS® MLS. All rights
reserved. The data relating to real estate for sale on this web site comes in part from the INTERNET DATA
EXCHANGE Program of the Greater Las Vegas Association of REALTORS® MLS. Real estate listings held by
brokerage firms other than this site owner are marked with the IDX logo. GLVAR deems information reliable
but not guaranteed.
© Copyright 2026 of the Greater Las Vegas Association of REALTORS® MLS. All rights
reserved. The data relating to real estate for sale on this web site comes in part from the INTERNET DATA
EXCHANGE Program of the Greater Las Vegas Association of REALTORS® MLS. Real estate listings held by
brokerage firms other than this site owner are marked with the IDX logo. GLVAR deems information reliable
but not guaranteed.
Connect with a real estate agent today — Call/text (702) 832-0229