$459,950
4 bds · 2 ba · 1,895 sqft
809 Peacock Court, Las Vegas, 89145
Las Vegas, NV 89128
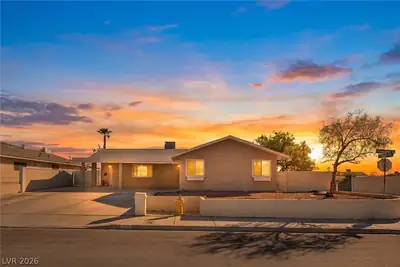
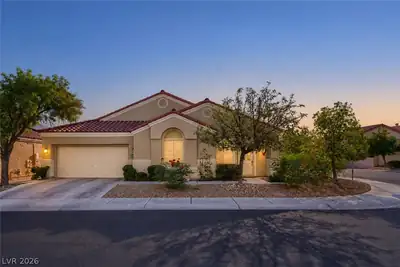
LOCΑTIΟΝ. SPACE. ΟPΡORΤUNITY. NO HΟA! Wеlcome to a generously sized single-story home tucked into a fantastic location near Summerlin and Desert Shores. This approximately 2,000 sq ft home… Show more
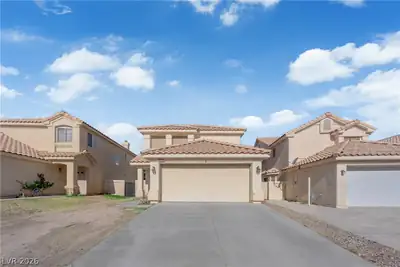
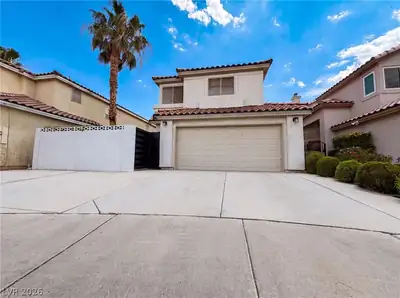
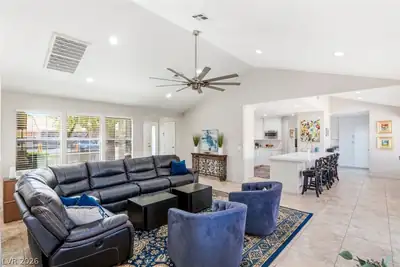
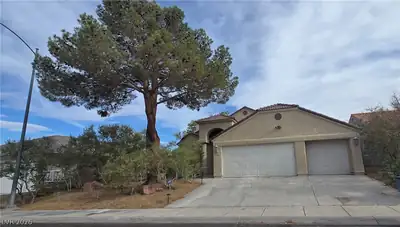
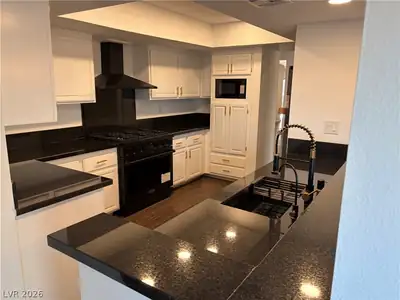
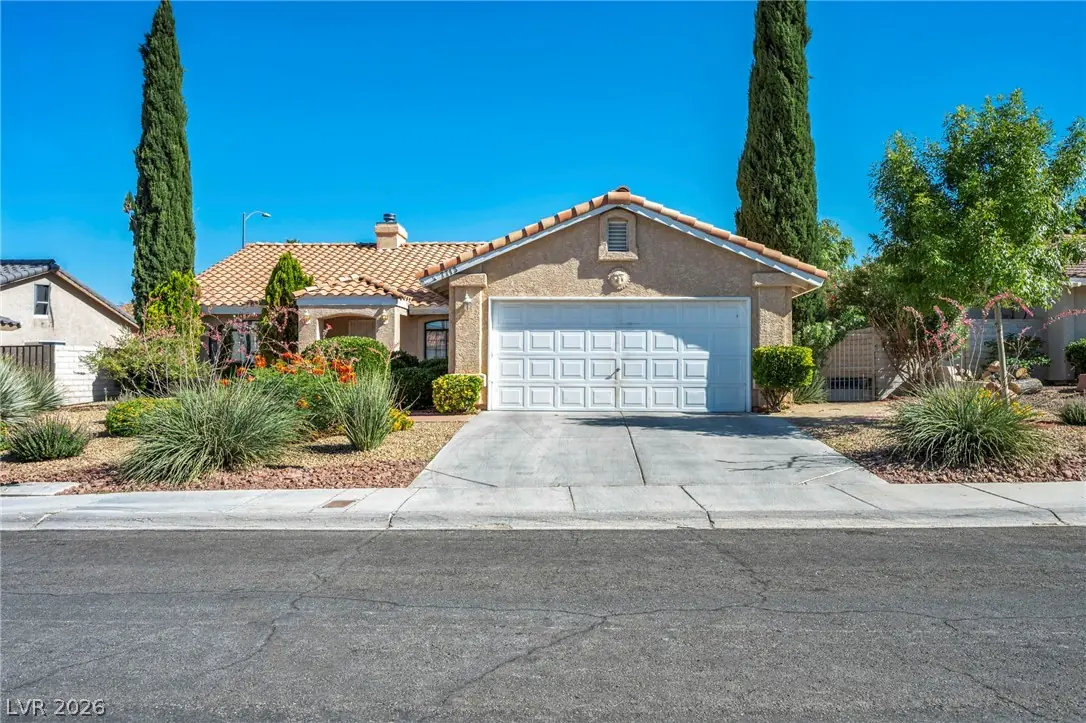
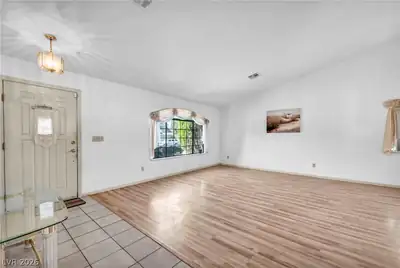
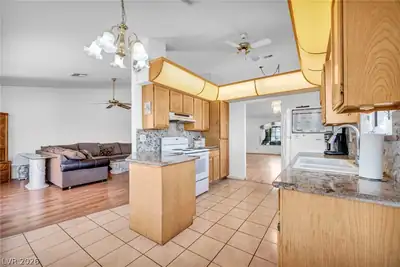
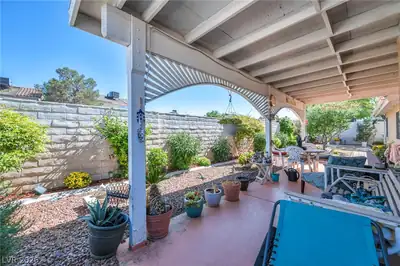
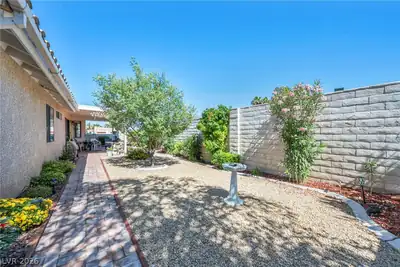
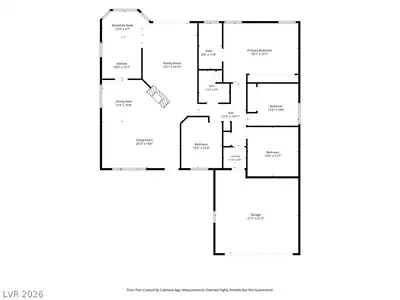
LOCΑTIΟΝ. SPACE. ΟPΡORΤUNITY. NO HΟA! Wеlcome to a generously sized single-story home tucked into a fantastic location near Summerlin and Desert Shores. This approximately 2,000 sq ft home offers 4 bedrooms, 2 bathrooms, a spacious open layout, and the kind of potential that makes buyers say, “I can make this mine!” Lovingly maintained by its original owner, the home has great bones and is ready for your personal touch. The expansive backyard is a standout, featuring a covered patio, mature landscaping, and a dedicated garden area with plenty of room to create your own outdoor oasis. A newer A/C adds peace of mind, while the NO HOA location makes this one even more appealing. And here’s the exciting part: the home just passed an FHA appraisal for well above list price, creating an incredible opportunity for a buyer looking for value and the potential to build instant equity or maybe you are a buyer who needs help with the down payment or buying down the rate. Cosmetic updates can make this home shine and allow you to make the finishes your own. Conveniently located near shopping, dining, parks, entertainment, and major freeways. Seller is motivated and ready to make a deal! Whether you're looking for your next home, an investment, or an opportunity to create instant value, this one deserves a look!
| Room | Dimensions | Description |
|---|---|---|
| Primary Bedroom | 19x15 | Closet |
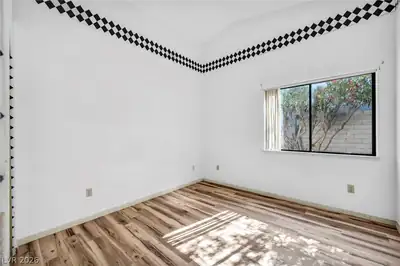
| Bedroom 2 | 13x10 | Closet |
| Bedroom 3 | 13x10 | Closet |
| Kitchen | 10x10 | Granite Countertops |
| Bedroom 4 | 13x12 | Closet |
| Living Room | 20x19 | Front |
| Family Room | 23x14 | 2 Family Room + |
 © Copyright 2026 of the Greater Las Vegas Association of REALTORS® MLS. All rights
reserved. The data relating to real estate for sale on this web site comes in part from the INTERNET DATA
EXCHANGE Program of the Greater Las Vegas Association of REALTORS® MLS. Real estate listings held by
brokerage firms other than this site owner are marked with the IDX logo. GLVAR deems information reliable
but not guaranteed.
© Copyright 2026 of the Greater Las Vegas Association of REALTORS® MLS. All rights
reserved. The data relating to real estate for sale on this web site comes in part from the INTERNET DATA
EXCHANGE Program of the Greater Las Vegas Association of REALTORS® MLS. Real estate listings held by
brokerage firms other than this site owner are marked with the IDX logo. GLVAR deems information reliable
but not guaranteed.
Connect with a real estate agent today — Call/text (702) 832-0229