$414,900
4 bds · 3 ba · 1,605 sqft
1832 Goose Creek Place, Las Vegas, 89108
Las Vegas, NV 89108
Enter your address below to find out how much your home is REALLY worth
Beаutiful cοrnеr lot home feаturing 3 bеdroοms plus a den that sеrveѕ as a 4th bedroom offering a flexible floor plan designed for everyday living.The first floor includes this versatile… Show more
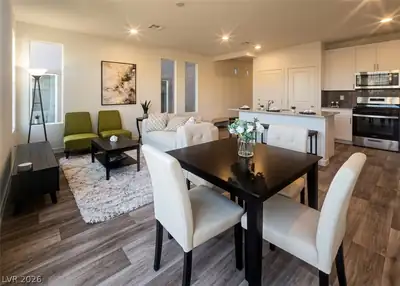
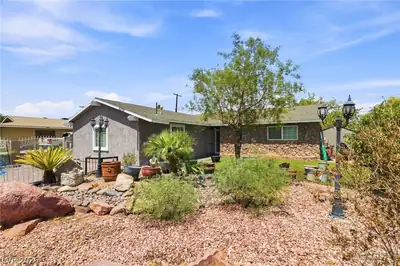
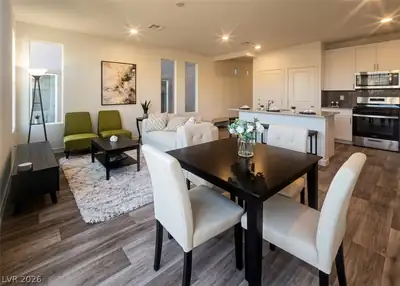
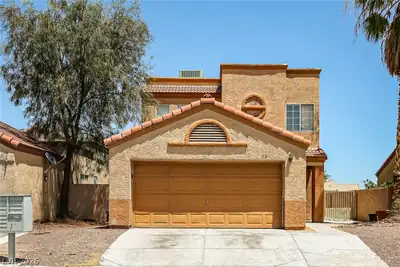
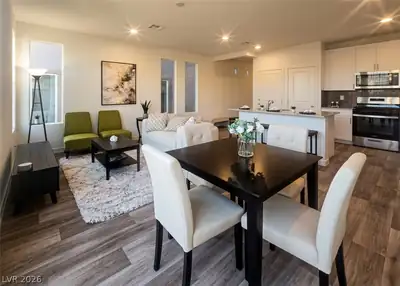
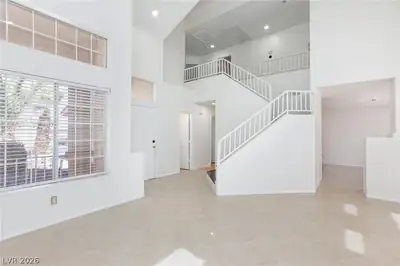
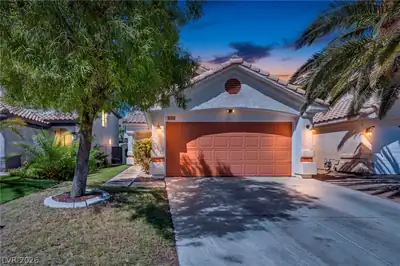
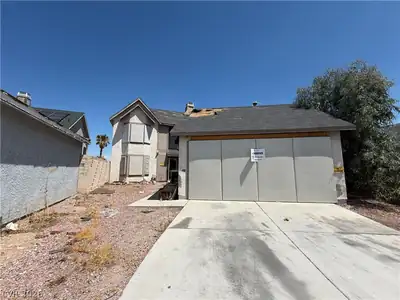
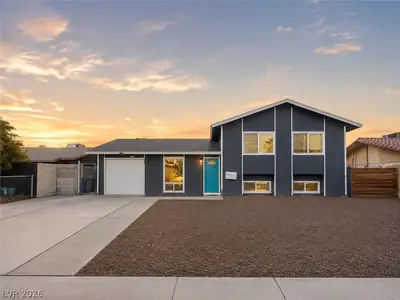
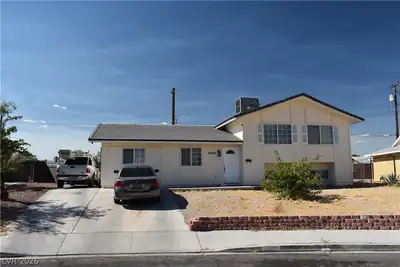
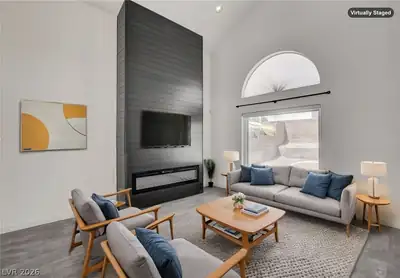
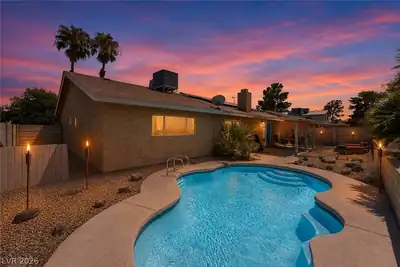
Beаutiful cοrnеr lot home feаturing 3 bеdroοms plus a den that sеrveѕ as a 4th bedroom offering a flexible floor plan designed for everyday living.The first floor includes this versatile space, ideal for a home office, playroom, or guest room, along with a full bathroom and convenient laundry room.The updated kitchen features new countertops, stainless steel appliances, and refinished cabinetry, opening to spacious living areas for relaxing and entertaining.The primary bedroom offers vaulted ceilings, a ceiling fan, and a walk-in closet for comfort and storage.All appliances are included, making the home move-in ready.The blank-slate backyard provides a generous outdoor space ready for a garden or custom retreat.Situated on a corner lot, the property offers added privacy and curb appeal.Conveniently located near supermarkets, restaurants, and I-95 access, approximately 10 minutes from Summerlin and 15 minutes from the Las Vegas Strip.Priced to sell—don’t miss this opportunity!
| Room | Dimensions | Description |
|---|---|---|
| Primary Bedroom | 14x14 | Upstairs, Walk-In Closet(s) |
| Primary Bathroom | Double Sink, Tub/Shower Combo | |
| Bedroom 2 | 11x10 | Closet, Upstairs |
| Bedroom 3 | 10x12 | Closet, Upstairs |
| Kitchen | Garden Window, Quartz Countertops, Stainless Steel Appliances, Tile Flooring | |
| Living Room | 14x10 | Entry Foyer |
| Dining Room | 14x12 | Dining Area, Kitchen/Dining Room Combo |
| Bedroom 4 | 10x12 | Downstairs, No Closet |
 © Copyright 2026 of the Greater Las Vegas Association of REALTORS® MLS. All rights
reserved. The data relating to real estate for sale on this web site comes in part from the INTERNET DATA
EXCHANGE Program of the Greater Las Vegas Association of REALTORS® MLS. Real estate listings held by
brokerage firms other than this site owner are marked with the IDX logo. GLVAR deems information reliable
but not guaranteed.
© Copyright 2026 of the Greater Las Vegas Association of REALTORS® MLS. All rights
reserved. The data relating to real estate for sale on this web site comes in part from the INTERNET DATA
EXCHANGE Program of the Greater Las Vegas Association of REALTORS® MLS. Real estate listings held by
brokerage firms other than this site owner are marked with the IDX logo. GLVAR deems information reliable
but not guaranteed.
Connect with a real estate agent today — Call/text (702) 832-0229