$37,000/mo
5 bds · 7 ba · 7,690 sqft
807 Magnum Cliff Court, Henderson, 89012
Henderson, NV 89052
Enter your address below to find out how much your home is REALLY worth
Six bedrooms and six full bathrooms anchor this spacious two-story residential property in Henderson, Nevada. Spanning a living area of 7698.0 square feet, the residence is designed with… Show more
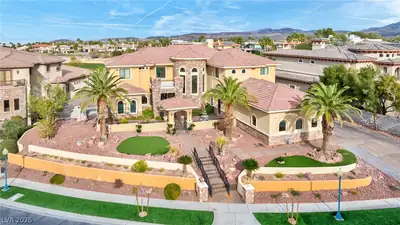
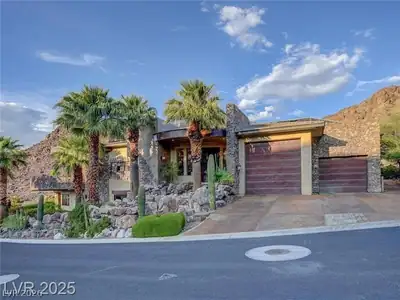
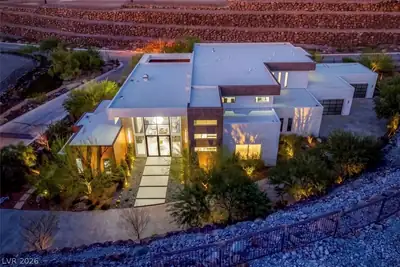
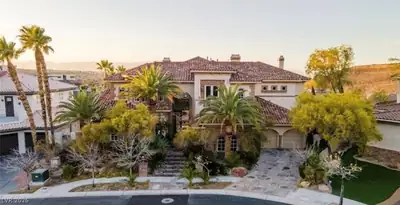
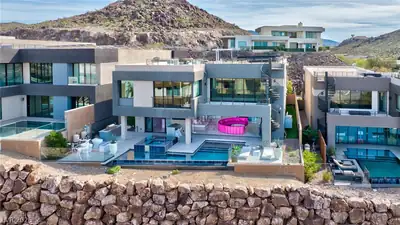
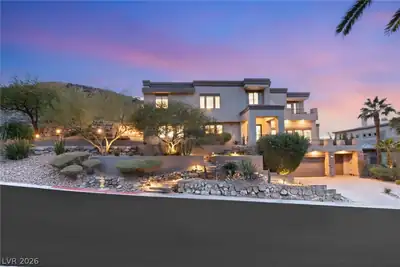
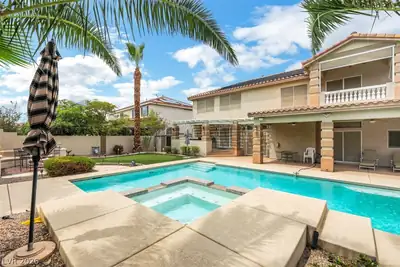
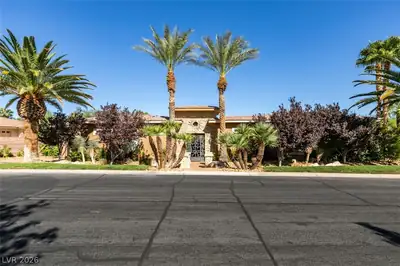
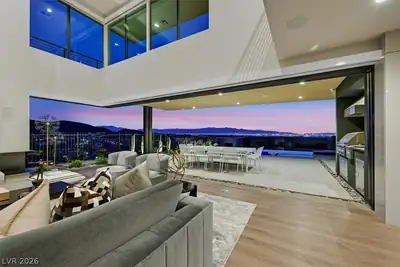
Six bedrooms and six full bathrooms anchor this spacious two-story residential property in Henderson, Nevada. Spanning a living area of 7698.0 square feet, the residence is designed with functionality in mind, offering a serene and inviting atmosphere throughout the spaces. Inside, the home is equipped with an alarm system-owned, blinds, ceiling fan(s), drywall, and windows coverings throughout. The interior features also include energy star appliances, a central vacuum, a microwave, a water conditioner-owned, a water filtering system, and a wine refrigerator. The exterior offers a private yard on a 0.41-acre lot, providing a tranquil setting for outdoor relaxation. This outdoor area features back yard access, a balcony, a courtyard, a deck, a patio, and a pool. Located on Villa Rica Dr, this property combines generous interior living with versatile outdoor amenities. Please contact us to coordinate a private showing of this Henderson residence.
| Room | Dimensions | Description |
|---|---|---|
| Primary Bedroom | 27x19 | Bedroom With Bath Downstairs, Custom Closet, Downstairs, Dressing Room, Walk-In Closet(s) |
| Primary Bathroom | 13x11 | Double Sink, Make Up Table, Separate Shower, Separate Tub, Steam Shower, Tub With Jets |
| Bedroom 2 | 12x11 | Ceiling Fan, Custom Closet, Downstairs |
| Bedroom 3 | 19x17 | Ceiling Fan, Custom Closet, TV/ Cable, Upstairs, Walk-In Closet(s), With Bath |
| Bedroom 4 | 18x15 | Ceiling Fan, Custom Closet, Upstairs, Walk-In Closet(s), With Bath |
| Bedroom 5 | 15x13 | Ceiling Fan, Custom Closet, Upstairs, Walk-In Closet(s), With Bath |
| Bedroom 6 | 15x13 | Ceiling Fan, Custom Closet, Upstairs, Walk-In Closet(s), With Bath |
| Dining Room | 19x17 | Formal Dining Room |
| Family Room | 32x24 | Ceiling Fan, Downstairs, Entertainment Center, Surround Sound, Vaulted Ceiling, Wet Bar |
| Kitchen | 22x17 | Breakfast Bar/Counter, Breakfast Nook/Eating Area, Custom Cabinets, Quartz Countertops, Stainless Steel Appliances, Walk-in Pantry |
| Living Room | 22x17 | Formal, Front, Surround Sound, Vaulted Ceiling |
| Loft | 12x12 | Ceiling Fan |
| Media Room | 22x22 | Downstairs, Surround Sound |
 © Copyright 2026 of the Greater Las Vegas Association of REALTORS® MLS. All rights
reserved. The data relating to real estate for sale on this web site comes in part from the INTERNET DATA
EXCHANGE Program of the Greater Las Vegas Association of REALTORS® MLS. Real estate listings held by
brokerage firms other than this site owner are marked with the IDX logo. GLVAR deems information reliable
but not guaranteed.
Connect with a real estate agent today — Call/text (702) 832-0229
Connect with a local Seven Hills real estate agent
Call/text
(702) 832-0229