$8,500/mo
5 bds · 5 ba · 4,984 sqft
3978 Jacob Lake Circle, Las Vegas, 89118
Las Vegas, NV 89123
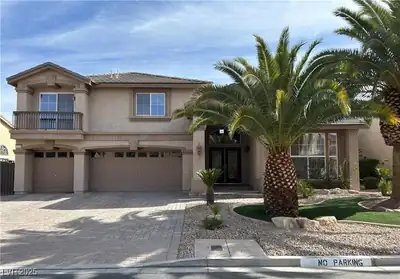
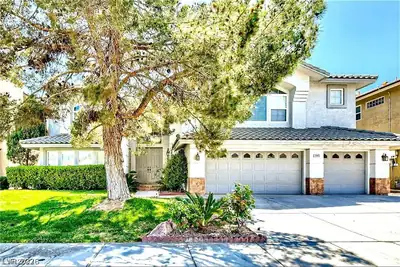
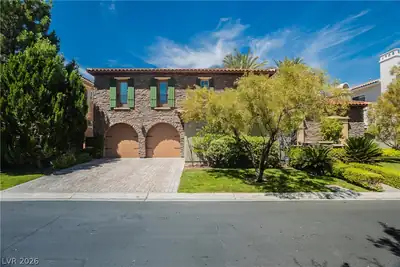
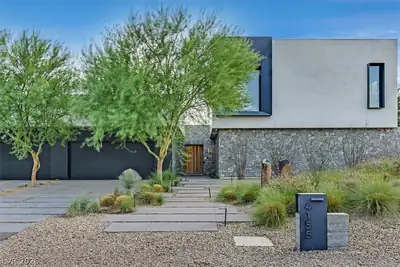
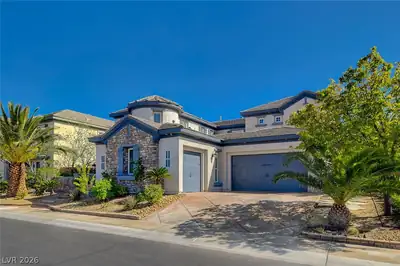
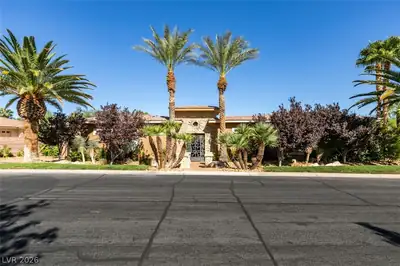
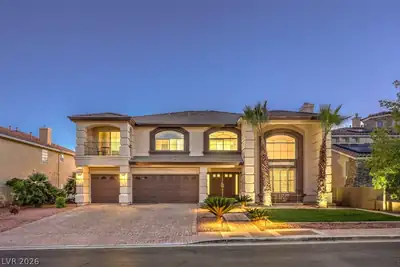
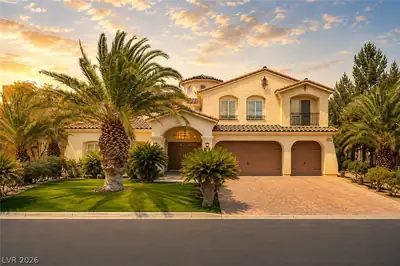
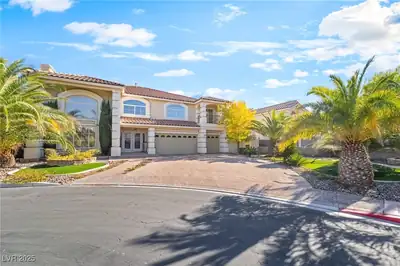
FULLΥ FURNIЅΗED – Palatіal Μulti‐Generational Eѕtatе! Truly one-of-a-kind. Located in a prime gated community on a quiet cul-de-sac, this home offers space, luxury, and comfort. Features… Show more
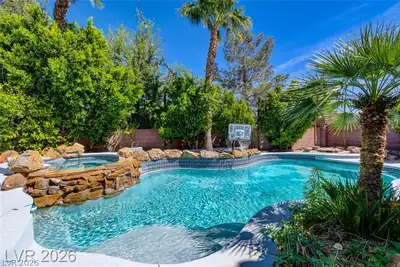
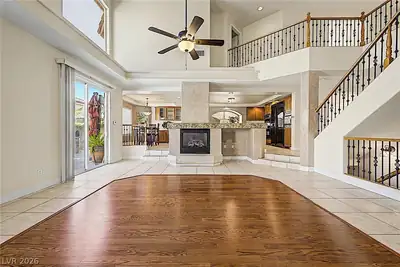
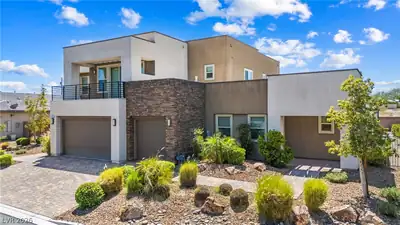
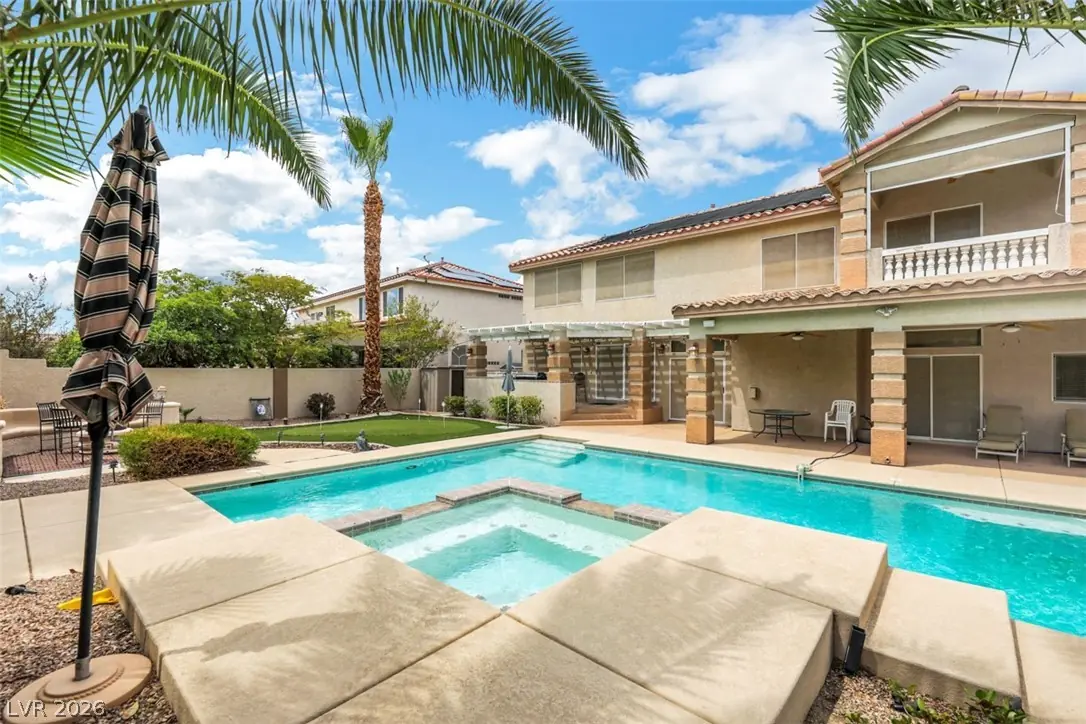
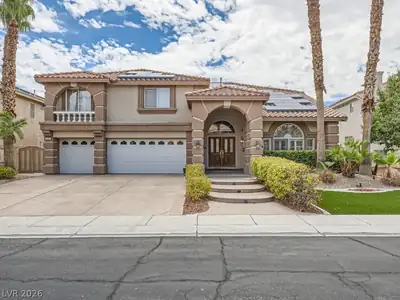
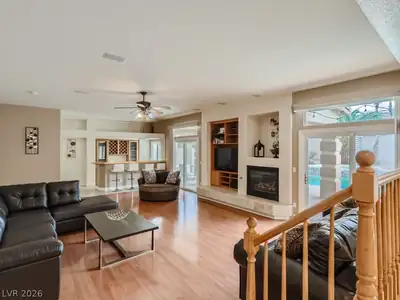
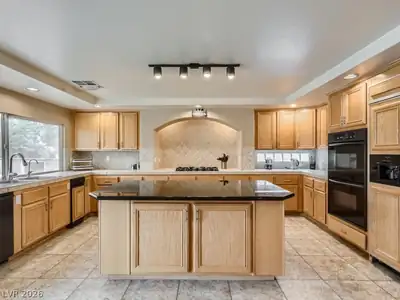
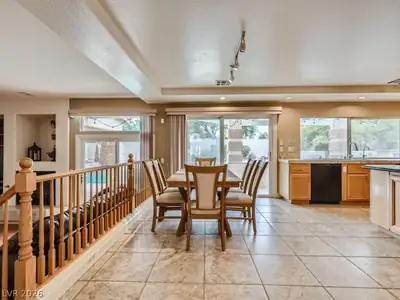
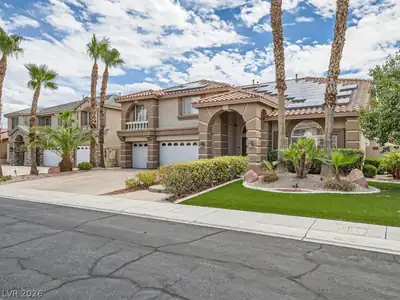
FULLΥ FURNIЅΗED – Palatіal Μulti‐Generational Eѕtatе! Truly one-of-a-kind. Located in a prime gated community on a quiet cul-de-sac, this home offers space, luxury, and comfort. Features two primary bedrooms, multiple living areas, and a fully finished basement with endless options, game room, theater, gym, second living quarters. Grand formal living room, oversized dining area, spacious kitchen, plus wet bar off the huge family room. Generously sized bedrooms with walk-in closets. The backyard is a private oasis with a sparkling pool, spa, covered patio, and built-in BBQ surrounded by lush landscaping. Solar panels, gated, cul-de-sac, and truly ideal for entertaining or multi-generational living. Call today to tour!
| Room | Dimensions | Description |
|---|---|---|
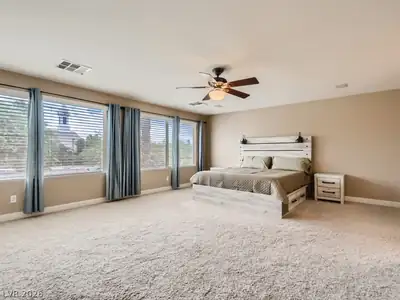
| Primary Bedroom | 21x18 | 2 Pbr's, Balcony, Ceiling Fan, Ceiling Light, Pbr Separate From Other, Upstairs, Walk-In Closet(s) |
| Primary Bedroom | 29x19 | 2 Pbr's, Ceiling Fan, Ceiling Light, Custom Closet, Pbr Separate From Other, Walk-In Closet(s) |
| Primary Bathroom | Double Sink, Separate Shower, Separate Tub, Tub With Jets | |
| Primary Bathroom | Double Sink, Tub/Shower Combo | |
| Bedroom 3 | 14x12 | Ceiling Fan, Ceiling Light, Upstairs, Walk-In Closet(s) |
| Bedroom 4 | 14x12 | Ceiling Fan, Ceiling Light, Closet, Upstairs |
| Bedroom 5 | 14x12 | Ceiling Fan, Ceiling Light, Upstairs, Walk-In Closet(s) |
| Bedroom 6 | 14x12 | Ceiling Fan, Ceiling Light, Downstairs, Walk-In Closet(s) |
| Dining Room | 18x13 | Formal Dining Room |
| Living Room | 34x19 | Built-in Bookcases, Built-In Entertainment Center, Wet Bar |
| Kitchen | 18x13 | Breakfast Bar/Counter, Breakfast Nook/Eating Area, Custom Cabinets, Granite Countertops, Island, Lighting Recessed, Lighting Track, Pantry, Tile Flooring |
| Family Room | 20x15 | Ceiling Fan, Downstairs, Separate Family Room |
 © Copyright 2026 of the Greater Las Vegas Association of REALTORS® MLS. All rights
reserved. The data relating to real estate for sale on this web site comes in part from the INTERNET DATA
EXCHANGE Program of the Greater Las Vegas Association of REALTORS® MLS. Real estate listings held by
brokerage firms other than this site owner are marked with the IDX logo. GLVAR deems information reliable
but not guaranteed.
© Copyright 2026 of the Greater Las Vegas Association of REALTORS® MLS. All rights
reserved. The data relating to real estate for sale on this web site comes in part from the INTERNET DATA
EXCHANGE Program of the Greater Las Vegas Association of REALTORS® MLS. Real estate listings held by
brokerage firms other than this site owner are marked with the IDX logo. GLVAR deems information reliable
but not guaranteed.
Connect with a real estate agent today — Call/text (702) 832-0229
Connect with a local Silverado Ranch real estate agent
Call/text
(702) 832-0229