$445,000
4 bds · 3 ba · 2,055 sqft
5016 Camino Del Santo Parkway, North Las Vegas, 89031
North Las Vegas, NV 89031
Enter your address below to find out how much your home is REALLY worth
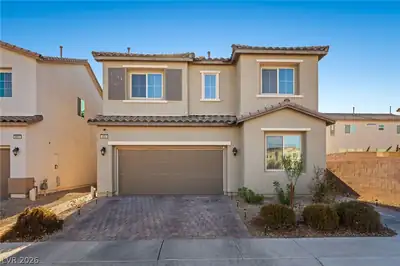
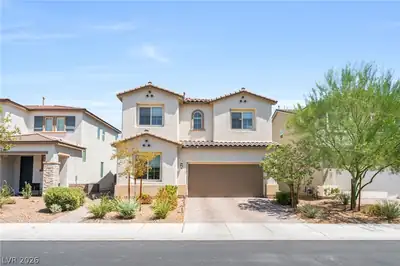
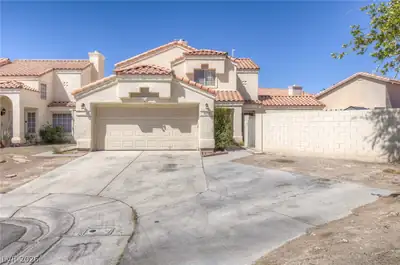
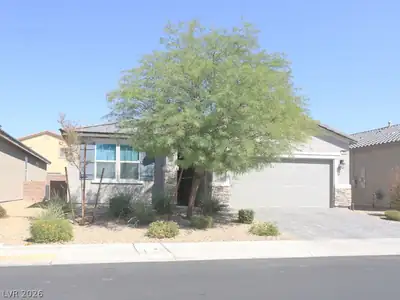
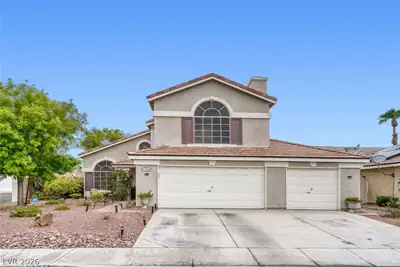
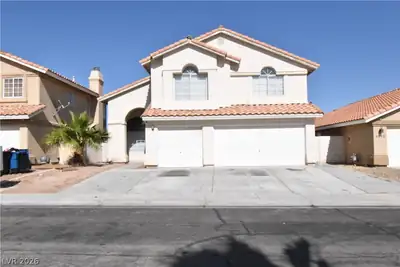
Solаr (Pаіd for!) and Lаrge Ρoοl & spa ready for уou tο enjoy in our hot summers. This home is really beautiful and recently renovated with 4 bed & 2 1/2 baths. Custom two tone paint… Show more
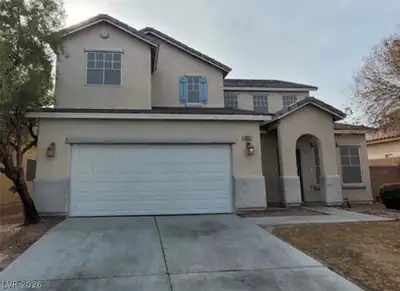
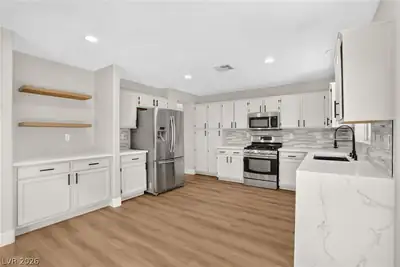
Solаr (Pаіd for!) and Lаrge Ρoοl & spa ready for уou tο enjoy in our hot summers. This home is really beautiful and recently renovated with 4 bed & 2 1/2 baths. Custom two tone paint, luxury vinyl plank flooring, remodeled bathrooms with new cabinetry, counters, faucets, large mirrors, designer shower tile, lighting and toilets. Primary bath has free standing soaker tub, designer shower with 8 jets & adjustable rainfall shower head, new double sink vanity with matching mirrors & lighting - motorized cellular shades and walk-in closet. Modern ceiling fans in all bedrooms. Kitchen cabinetry refinished with new hardware and granite counters, stainless steel appliances. Plantation shutters. Plenty of large recessed lighting keeps even the hallways nice and bright. 3-car garage! Plenty of space for storage, cars, 4-wheelers, etc. Large corner lot - Spacious covered patio. Fully owned solar to keep your energy bills low!
| Room | Dimensions | Description |
|---|---|---|
| Living Room | 13x13 | Entry Foyer, Vaulted Ceiling |
| Kitchen | 8x16 | Breakfast Bar/Counter, Granite Countertops, Stainless Steel Appliances |
| Dining Room | 9x9 | Formal Dining Room |
| Bedroom 4 | 9x11 | Ceiling Fan, Ceiling Light, Closet |
| Bedroom 3 | 11x11 | Ceiling Fan, Ceiling Light, Closet |
| Bedroom 2 | 9x9 | Ceiling Fan, Ceiling Light, Closet |
| Primary Bedroom | 14x17 | Ceiling Fan, Ceiling Light, Upstairs, Walk-In Closet(s) |


 © Copyright 2026 of the Greater Las Vegas Association of REALTORS® MLS. All rights
reserved. The data relating to real estate for sale on this web site comes in part from the INTERNET DATA
EXCHANGE Program of the Greater Las Vegas Association of REALTORS® MLS. Real estate listings held by
brokerage firms other than this site owner are marked with the IDX logo. GLVAR deems information reliable
but not guaranteed.
© Copyright 2026 of the Greater Las Vegas Association of REALTORS® MLS. All rights
reserved. The data relating to real estate for sale on this web site comes in part from the INTERNET DATA
EXCHANGE Program of the Greater Las Vegas Association of REALTORS® MLS. Real estate listings held by
brokerage firms other than this site owner are marked with the IDX logo. GLVAR deems information reliable
but not guaranteed.
Connect with a real estate agent today — Call/text (702) 832-0229