$999,000
3 bds · 3 ba · 2,608 sqft
1452 Stonewall Bend, Mesquite, 89027


Mesquite, NV 89027

Custom built home in 2019 this gorgeous 4 bed 3 bath home located in the gated Bella Horizon community. Plenty of room to navigate at nearly 3,000 sq ft. Garage is tandem depth at 42 ft… Show more
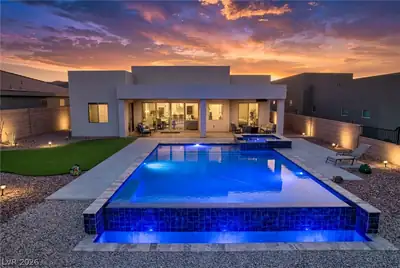
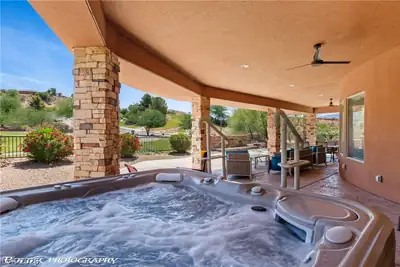
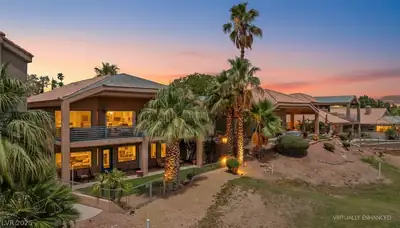
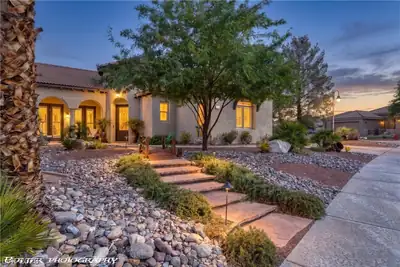
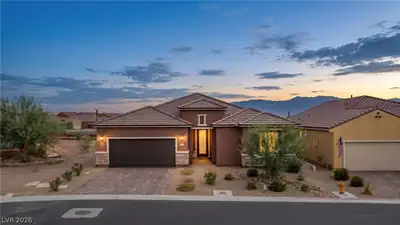
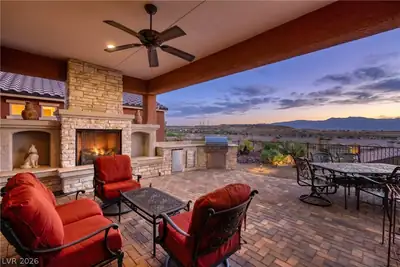
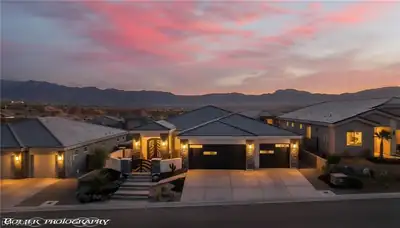
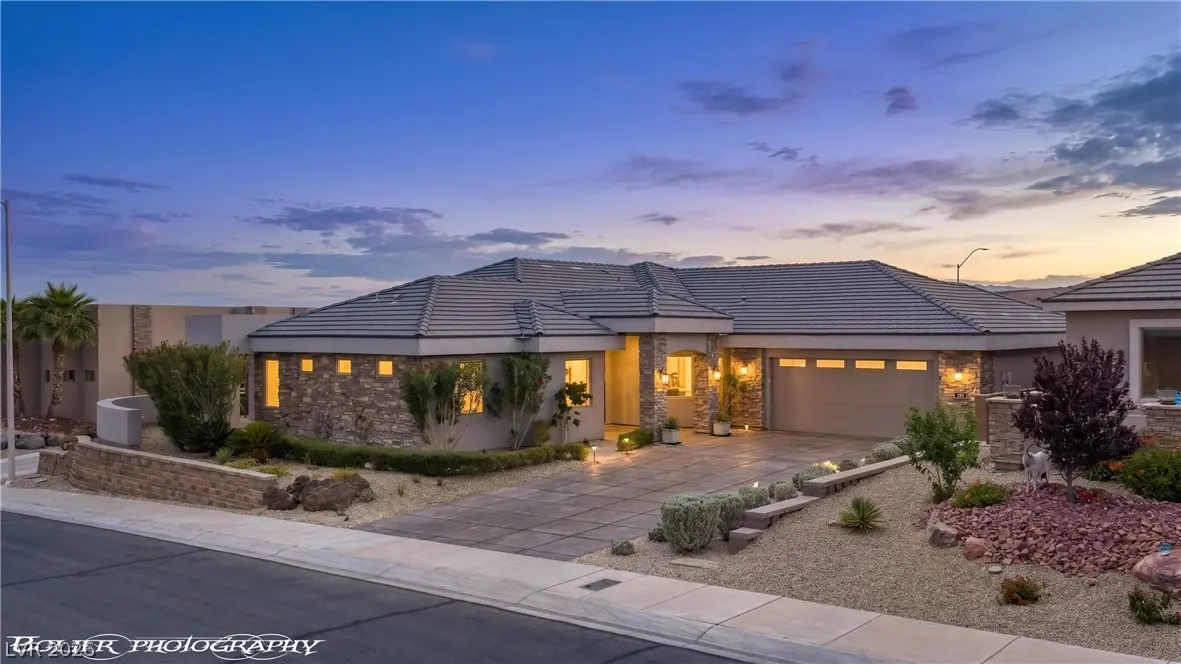
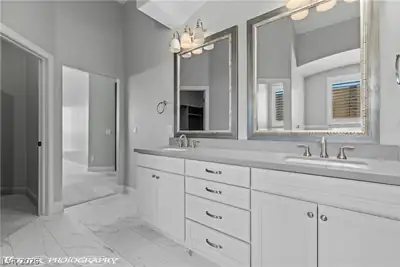
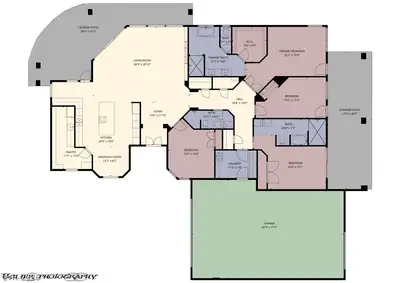
Custom built home in 2019 this gorgeous 4 bed 3 bath home located in the gated Bella Horizon community. Plenty of room to navigate at nearly 3,000 sq ft. Garage is tandem depth at 42 ft deep with room for 4 cars, with a 8 ft roll up on the back for pull thru. A whopping 1131 sq ft of garage space! Backyard features a fully fenced yard with block privacy walls and wrought iron to maintain views of the desert sunsets, 8ft fountain, and large covered patio to relax under. Open concept great room and kitchen, quartz counters, soft-close cabinets, GE Cafe series induction cooktop, double convection oven and microwave drawer, large walk-around island with built in cabinets, custom backsplash, beautiful pendant lighting, huge walk-in butlers pantry with sink and full size refrigerator. A chefs dream kitchen! High ceilings throughout with plenty of windows to let in natural light. Primary suite includes: walk-in tile shower, free-standing tub, dual vanity. Secondary suite includes walk-in shower and walk-in bathtub. This home boasts custom architectural features like generous custom cabinetry, and solid wood doors.
| Room | Dimensions | Description |
|---|---|---|
| Primary Bedroom | 22x15 | Ceiling Fan, Closet, Walk-In Closet(s) |
| Primary Bathroom | 15x13 | Double Sink, Separate Shower, Separate Tub |
| Bedroom 2 | 20x15 | Ceiling Fan, Closet |
| Kitchen | 24x18 | Breakfast Nook/Eating Area, Butler Pantry, Custom Cabinets, Island, Quartz Countertops, Stainless Steel Appliances, Walk-in Pantry |
| Living Room | 26x20 | Built-In Entertainment Center, Entry Foyer |
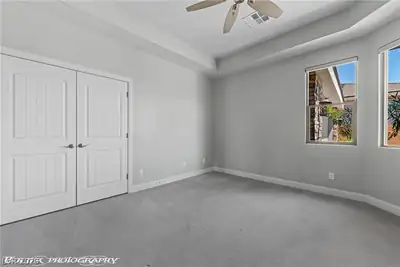
| Bedroom 3 | 12x16 | Ceiling Fan, Closet |
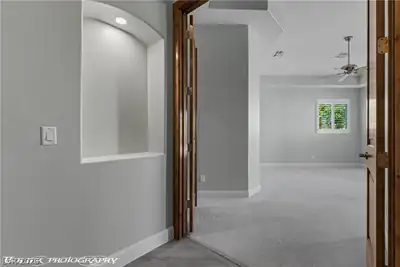
| Bedroom 4 | 19x11 | Built In Shelves, Ceiling Light, Custom Closet |
 © Copyright 2026 of the Greater Las Vegas Association of REALTORS® MLS. All rights
reserved. The data relating to real estate for sale on this web site comes in part from the INTERNET DATA
EXCHANGE Program of the Greater Las Vegas Association of REALTORS® MLS. Real estate listings held by
brokerage firms other than this site owner are marked with the IDX logo. GLVAR deems information reliable
but not guaranteed.
© Copyright 2026 of the Greater Las Vegas Association of REALTORS® MLS. All rights
reserved. The data relating to real estate for sale on this web site comes in part from the INTERNET DATA
EXCHANGE Program of the Greater Las Vegas Association of REALTORS® MLS. Real estate listings held by
brokerage firms other than this site owner are marked with the IDX logo. GLVAR deems information reliable
but not guaranteed.
Connect with a real estate agent today — Call/text (702) 832-0229