$674,900
4 bds · 2 ba · 2,488 sqft
1611 Managua Drive, Las Vegas, 89123
Las Vegas, NV 89123
Welcome to this beautifully maintained 4-bedroom, 2-bath home located in a desirable gated community in the heart of the 89123 area. Offering an exceptional combination of space, privacy… Show more
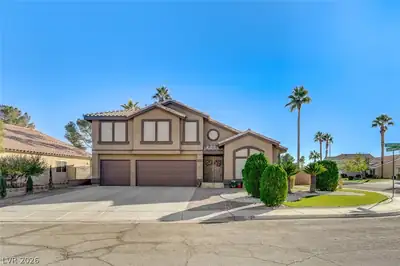
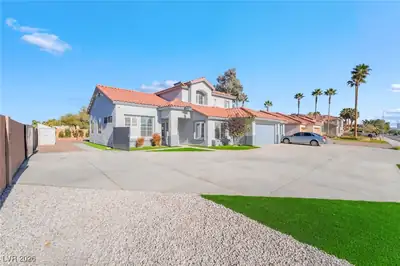
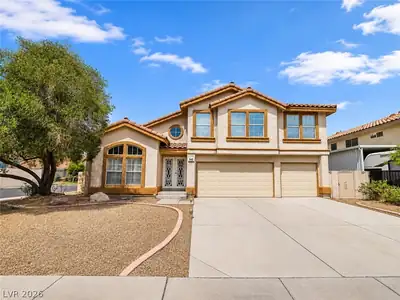
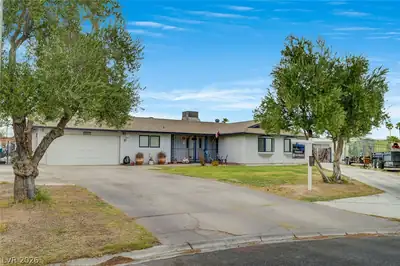
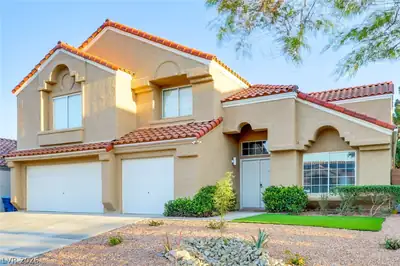
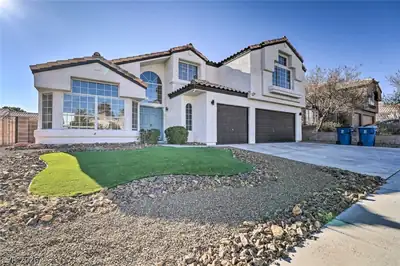
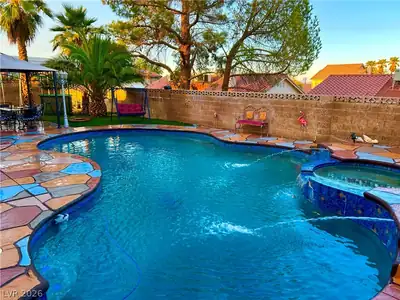
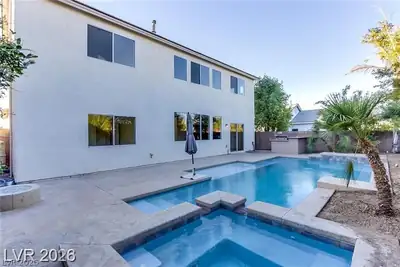
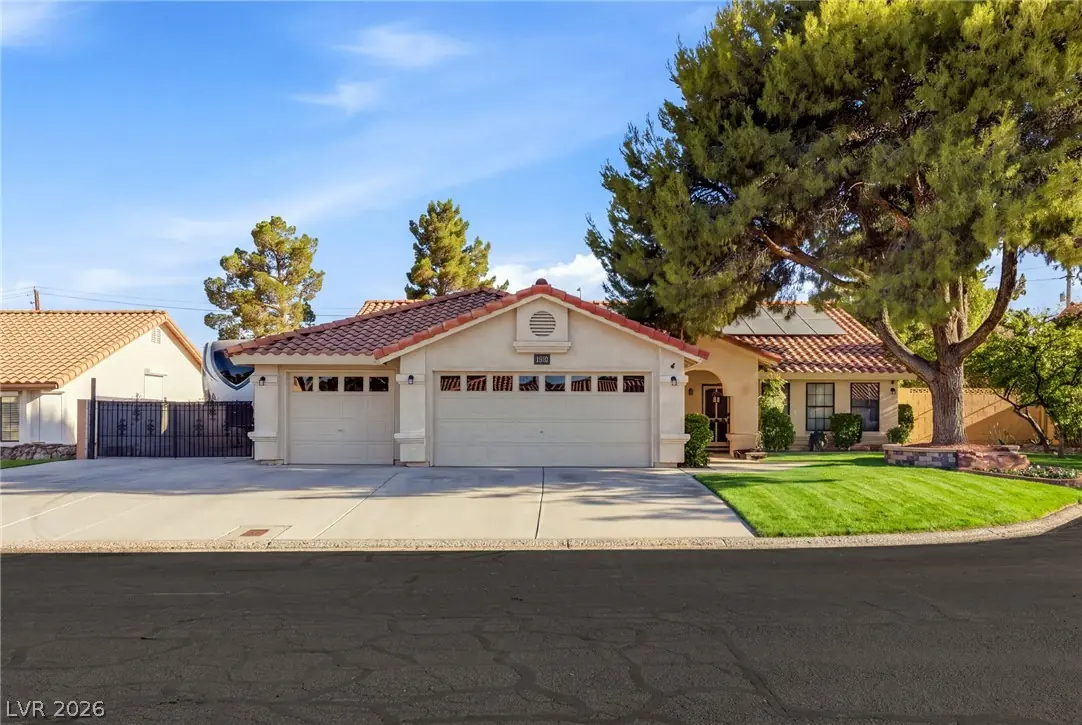
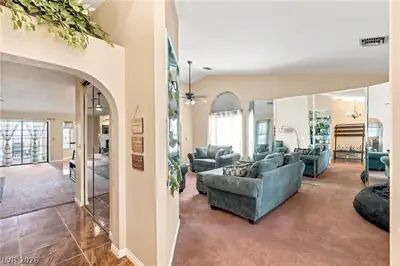
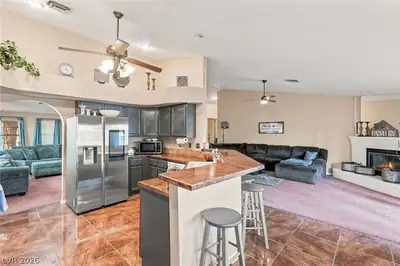
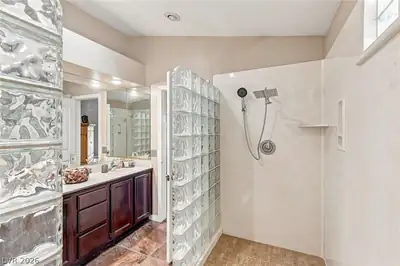
Welcome to this beautifully maintained 4-bedroom, 2-bath home located in a desirable gated community in the heart of the 89123 area. Offering an exceptional combination of space, privacy, and functionality, this property is perfectly suited for both everyday living and entertaining. Step inside to discover soaring vaulted ceilings and an inviting floor plan filled with natural light. With no rear neighbors, the home enjoys an added sense of privacy that's increasingly hard to find. Outside, your backyard retreat features a sparkling pool and spa with a safety fence, lush natural grass in both the front and back yards, mature trees, and beautifully maintained landscaping that creates a peaceful setting for relaxing or entertaining. Car enthusiasts and outdoor adventurers will appreciate the 3-car garage, RV parking, and ample additional parking. As an added plus, the community also offers extra RV parking spaces available for rent. Ideally located near shopping, dining, parks, Harry Reid International Airport, and major freeway access, this home combines an outstanding location with exceptional outdoor living, privacy, and the flexibility today's buyers are looking for.
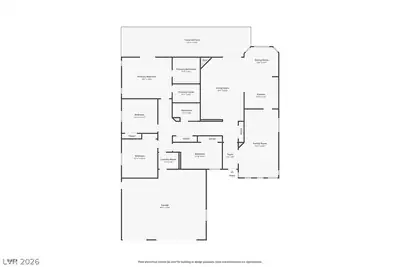
| Room | Dimensions | Description |
|---|---|---|
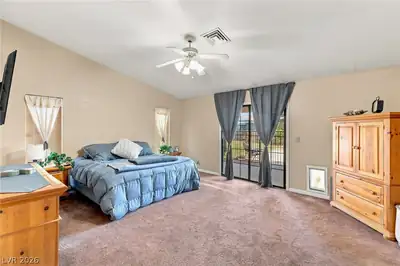
| Primary Bedroom | 18x14 | Balcony, Ceiling Fan, Ceiling Light, Downstairs, Walk-In Closet(s) |
| Bedroom 2 | 12x12 | Ceiling Fan, Ceiling Light, Closet, Downstairs |
| Bedroom 3 | 12x15 | Ceiling Fan, Ceiling Light, Closet, Downstairs |
| Bedroom 4 | 17x9 | Ceiling Fan, Ceiling Light, Closet |
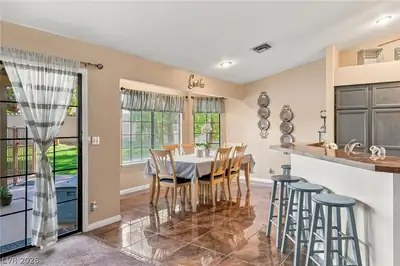
| Dining Room | 12x10 | Breakfast Nook/Eating Area, Kitchen/Dining Room Combo |
| Family Room | 14x24 | Ceiling Fan, Downstairs, Separate Family Room, Vaulted Ceiling |
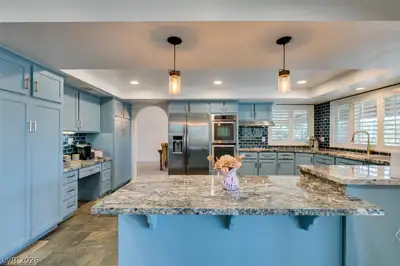
| Kitchen | Breakfast Bar/Counter, Lighting Recessed, Pantry, Stainless Steel Appliances, Tile Countertops, Tile Flooring | |
| Living Room | 15x23 | Rear |
 © Copyright 2026 of the Greater Las Vegas Association of REALTORS® MLS. All rights
reserved. The data relating to real estate for sale on this web site comes in part from the INTERNET DATA
EXCHANGE Program of the Greater Las Vegas Association of REALTORS® MLS. Real estate listings held by
brokerage firms other than this site owner are marked with the IDX logo. GLVAR deems information reliable
but not guaranteed.
© Copyright 2026 of the Greater Las Vegas Association of REALTORS® MLS. All rights
reserved. The data relating to real estate for sale on this web site comes in part from the INTERNET DATA
EXCHANGE Program of the Greater Las Vegas Association of REALTORS® MLS. Real estate listings held by
brokerage firms other than this site owner are marked with the IDX logo. GLVAR deems information reliable
but not guaranteed.
Connect with a real estate agent today — Call/text (702) 832-0229