$4,500/mo
5 bds · 4 ba · 2,855 sqft
1693 Ravanusa Drive 0, Henderson, 89052
Henderson, NV 89052
Neѕtled withіn thе prestigіouѕ gatеd community of Sevеn Hіlls, this beautifully updated two-story residence offers an exceptional blend of luxury, comfort, and modern design. Offering 5… Show more
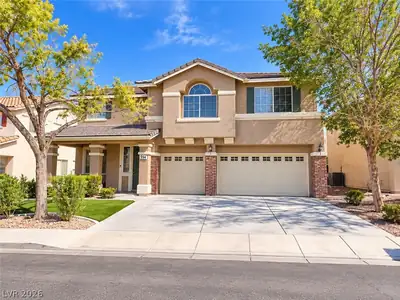
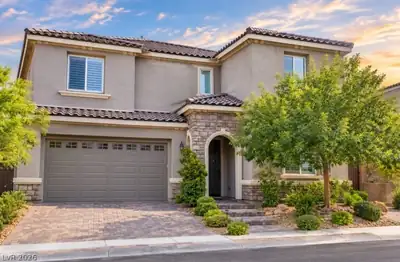
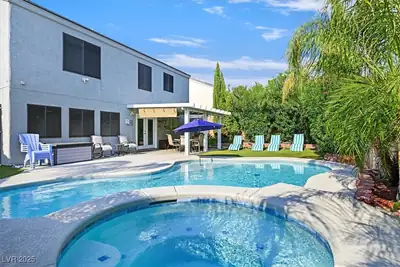
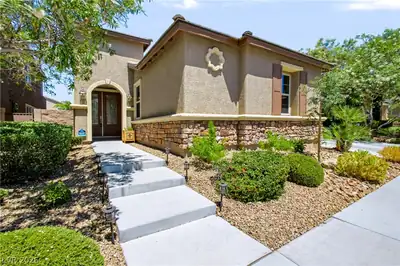
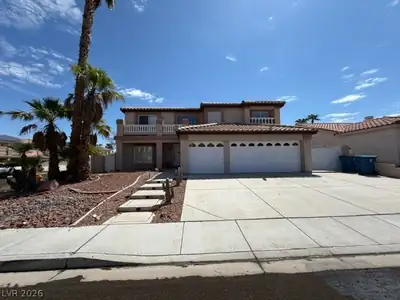
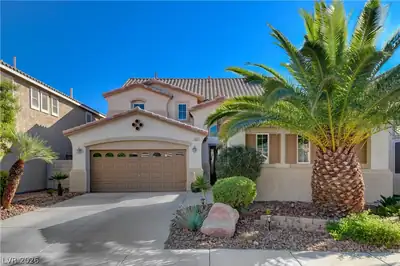
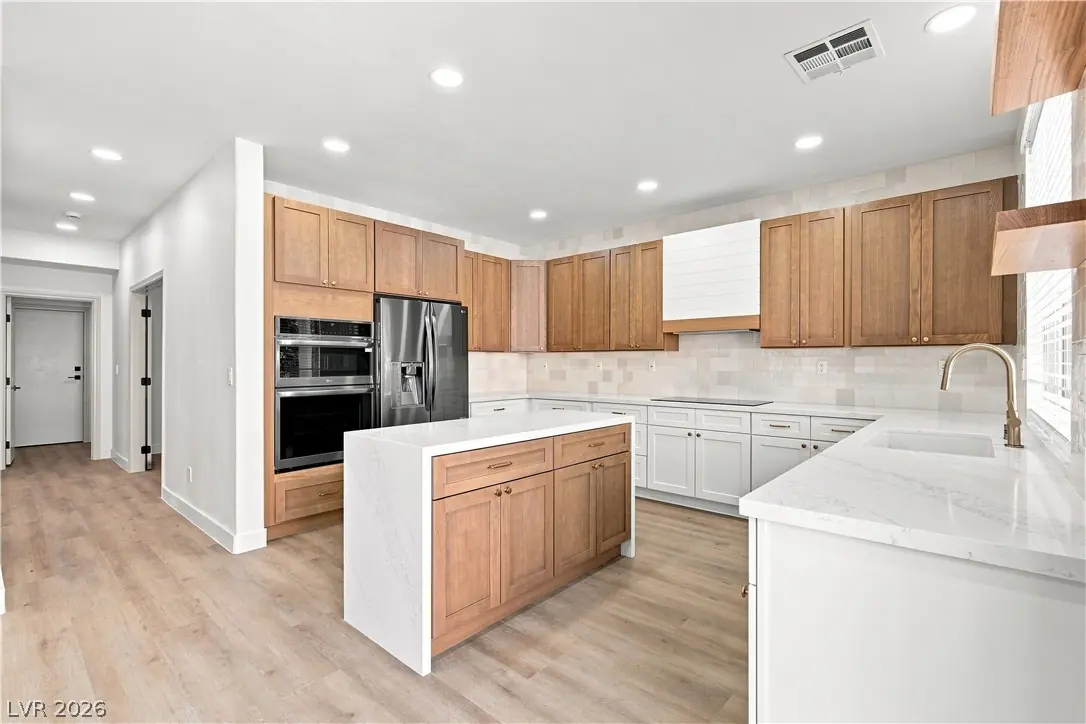
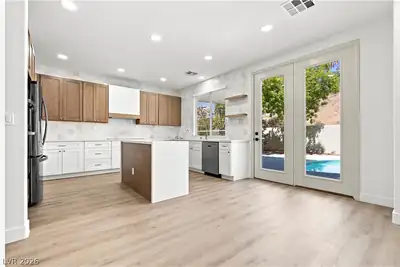
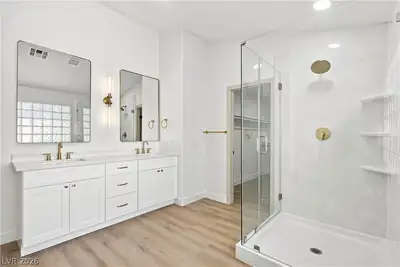
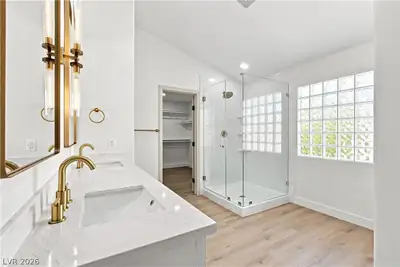
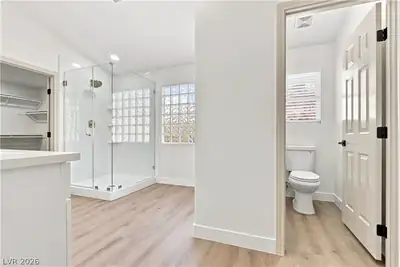
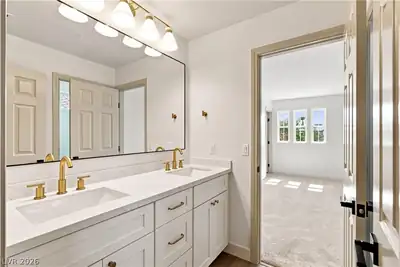
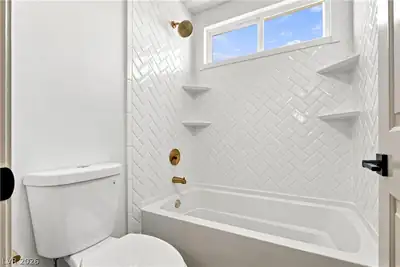
Neѕtled withіn thе prestigіouѕ gatеd community of Sevеn Hіlls, this beautifully updated two-story residence offers an exceptional blend of luxury, comfort, and modern design. Offering 5 bedrooms, including 2 conveniently located on the main level, this exceptional home blends timeless elegance with modern comfort. Designed for both everyday living and entertaining, the private backyard retreat features a covered patio and sparkling in-ground pool, creating the perfect setting for relaxation and outdoor gatherings. Residents of Seven Hills enjoy an array of community amenities, including scenic walking trails, tennis courts, basketball courts, parks, and maintained common areas. Inside, a grand open-concept floor plan is enhanced by soaring vaulted ceilings, abundant natural light, designer lighting, ceiling fans, rich laminate wood flooring, and plush carpeting throughout. The gourmet chef’s kitchen is thoughtfully appointed with custom oak cabinetry accented by gold hardware, a designer tile backsplash, double wall ovens, floating shelves, recessed lighting, stainless steel appliances, a spacious center island, and picturesque garden views. The luxurious remodeled bathrooms showcase dual vanities, custom lighting, premium gold fixtures, and beautifully tiled walk-in showers with rainfall shower heads, creating a spa-inspired experience. Complete with a three-car garage and exceptional upgrades throughout, this move-in-ready home offers the perfect combination of sophistication, comfort, and resort-style living.
| Room | Dimensions | Description |
|---|---|---|
| Primary Bedroom | 21x17 | Upstairs, Walk-In Closet(s) |
| Bedroom 2 | 11x10 | Closet, Upstairs |
| Bedroom 3 | 11x14 | Closet, Upstairs |
| Bedroom 4 | 9x16 | Closet, Downstairs |
| Bedroom 5 | 11x10 | Closet, Downstairs |
| Kitchen | Custom Cabinets, Garden Window, Island, Lighting Recessed, Man Made Woodor Laminate Flooring, Quartz Countertops, Stainless Steel Appliances |
 © Copyright 2026 of the Greater Las Vegas Association of REALTORS® MLS. All rights
reserved. The data relating to real estate for sale on this web site comes in part from the INTERNET DATA
EXCHANGE Program of the Greater Las Vegas Association of REALTORS® MLS. Real estate listings held by
brokerage firms other than this site owner are marked with the IDX logo. GLVAR deems information reliable
but not guaranteed.
© Copyright 2026 of the Greater Las Vegas Association of REALTORS® MLS. All rights
reserved. The data relating to real estate for sale on this web site comes in part from the INTERNET DATA
EXCHANGE Program of the Greater Las Vegas Association of REALTORS® MLS. Real estate listings held by
brokerage firms other than this site owner are marked with the IDX logo. GLVAR deems information reliable
but not guaranteed.
Connect with a real estate agent today — Call/text (702) 832-0229
Connect with a local Seven Hills real estate agent
Call/text
(702) 832-0229