$1,120,000
6 bds · 5 ba · 4,674 sqft
3160 East Viking Road, Las Vegas, 89121
Las Vegas, NV 89119
Disсover unраralleled elеganсe іn this stunning 5-bedroοm Lаs Vegas estate, offering exceptional features for sophisticated living. A circular driveway welcomes you, leading to a charming… Show more
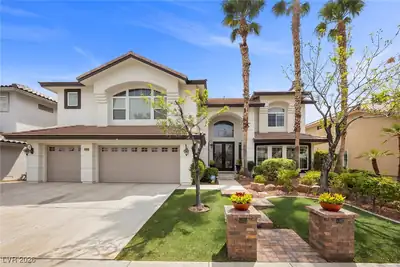
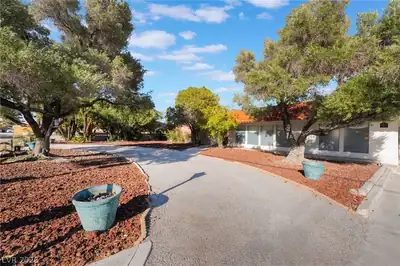
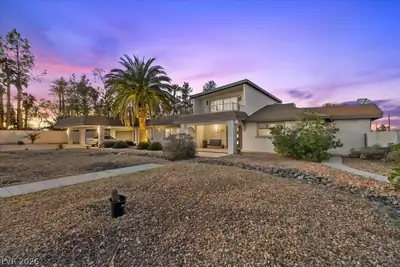
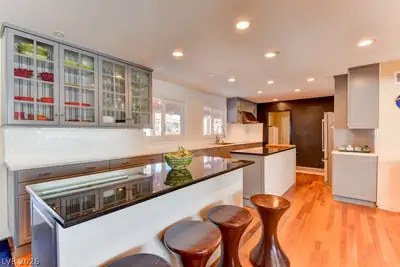
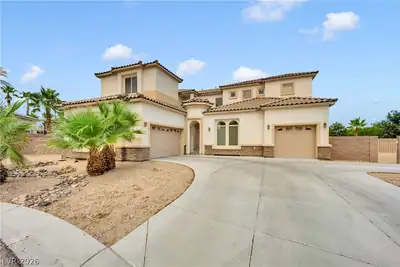
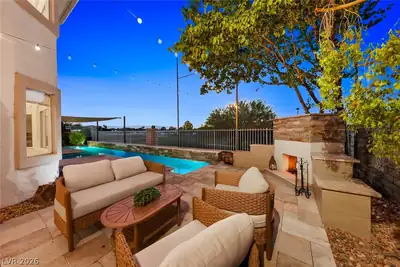
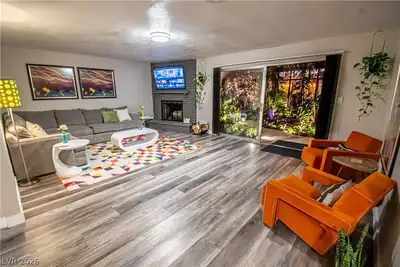
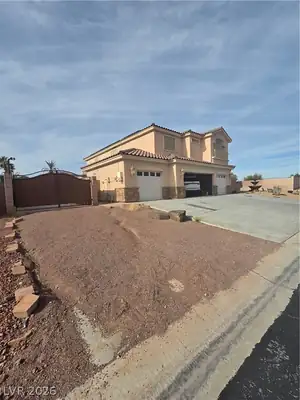
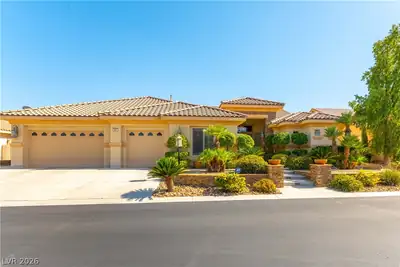
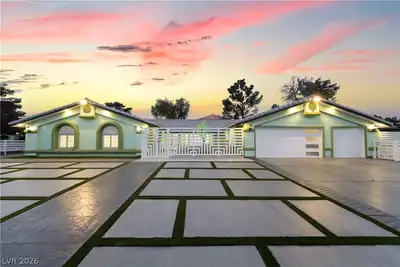
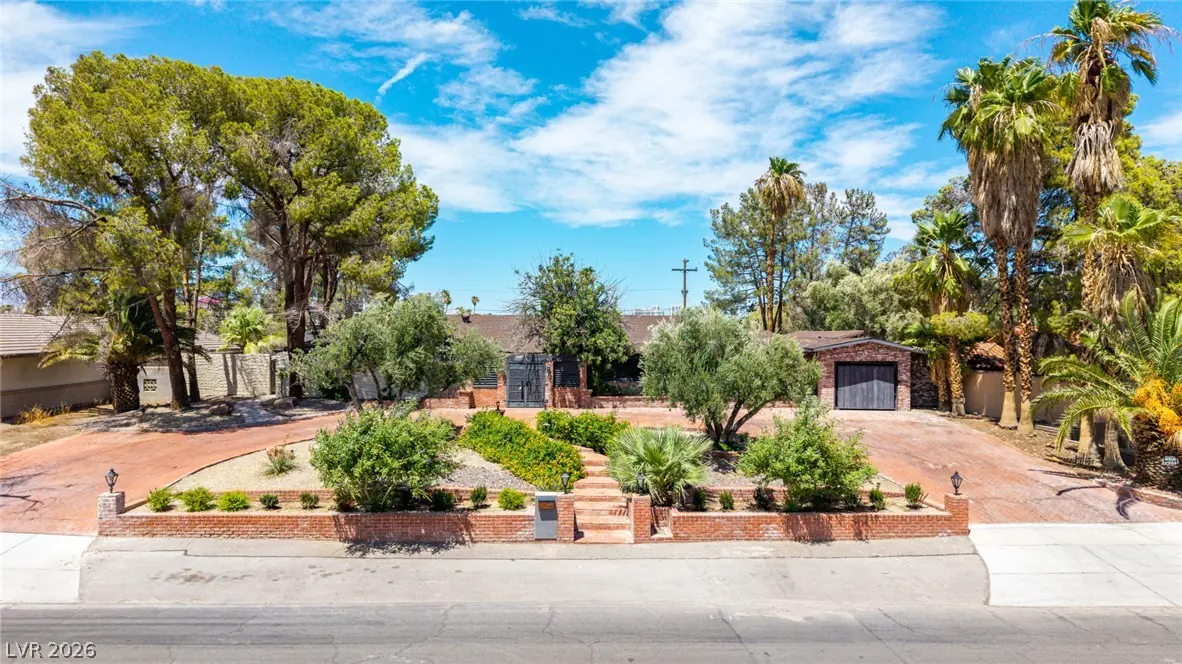
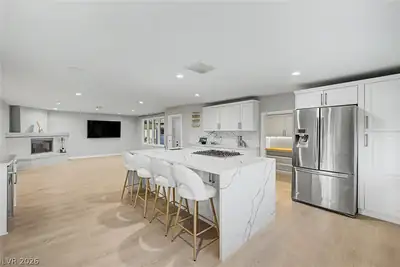
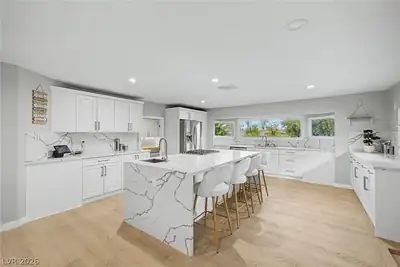
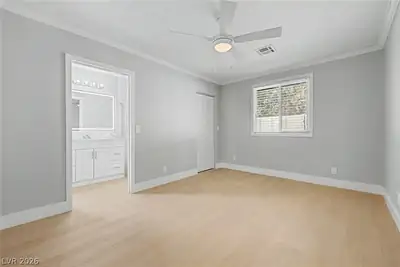
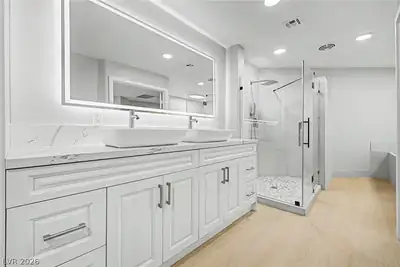
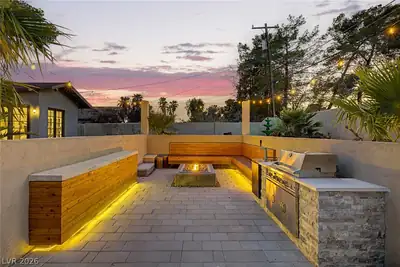
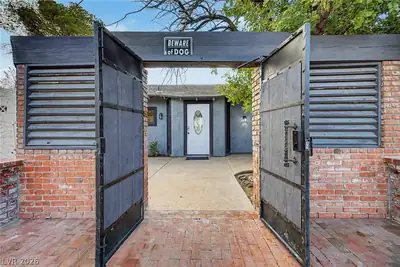
Disсover unраralleled elеganсe іn this stunning 5-bedroοm Lаs Vegas estate, offering exceptional features for sophisticated living. A circular driveway welcomes you, leading to a charming front courtyard with a tranquil fountain, setting a serene tone. Inside, a truly expansive living room provides generous space and a seamless flow, perfect for daily life and entertaining. The impressive great room is further enhanced by a cozy fireplace, creating an inviting ambiance for memorable gatherings. Throughout the home, timeless LVP flooring, high-end finishes, a soft color palette, abundant natural light, and ceiling fans define the luxurious interior. The chef-inspired kitchen is a culinary dream, featuring Quartz counters and backsplash, extensive crisp white cabinetry, gleaming stainless steel appliances, recessed lighting, a walk-in pantry, and a waterfall island with a breakfast bar. The owner’s retreat is a sanctuary, complete with direct outdoor access, a private fireplace, a lavish en-suite bathroom with a jetted tub, and a spacious walk-in closet. Adding remarkable versatility, this residence also includes a dedicated den/office and two additional rooms, easily transformable for your lifestyle needs. The serene backyard is an entertainer's paradise, boasting an open patio, an entertainment area with a built-in BBQ, a bar area, and a fire pit. This exceptional abode offers a luxurious lifestyle within a vibrant community. Make this amazing property your own today!
| Room | Dimensions | Description |
|---|---|---|
| Living Room | 20x30 | Entry Foyer, Front |
| Great Room | 20x18 | None |
| Kitchen | Breakfast Bar/Counter, Island, Lighting Recessed, Luxury Vinyl Plank, Quartz Countertops, Stainless Steel Appliances, Walk-in Pantry | |
| Primary Bedroom | 12x16 | Pbr Separate From Other, Walk-In Closet(s) |
| Primary Bathroom | Double Sink, Separate Shower, Separate Tub, Tub With Jets | |
| Bedroom 2 | 10x10 | Ceiling Fan, Walk-In Closet(s), With Bath |
| Bedroom 3 | 10x10 | Ceiling Fan, Walk-In Closet(s), With Bath |
| Bedroom 4 | 10x10 | Ceiling Fan, Walk-In Closet(s) |
| Bedroom 5 | 10x10 | Ceiling Fan, Walk-In Closet(s), With Bath |
| Den | 10x10 | Ceiling Fan |
| Den | 10x10 | Ceiling Fan, Other |
| Den | 10x10 | Ceiling Fan, Other |
 © Copyright 2026 of the Greater Las Vegas Association of REALTORS® MLS. All rights
reserved. The data relating to real estate for sale on this web site comes in part from the INTERNET DATA
EXCHANGE Program of the Greater Las Vegas Association of REALTORS® MLS. Real estate listings held by
brokerage firms other than this site owner are marked with the IDX logo. GLVAR deems information reliable
but not guaranteed.
© Copyright 2026 of the Greater Las Vegas Association of REALTORS® MLS. All rights
reserved. The data relating to real estate for sale on this web site comes in part from the INTERNET DATA
EXCHANGE Program of the Greater Las Vegas Association of REALTORS® MLS. Real estate listings held by
brokerage firms other than this site owner are marked with the IDX logo. GLVAR deems information reliable
but not guaranteed.
Connect with a real estate agent today — Call/text (702) 832-0229