$1,199,000
4 bds · 4 ba · 3,966 sqft
2211 Edgewood Avenue, Las Vegas, 89102
Las Vegas, NV 89109
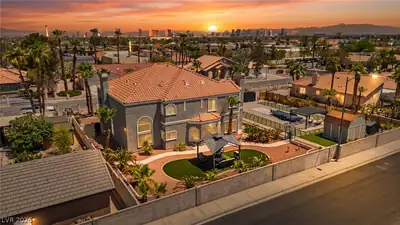
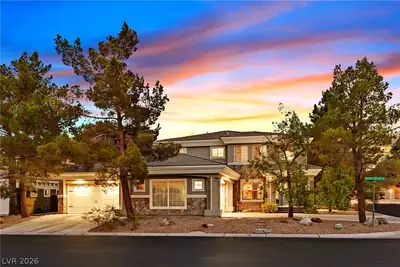
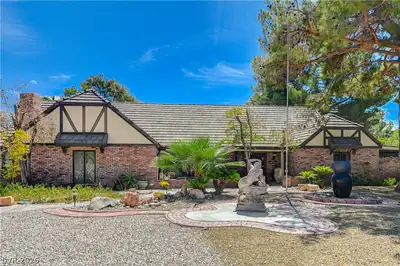
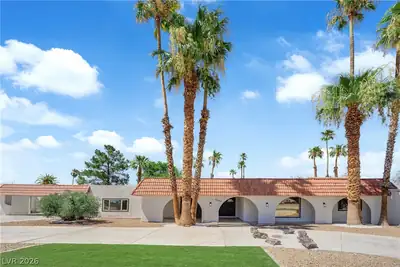
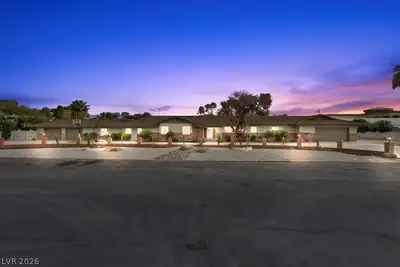
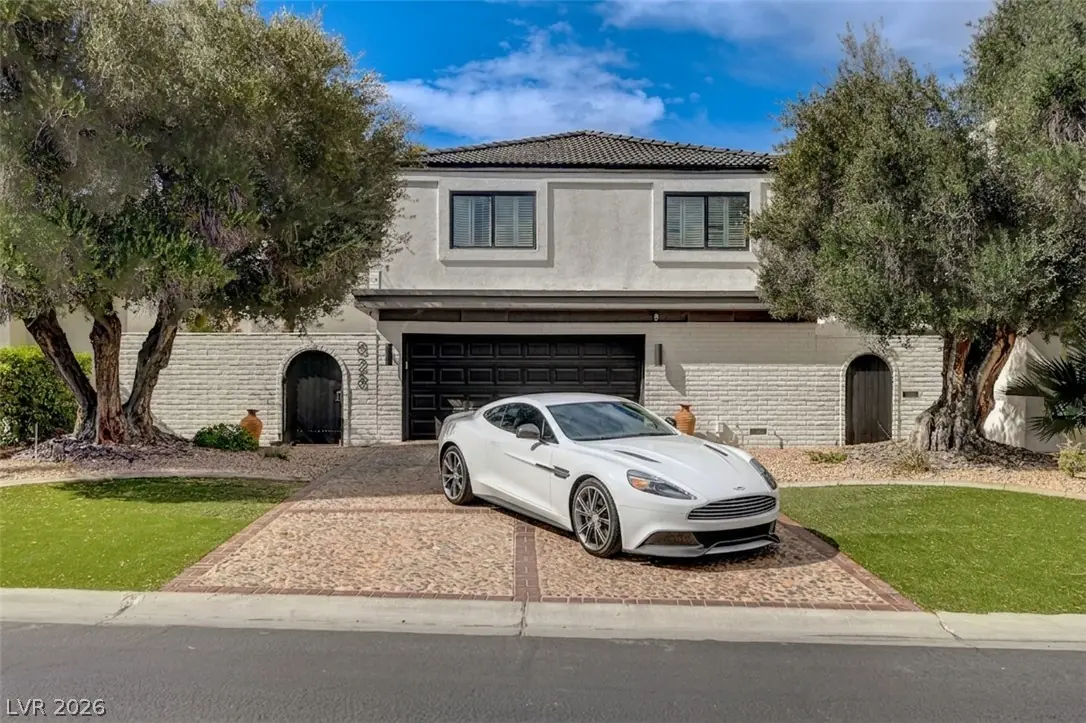
PROUDᏞY LΙЅTED *FULLΥ REΜODΕLLED METICUᏞOUЅLY*GOLF COURSE LUXURY IN GUARD-GATED*LAS VEGAS COUNTRY CLUB *5 MINUTES LAS VEGAS STRIP(WYNN*RESORTS WORLD*SPHERE)1 MINUTE WESTGATE SPORTS… Show more
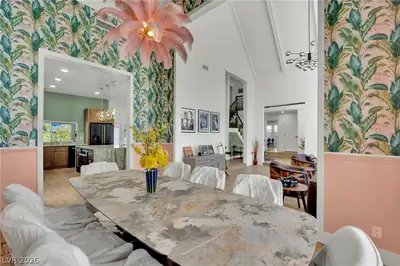
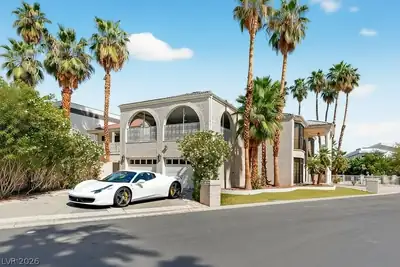
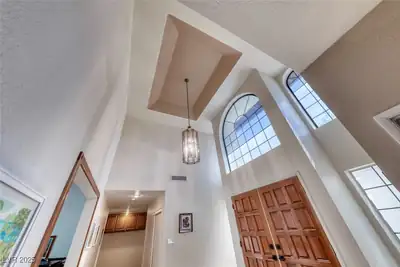
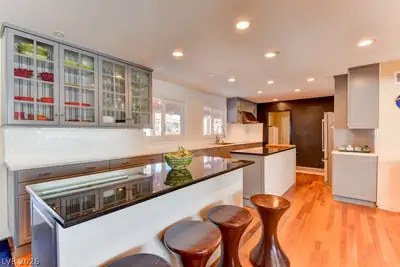
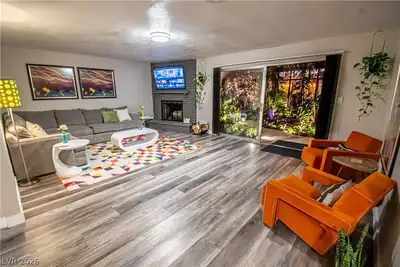
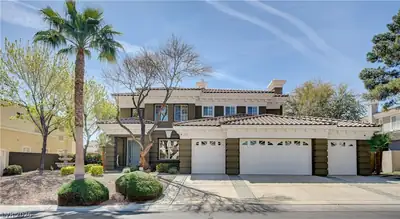
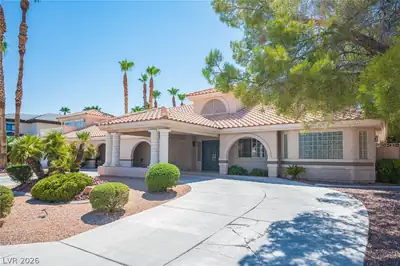
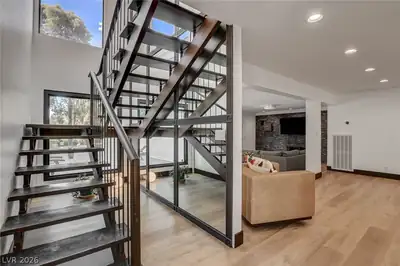
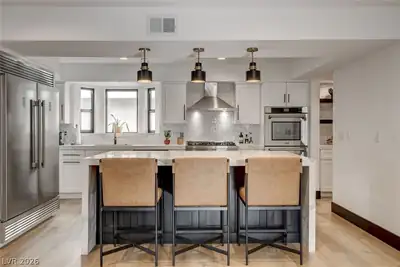
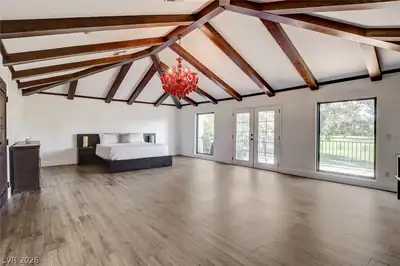
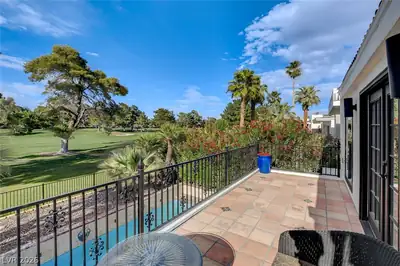
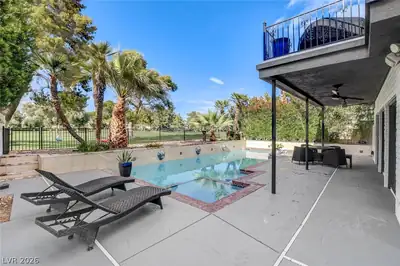
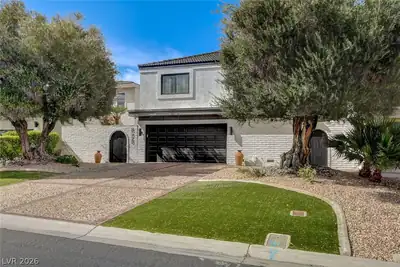
PROUDᏞY LΙЅTED *FULLΥ REΜODΕLLED METICUᏞOUЅLY*GOLF COURSE LUXURY IN GUARD-GATED*LAS VEGAS COUNTRY CLUB *5 MINUTES LAS VEGAS STRIP(WYNN*RESORTS WORLD*SPHERE)1 MINUTE WESTGATE SPORTS BOOK*WORLD CLASS SHOPS/ DINING MINUTES AWAY*VEGAS'S MOST FAMOUS COMMUNITY*(HOME TO MANY VEGAS SUPER STARS (ELVIS TO GUNS'N'ROSES)CASINO MOGULS (BOYD* KIRKORIAN)& MOB (SEE MOVIE "CASINO) *ENTER & IMMEDIATELY BEHOLD ,THROUGH 40' WIDE FRENCH DOORS ,THE LAVISH RESORT-INSPIRED TREED GROUNDS,SUPERB SWIMMING POOL & SPA & LUSH GREEN GOLF COURSE*YOUR OWN GOLF CART GATE ONTO FAIRWAY *STUNNING OPEN FLOOR PLAN & HUGE ENTERTAINING ROOMS *GLEAMING PLANK FLOORS*TALL CEILINGS* ULTIMATE KITCHEN *Z* APPLIANCES *WALK-IN PANTRY*WHITE QUARTZ 10'X 5' ISLAND OVERLOOKS FIREPLACED FAMILY & GREAT ROOMS*GIGANTIC PRIMARY 35X20 SUITE (16'HIGH BEAM CLNG*MORE FRENCH DOORS GALORE TO SUPERB STRAT & GOLF VIEW* 2ND GIANT SUITE 30 X16 3RD KING BEDRM SUITE (WYNN VU)*PHNMNL HOME TO HOST MEMORABLE PARTIES & FAMILY GATHERINGS.
| Room | Dimensions | Description |
|---|---|---|
| Kitchen | 18x14 | Breakfast Bar/Counter, Butler Pantry, Island, Lighting Recessed, Luxury Vinyl Plank, Pantry, Quartz Countertops, Vented Outside, Walk-in Pantry |
| Primary Bedroom | 38x20 | Balcony, Built-in Bookcases, Built-In Entertainment Center, Ceiling Fan, Ceiling Light, Custom Closet, Entertainment Center, Pbr Separate From Other, Sitting Room, Upstairs, Walk-In Closet(s) |
| Primary Bathroom | 16x12 | Double Sink, Make Up Table, Separate Shower, Separate Tub, Tub With Jets |
| Bedroom 2 | 30x16 | Ceiling Fan, Ceiling Light, Custom Closet, TV/ Cable, Upstairs, Walk-In Closet(s), With Bath |
| Bedroom 3 | 20x16 | Ceiling Fan, Ceiling Light, Custom Closet, TV/ Cable, Upstairs, With Bath |
| Family Room | 30x20 | Ceiling Fan, Downstairs, Separate Family Room, Surround Sound |
| Dining Room | 14x12 | Formal Dining Room |
| Great Room | 40x20 | Downstairs, Media Center, Surround Sound |


 © Copyright 2026 of the Greater Las Vegas Association of REALTORS® MLS. All rights
reserved. The data relating to real estate for sale on this web site comes in part from the INTERNET DATA
EXCHANGE Program of the Greater Las Vegas Association of REALTORS® MLS. Real estate listings held by
brokerage firms other than this site owner are marked with the IDX logo. GLVAR deems information reliable
but not guaranteed.
© Copyright 2026 of the Greater Las Vegas Association of REALTORS® MLS. All rights
reserved. The data relating to real estate for sale on this web site comes in part from the INTERNET DATA
EXCHANGE Program of the Greater Las Vegas Association of REALTORS® MLS. Real estate listings held by
brokerage firms other than this site owner are marked with the IDX logo. GLVAR deems information reliable
but not guaranteed.
Connect with a real estate agent today — Call/text (702) 832-0229
Connect with a local Las Vegas Country Club real estate agent
Call/text
(702) 832-0229