$1,250,000
4 bds · 3 ba · 4,469 sqft
1535 Sunrise Circle, Boulder City, 89005
Boulder City, NV 89005
Rare Golf Course Frontage Home in Boulder City Enjoy resort-style living in this spacious 4,381 sq. ft. home featuring a generous lot and 189 feet of golf course frontage and stunning views… Show more
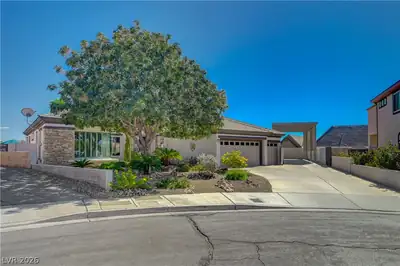
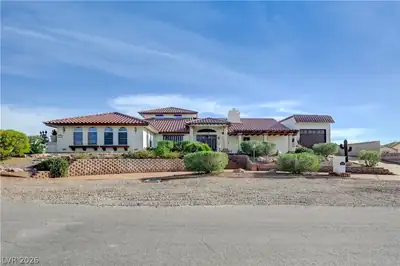
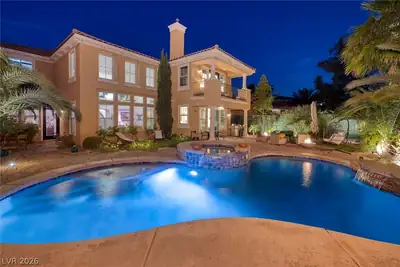
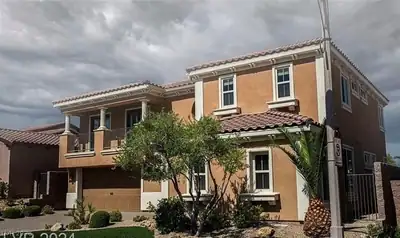
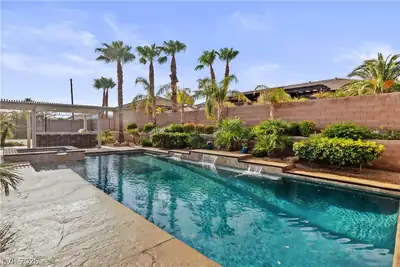
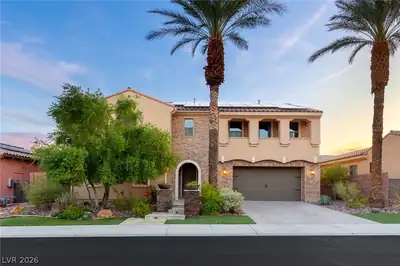
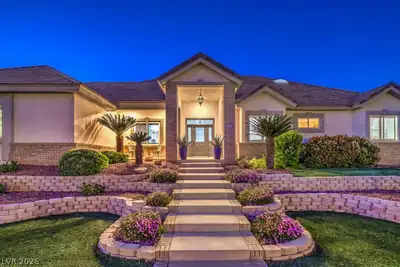
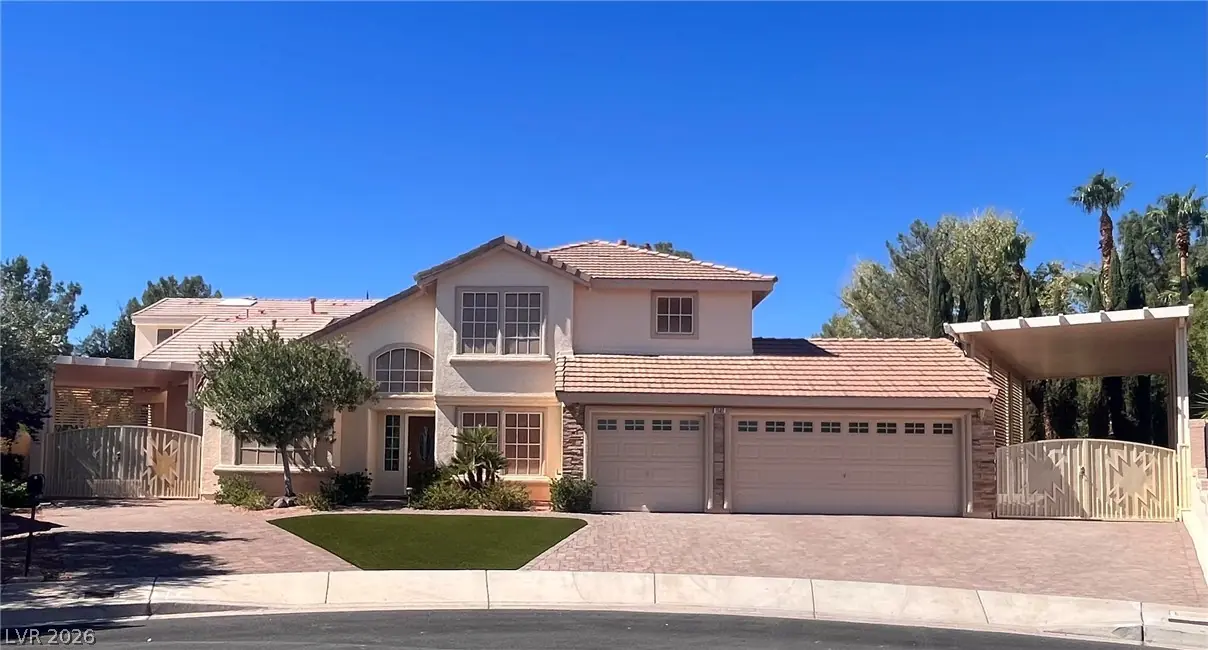
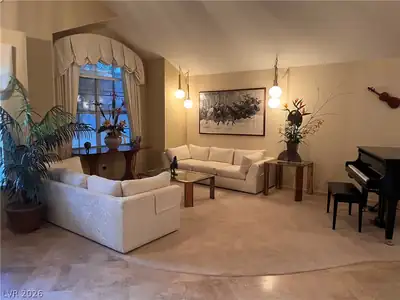
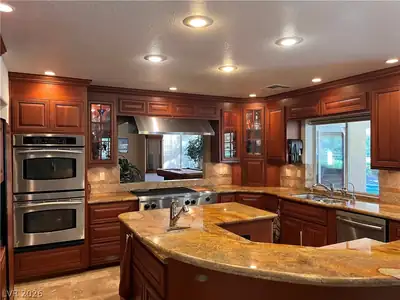
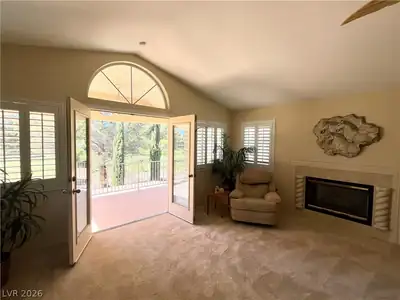
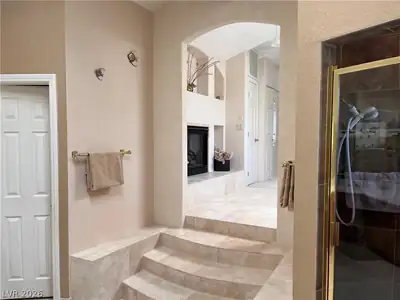
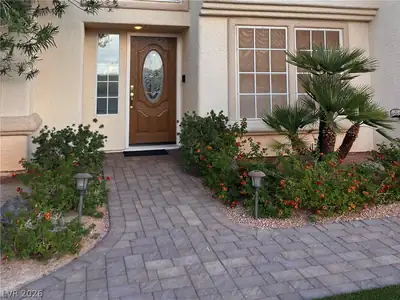
Rare Golf Course Frontage Home in Boulder City Enjoy resort-style living in this spacious 4,381 sq. ft. home featuring a generous lot and 189 feet of golf course frontage and stunning views on Boulder City Golf Course. The backyard oasis includes a pool, spa, putting green, and 65-foot covered patio with retractable shades, misting system, built-in BBQ, and mature, low-maintenance landscaping. The updated kitchen features granite countertops, a center island with a second sink, walk-in pantry, and breakfast nook adjoining the family room with fireplace. Additional living spaces include a formal living room with vaulted ceilings, separate dining room, and spacious game room with hardwood floors and fireplace. The expansive primary suite offers a sitting area, fireplace, two walk-in closets, and a golf course-view balcony. The luxurious bath features dual vanities, a separate shower, and jetted tub with fireplace. An adjoining laundry and exercise room provides access to a second golf course-view balcony. Two additional en-suite bedrooms upstairs and a fourth en-suite bedroom downstairs with walk-in closet, along with a separate den/office, complete the versatile floor plan. Two covered, gated storage areas accommodate a 45-foot RV and a 30-foot RV or boat, with additional space for vehicles. Situated on a cul-de-sac across from open desert and just minutes from historic downtown Boulder City, this exceptional property combines golf course living, resort-style outdoor amenities, extensive vehicle storage, and the added benefit of no HOA.
| Room | Dimensions | Description |
|---|---|---|
| Primary Bedroom | 22x19 | Balcony, Ceiling Fan, Closet, Upstairs, Walk-In Closet(s) |
| Primary Bathroom | 19x15 | Double Sink, Separate Shower, Tub With Jets |
| Bedroom 2 | 14x11 | Closet, Downstairs, Telephone Jack, With Bath |
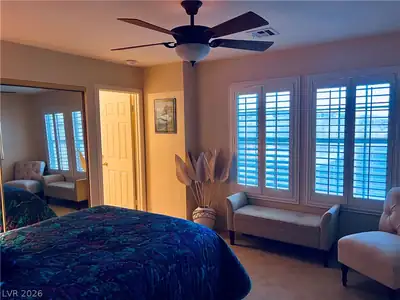
| Bedroom 3 | 14x12 | Ceiling Fan, Ceiling Light, Closet, Mirrored Door, Upstairs, With Bath |
| Bedroom 4 | 12x12 | Ceiling Fan, Ceiling Light, Closet, Mirrored Door, Upstairs, With Bath |
| Den | 13x10 | Ceiling Fan, Ceiling Light, Downstairs |
| Family Room | 17x15 | Downstairs, Separate Family Room |
| Living Room | 21x13 | Ceiling Light, Entry Foyer, Formal, Front, Vaulted Ceiling |
| Dining Room | 15x11 | Dining Area, Formal Dining Room |
| Great Room | 27x22 | Downstairs |
| Kitchen | 15x13 | Breakfast Bar/Counter, Breakfast Nook/Eating Area, Custom Cabinets, Island, Lighting Recessed, Marble/Stone Countertops, Marble/Stone Flooring, Stainless Steel Appliances, Walk-in Pantry |
 © Copyright 2026 of the Greater Las Vegas Association of REALTORS® MLS. All rights
reserved. The data relating to real estate for sale on this web site comes in part from the INTERNET DATA
EXCHANGE Program of the Greater Las Vegas Association of REALTORS® MLS. Real estate listings held by
brokerage firms other than this site owner are marked with the IDX logo. GLVAR deems information reliable
but not guaranteed.
Connect with a real estate agent today — Call/text (702) 832-0229