$1,395,000
5 bds · 5 ba · 4,974 sqft
2416 Legacy Island Circle, Henderson, 89074
Henderson, NV 89015
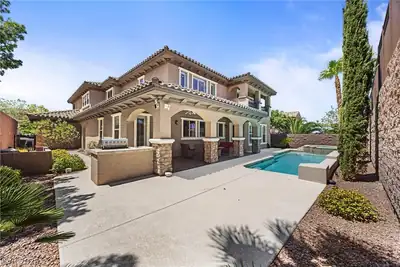
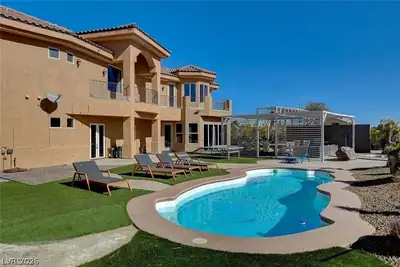
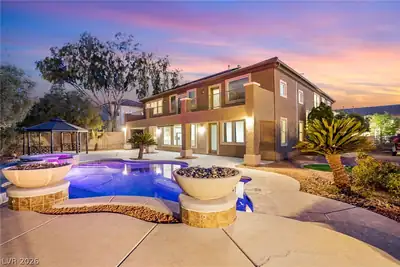
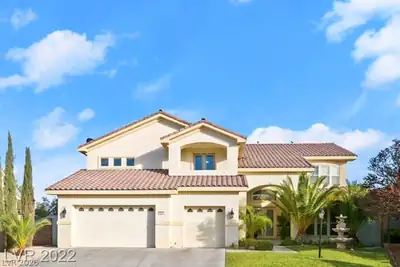
Stunning 1‐storу сustom home wіth fully fіniѕhed basement on .37 aсre сorner lot. Backyard paradise with solar heated pebble tech pool/spa featuring a beach entry & sheer descent water… Show more
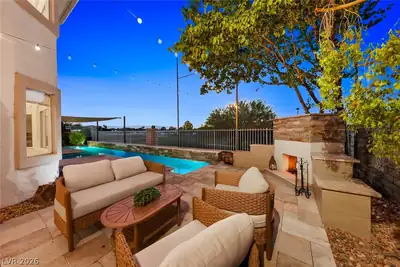
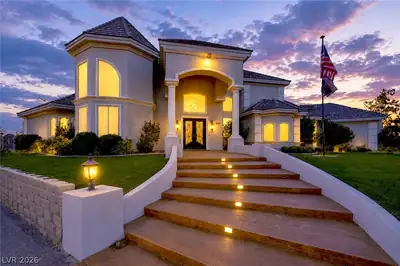
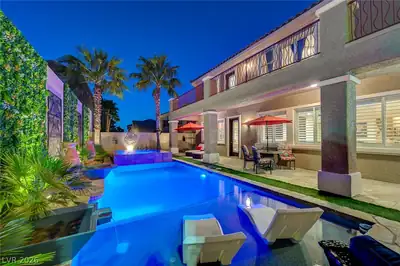
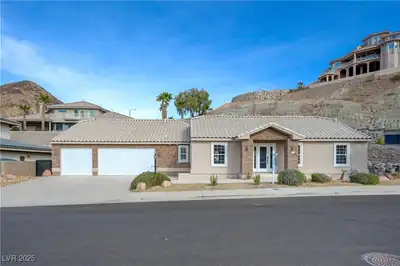
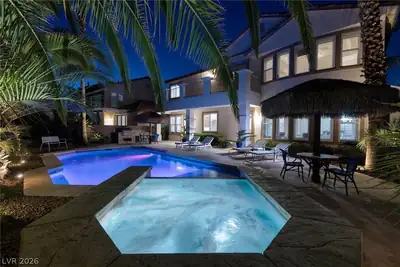
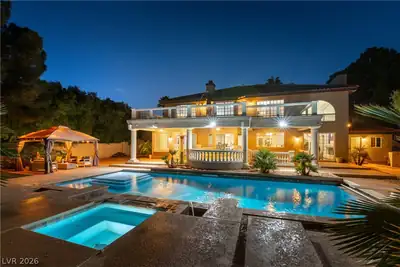
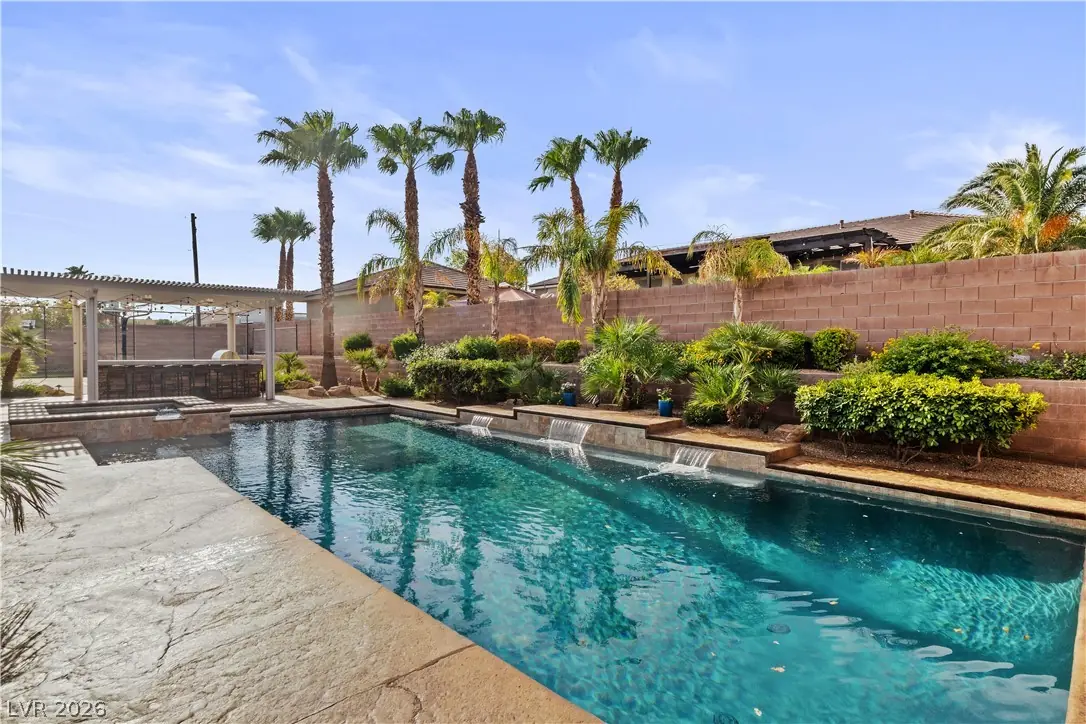
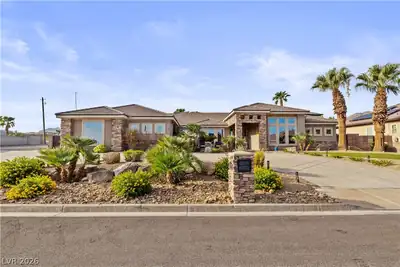
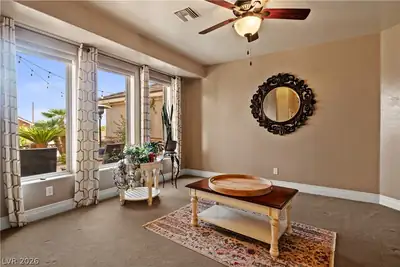
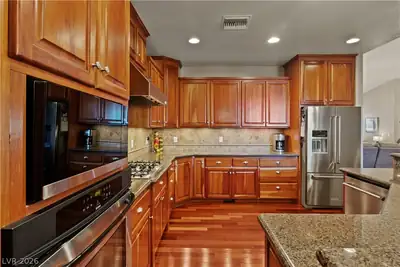
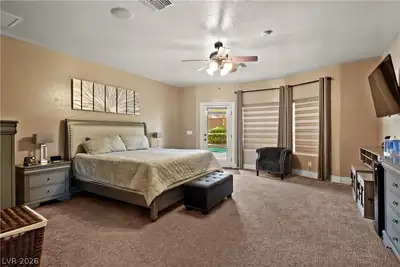
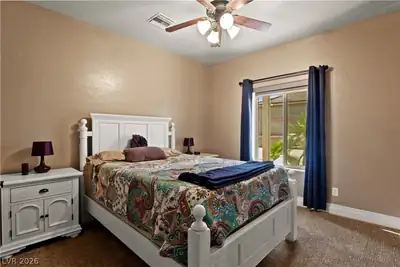
Stunning 1‐storу сustom home wіth fully fіniѕhed basement on .37 aсre сorner lot. Backyard paradise with solar heated pebble tech pool/spa featuring a beach entry & sheer descent water feature. Fantastic outdoor-kitchen BBQ pavilion, sports court & covered patio. Courtyard entry. 4-car garage has 2 areas -- full 2-car garage with double door plus a tandem garage with workbench & cabinets -- both garages have epoxy floors and open up into one area behind the garage doors. Gated RV parking with 11' wide gate. First floor has 2868 sq ft of single-story living space with cherry hardwood floors. Primary bedroom is separate from others and has 2 walk-in closets with organizers. Spa-like primary bath has generous jetted tub and walk-in super shower. Amazing home office with custom built-in cabinets, bookcase & desk. Dream kitchen has 5-burner gas cooktop, granite counters, stainless appliances, built-in desk, a wall of pantry storage and pendant lighting. Central vacuum, intercom, fans, laundry room with sink, water conditioner. Home has a total of FIVE bedrooms with primary bedroom plus bedroom/bath #2 on ground level. The 2134 sq ft basement is a perfect multi-gen space with 3 bedrooms, 2 full baths (one ensuite), huge family room, kitchenette and 16x16 storage room with built-in storage shelves. Stairs to the basement are located just off the entry foyer and a second set of stairs leads to garage & backyard. Quality workmanship and finishes throughout this unique and exceptional home. Impecably maintained with beautiful landscaping. Terrific custom home neighborhood with EZ freeway access, shopping & restaurants.
| Room | Dimensions | Description |
|---|---|---|
| Primary Bedroom | 17x17 | Ceiling Fan, Ceiling Light, Custom Closet, Downstairs, Pbr Separate From Other, Sitting Room, Walk-In Closet(s) |
| Primary Bathroom | Double Sink, Separate Shower, Separate Tub, Tub With Jets | |
| Bedroom 2 | 11x11 | Ceiling Fan, Ceiling Light, Closet, Downstairs, Walk-In Closet(s), With Bath |
| Bedroom 3 | 14x11 | Ceiling Fan, Ceiling Light, Closet, Downstairs, Walk-In Closet(s), With Bath |
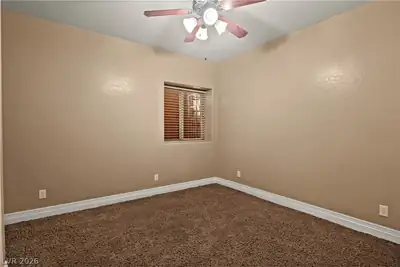
| Bedroom 4 | 11x11 | Ceiling Fan, Ceiling Light, Downstairs |
| Bedroom 5 | 11x11 | Ceiling Fan, Ceiling Light, Closet, Downstairs |
| Den | 15x12 | Built-Ins, Ceiling Fan, Ceiling Light, Double Doors, Downstairs |
| Dining Room | 9x9 | Formal Dining Room |
| Family Room | 16x17 | 2 Family Room +, Both Up & Down, Ceiling Fan, Downstairs, Separate Family Room, Upstairs |
| Kitchen | Breakfast Bar/Counter, Custom Cabinets, Granite Countertops, Hardwood Flooring, Island, Lighting Recessed, Pantry, Stainless Steel Appliances, Vented Outside | |
| Living Room | 15x13 | Entry Foyer, Formal, Front |
 © Copyright 2026 of the Greater Las Vegas Association of REALTORS® MLS. All rights
reserved. The data relating to real estate for sale on this web site comes in part from the INTERNET DATA
EXCHANGE Program of the Greater Las Vegas Association of REALTORS® MLS. Real estate listings held by
brokerage firms other than this site owner are marked with the IDX logo. GLVAR deems information reliable
but not guaranteed.
© Copyright 2026 of the Greater Las Vegas Association of REALTORS® MLS. All rights
reserved. The data relating to real estate for sale on this web site comes in part from the INTERNET DATA
EXCHANGE Program of the Greater Las Vegas Association of REALTORS® MLS. Real estate listings held by
brokerage firms other than this site owner are marked with the IDX logo. GLVAR deems information reliable
but not guaranteed.
Connect with a real estate agent today — Call/text (702) 832-0229