$1,075,000
5 bds · 4 ba · 3,948 sqft
153 Montevallo Bend Street, Henderson, 89015
Henderson, NV 89002
Custom luxury home designed for entertaining with stunning STRIP & MOUNTAIN VIEWS. This home lives like a single story, featuring a private next-gen suite upstairs with full bath… Show more
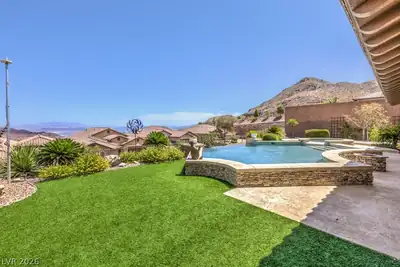
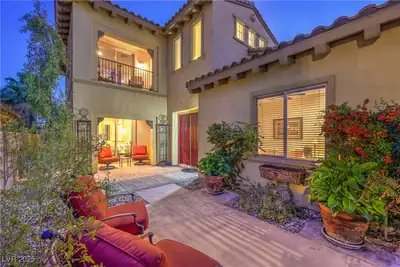
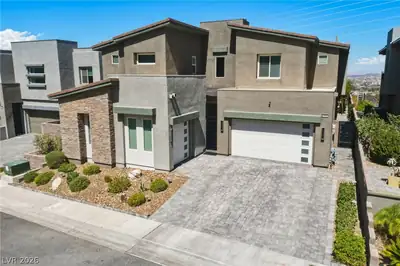
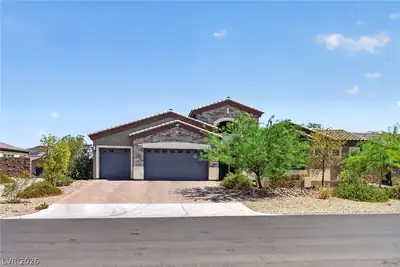
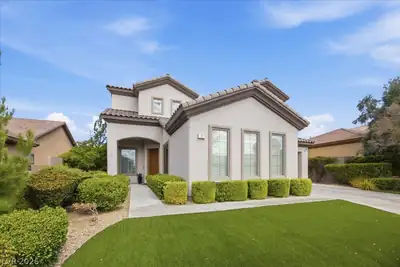
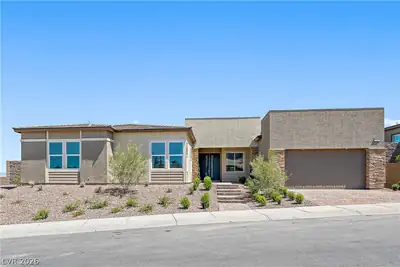
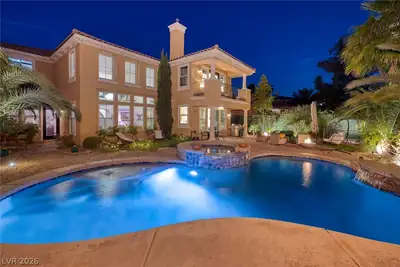
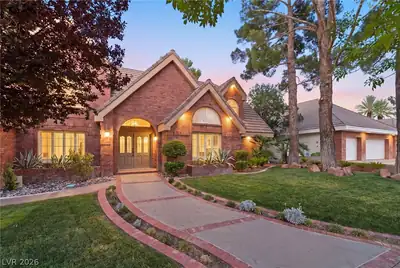
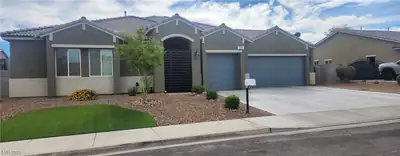
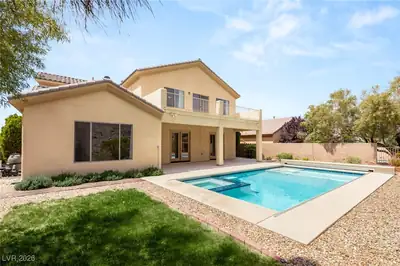
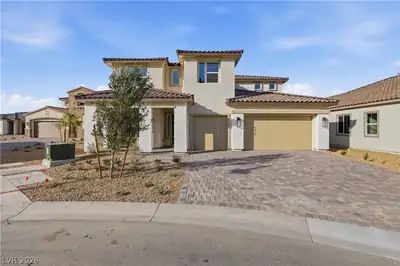


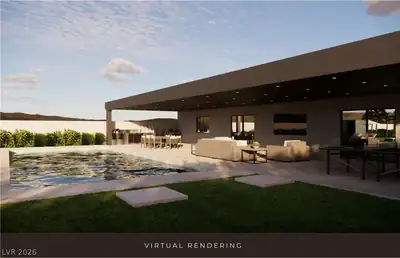
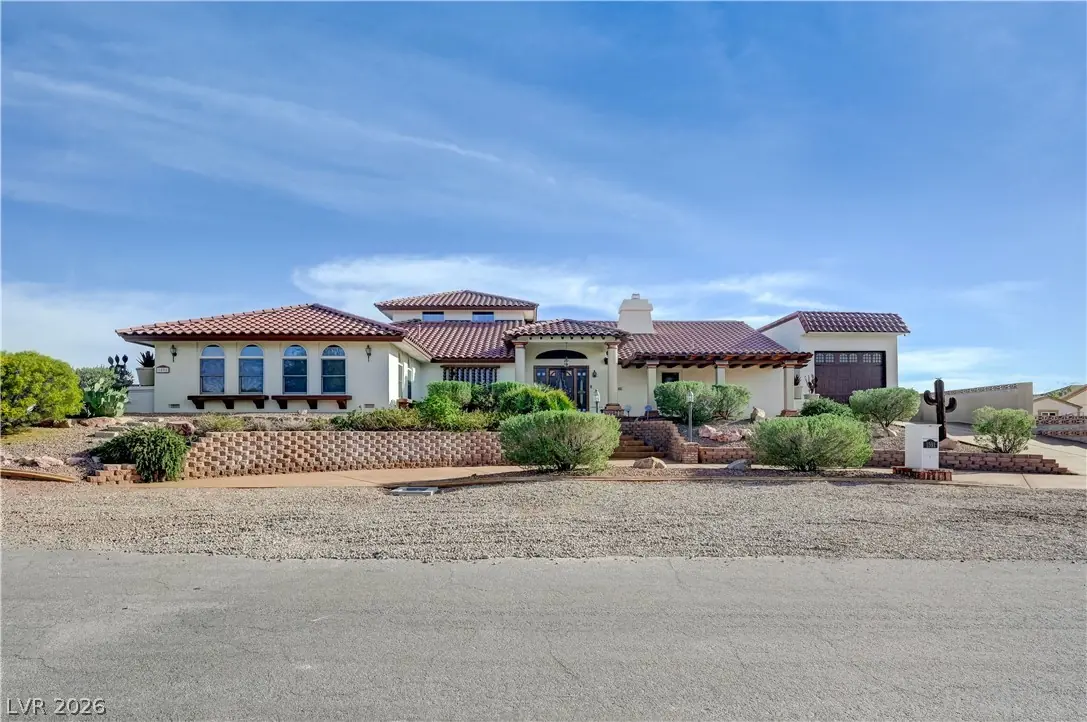
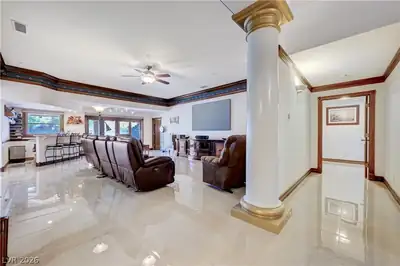
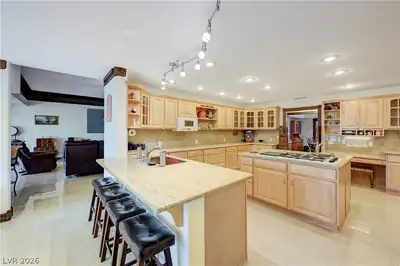
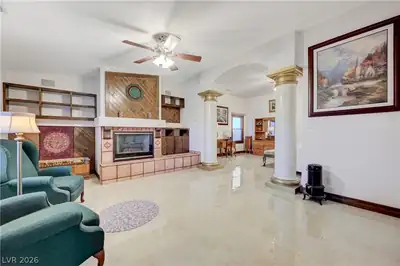
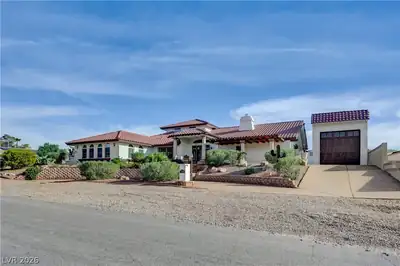
Custom luxury home designed for entertaining with stunning STRIP & MOUNTAIN VIEWS. This home lives like a single story, featuring a private next-gen suite upstairs with full bath, kitchenette, walk-in closet and bedroom/living space. Gourmet kitchen boasts granite countertops, Sub-Zero refrigerator, Dacor double ovens & cooktop, island, 2 copper sinks, breakfast bar, nook, pantry and abundant cabinetry. Spacious primary retreat includes a sitting area, spa-like bath with jetted tub, sauna & large walk-in shower. Upgrades include wood & tile flooring, crown molding, solid wood doors, high ceilings, wet bar, 2 fireplaces, built-in speakers throughout, smart home devices, security cameras, automated shades and water softener/filtration system. Car enthusiasts will love the 2-car attached garage, detached garage and RV GARAGE with car lift. Desert landscaped backyard offers a pool with cover and covered patio. OWNED SOLAR with low power bills under $30 a month. No HOA. Too much to list!!!
| Room | Dimensions | Description |
|---|---|---|
| Primary Bedroom | 30X20 | Bedroom With Bath Downstairs, Ceiling Fan, Ceiling Light, Pbr Separate From Other, Sitting Room, Walk-In Closet(s) |
| Primary Bathroom | Double Sink, Sauna, Separate Shower, Tub With Jets | |
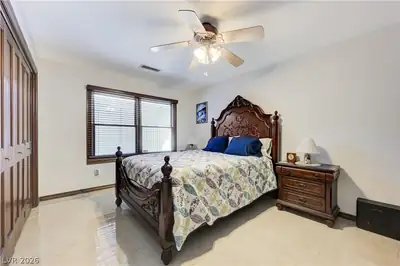
| Bedroom 2 | 13X12 | Ceiling Fan, Ceiling Light, Downstairs, Telephone Jack, TV/ Cable |
| Bedroom 3 | 16X14 | Ceiling Fan, Ceiling Light, Downstairs, Telephone Jack, TV/ Cable |
| Bedroom 4 | 24X22 | Ceiling Fan, Ceiling Light, Telephone Jack, TV/ Cable, Upstairs, Walk-In Closet(s), With Bath |
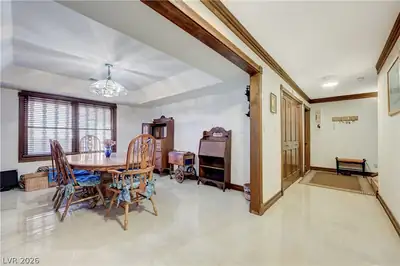
| Dining Room | 18X14 | Formal Dining Room |
| Kitchen | Breakfast Bar/Counter, Breakfast Nook/Eating Area, Custom Cabinets, Granite Countertops, Island, Lighting Recessed, Lighting Track, Tile Flooring, Walk-in Pantry | |
| Great Room | 30X20 | Surround Sound, Wet Bar |
 © Copyright 2026 of the Greater Las Vegas Association of REALTORS® MLS. All rights
reserved. The data relating to real estate for sale on this web site comes in part from the INTERNET DATA
EXCHANGE Program of the Greater Las Vegas Association of REALTORS® MLS. Real estate listings held by
brokerage firms other than this site owner are marked with the IDX logo. GLVAR deems information reliable
but not guaranteed.
© Copyright 2026 of the Greater Las Vegas Association of REALTORS® MLS. All rights
reserved. The data relating to real estate for sale on this web site comes in part from the INTERNET DATA
EXCHANGE Program of the Greater Las Vegas Association of REALTORS® MLS. Real estate listings held by
brokerage firms other than this site owner are marked with the IDX logo. GLVAR deems information reliable
but not guaranteed.
Connect with a real estate agent today — Call/text (702) 832-0229