$895,000
6 bds · 4 ba · 3,478 sqft
625 Robin Lane, Henderson, 89015
Henderson, NV 89015
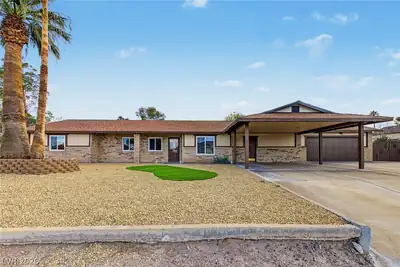
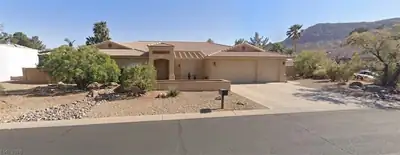
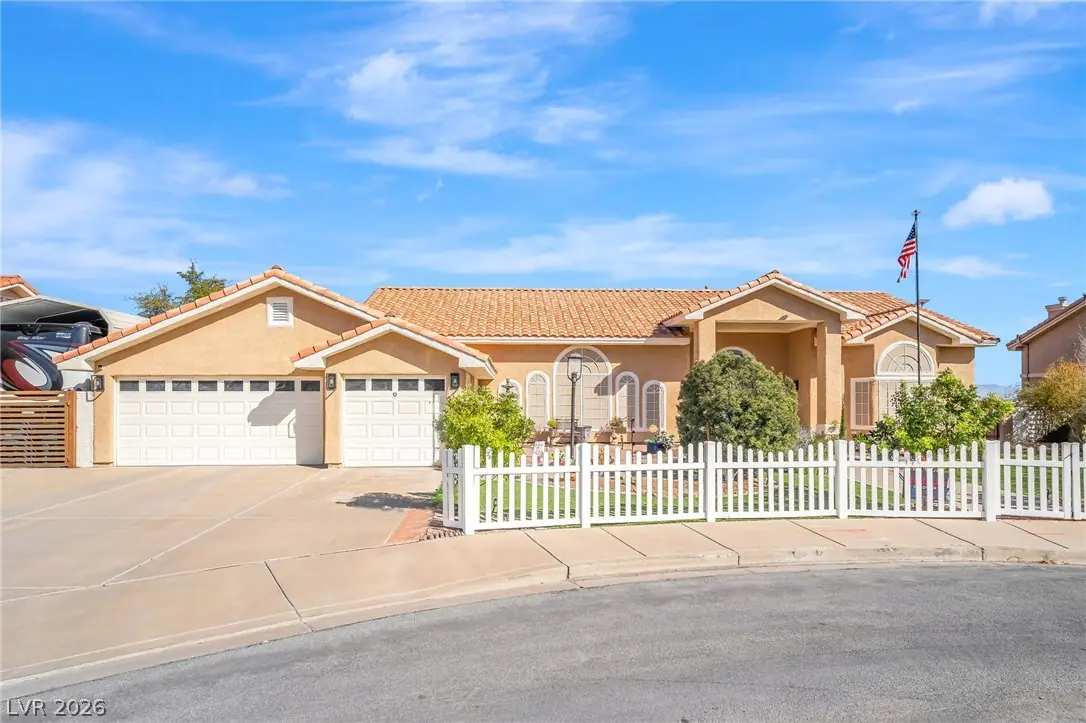
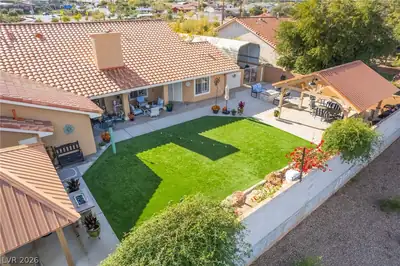
Stunning Single Story Ranch with Swim-Spa*Combining the best of Spa Luxury & Low Maintenance Water Features Year Round*Outdoor Kitchen*Two Fire-pits*3 Car Garage Plus Covered RV Parking… Show more
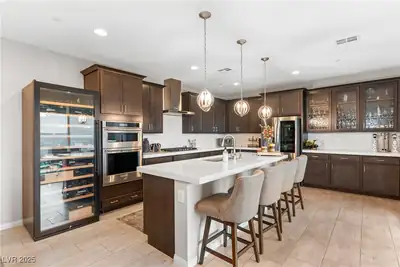
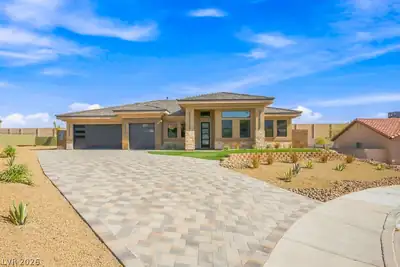
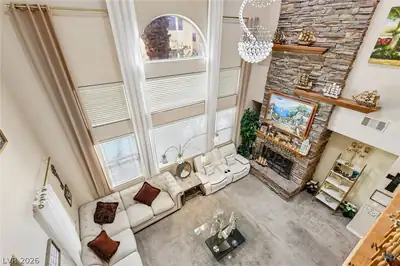
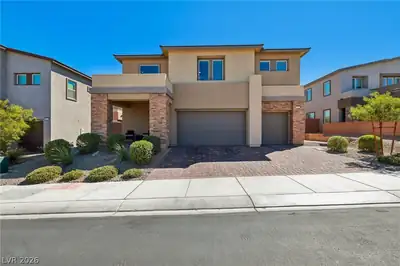
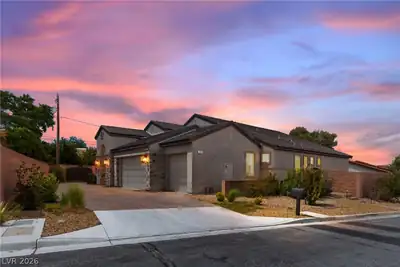
Stunning Single Story Ranch with Swim-Spa*Combining the best of Spa Luxury & Low Maintenance Water Features Year Round*Outdoor Kitchen*Two Fire-pits*3 Car Garage Plus Covered RV Parking with Electric/Water & Sewer Clean-out Nearby*This Spectacular Home is Located on a Quiet a Cul-de-Sac directly across from a Park*Step into the Immaculate Home where every detail Evokes a sense of comfort, sophistication, & Leisure*Four Spacious Bedrooms, 2 Full + 3/4 Bath (Newly Remodeled)*Primary Bath with Separate Custom Shower & Claw Foot Tub*Man-Cave with Built In Shelving + Barn Style Doors*This property delivers both Practicality & Luxury + the setting offers tranquility, a sense of Community, & Outdoor Charm*Inside the Kitchen Stands Out with a generous Island + Breakfast Bar, Complimented by High End Appliances, Gleaming Granite Counters, & Ample Cabinetry + an 8x8 Dining Nook*This Home was Built for Entertaining & Family Gatherings, Including the Living Area That Invites Cozy Evenings with its Welcoming Fireplace-A Perfect Backdrop for Relaxed Nights or Entertaining* Plus a Generous Sized Formal Dining Room*All Exterior Doors Have Security Doors*The Walk In Primary Closet is 10x10, which the Owner remodeled & added 39 SqFt to make the closet Larger, Adding Electrical*A Secondary Closet in the Primary Bedroom is also available for Storage*The Garage is Heated & Cooled by a Separate Mini Split System*An Internet search will disclose a previous Airbnb or Bed & Breakfast was operated at the home to the East of this property, which was in 2016*That Home is NO LONGER an Airbnb or Bed & Breakfast & it recently was sold to another family in 2025*
| Room | Dimensions | Description |
|---|---|---|
| Primary Bedroom | 23x14 | Ceiling Fan, Ceiling Light, Custom Closet, Walk-In Closet(s) |
| Primary Bathroom | Double Sink, Separate Shower, Separate Tub | |
| Bedroom 2 | 18x12 | Ceiling Fan, Ceiling Light, Closet |
| Bedroom 3 | 13x12 | Ceiling Fan, Ceiling Light, Closet |
| Bedroom 4 | 13x11 | Ceiling Fan, Ceiling Light, Closet |
| Dining Room | 15x13 | Formal Dining Room, Living Room/Dining Combo, Vaulted Ceiling |
| Family Room | 14x13 | Separate Family Room, Vaulted Ceiling |
| Living Room | 21x15 | Formal, Front, Vaulted Ceiling |
| Kitchen | 21x21 | Breakfast Bar/Counter, Breakfast Nook/Eating Area, Granite Countertops, Pantry, Tile Flooring, Vaulted Ceiling |
 © Copyright 2026 of the Greater Las Vegas Association of REALTORS® MLS. All rights
reserved. The data relating to real estate for sale on this web site comes in part from the INTERNET DATA
EXCHANGE Program of the Greater Las Vegas Association of REALTORS® MLS. Real estate listings held by
brokerage firms other than this site owner are marked with the IDX logo. GLVAR deems information reliable
but not guaranteed.
Connect with a real estate agent today — Call/text (702) 832-0229