$589,000
4 bds · 2 ba · 2,829 sqft
3368 Nahatan Way, Las Vegas, 89169
Las Vegas, NV 89119
Enter your address below to find out how much your home is REALLY worth
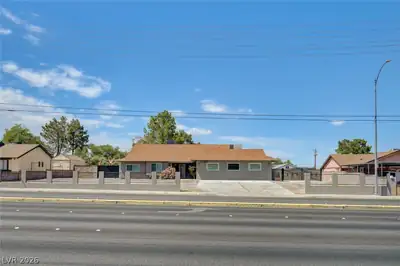
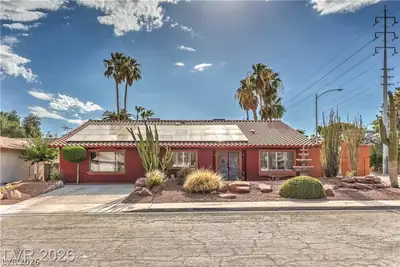
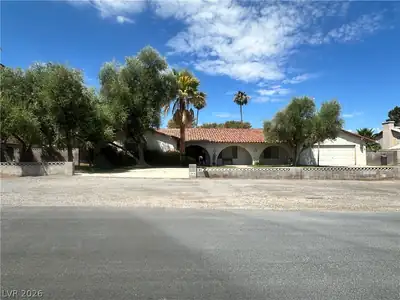
RARE Vіntage Vеgаs Mid Centurу Ranсh Revіval in a hidden gem of а neіghborhood. Priced 2 sell! If these walls could talk! Beautifully remodeled home known as "The House of Windows", sits on… Show more
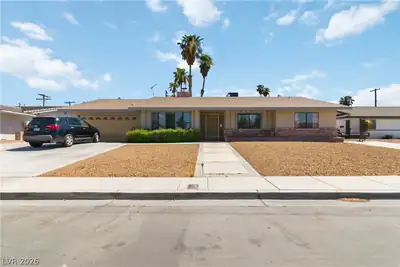
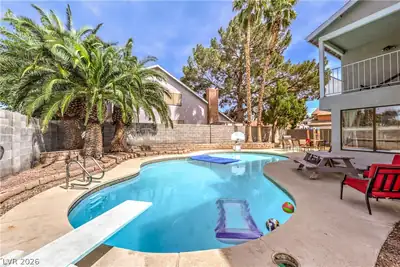
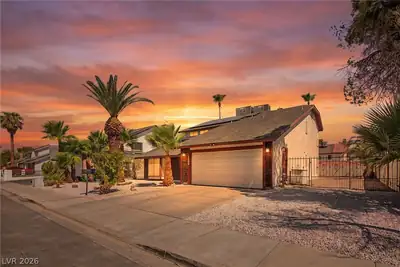
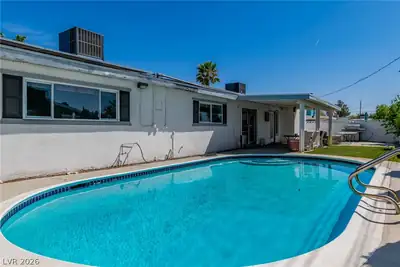
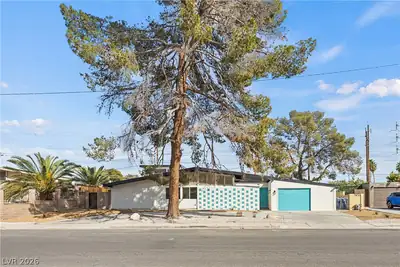
RARE Vіntage Vеgаs Mid Centurу Ranсh Revіval in a hidden gem of а neіghborhood. Priced 2 sell! If these walls could talk! Beautifully remodeled home known as "The House of Windows", sits on nearly a gated half acre w/sliding driveway gate,recently acid washed pool that was replastered in 2020, a Strong Spa jacuzzi, paved RV parking, & no HOA! Enter inside to a showstopper kitchen w/one of a kind custom Tova cabinets, beveled glass, Calcutta qtz counters, SS appliances, cooks dream kitchen w/giant walk-in pantry w/incredible storage. Both baths are elegantly remodeled. The family room has gorgeous built in bookshelves. 4th bedroom w/murphy has it's own entry, possible income opportunity, next gen suite, or separate office area. The covered patio runs almost full length of home. Can't forget the huge Tuff Shed. 1 AC 2 yrs old. Some say this is the best street in the subdivision. Near the Campus Village Revitalization area, shopping, dining, hospital, & major roadways.Agents rd remarks.
| Room | Dimensions | Description |
|---|---|---|
| Primary Bedroom | 17x31 | Ceiling Fan, Custom Closet, Mirrored Door |
| Bedroom 2 | 12x10 | Ceiling Fan |
| Bedroom 3 | 12x10 | Ceiling Fan |
| Bedroom 4 | 11x20 | Ceiling Fan |
| Primary Bathroom | Double Sink, Dual Flush Toilet, Shower Only | |
| Family Room | 21x25 | Built-in Bookcases, Ceiling Fan, Separate Family Room |
| Living Room | 28x22 | Entry Foyer |
| Kitchen | Custom Cabinets, Garden Window, Man Made Woodor Laminate Flooring, Marble/Stone Countertops, Stainless Steel Appliances, Walk-in Pantry | |
| Dining Room | 13x12 | Kitchen/Dining Room Combo |
 © Copyright 2026 of the Greater Las Vegas Association of REALTORS® MLS. All rights
reserved. The data relating to real estate for sale on this web site comes in part from the INTERNET DATA
EXCHANGE Program of the Greater Las Vegas Association of REALTORS® MLS. Real estate listings held by
brokerage firms other than this site owner are marked with the IDX logo. GLVAR deems information reliable
but not guaranteed.
© Copyright 2026 of the Greater Las Vegas Association of REALTORS® MLS. All rights
reserved. The data relating to real estate for sale on this web site comes in part from the INTERNET DATA
EXCHANGE Program of the Greater Las Vegas Association of REALTORS® MLS. Real estate listings held by
brokerage firms other than this site owner are marked with the IDX logo. GLVAR deems information reliable
but not guaranteed.
Connect with a real estate agent today — Call/text (702) 832-0229