$6,750,000
5 bds · 8 ba · 8,480 sqft
1535 Teramo Street, Henderson, 89052
Henderson, NV 89052
VILLA RICA ESTATE | OFFERED TURNKEY FURNISHED & APPOINTED. Perched on an elevated .69-acre lot in the exclusive Guard-Gated Enclave of Terracina in Seven Hills, this Desert Contemporary… Show more
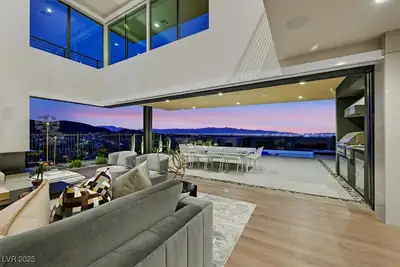
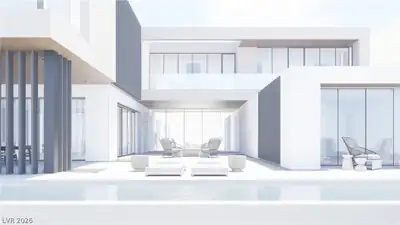
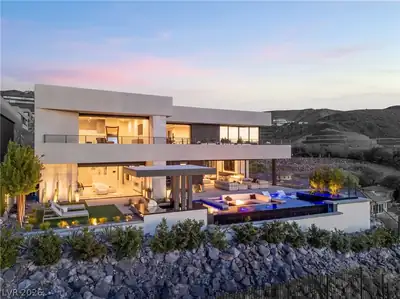
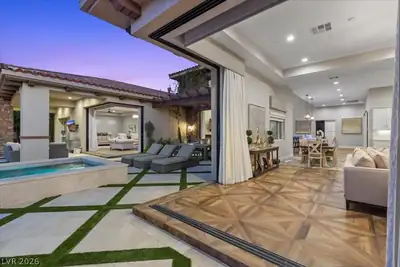
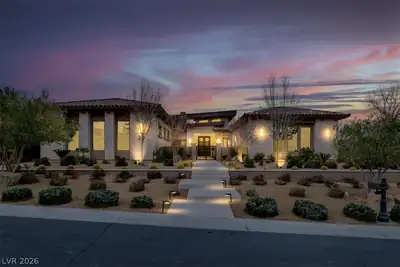
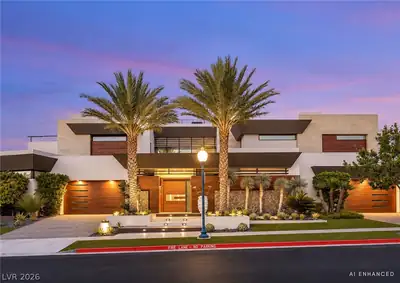
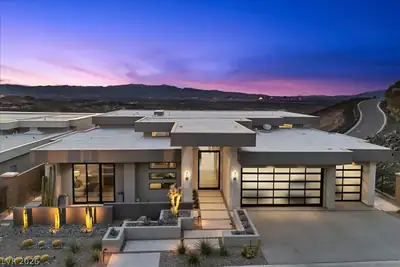
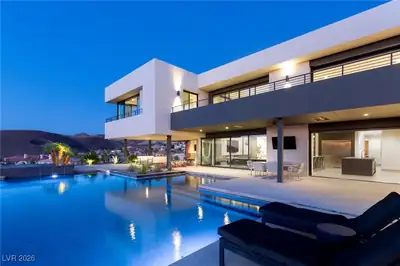
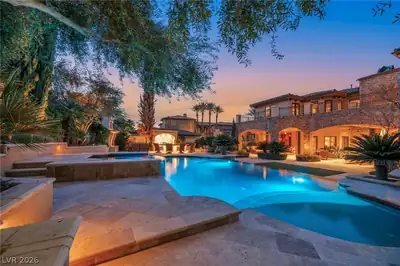
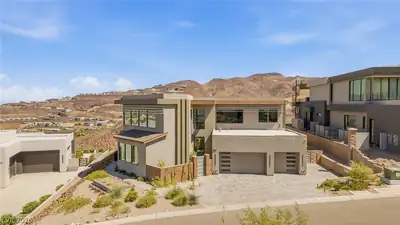
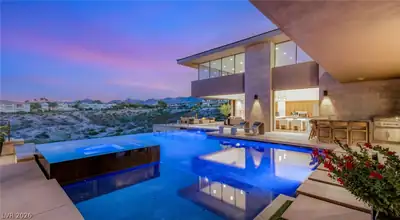
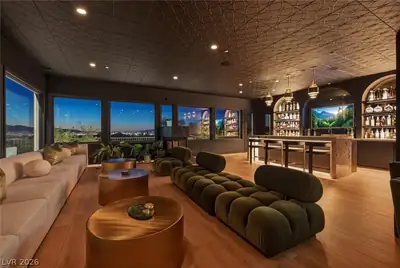
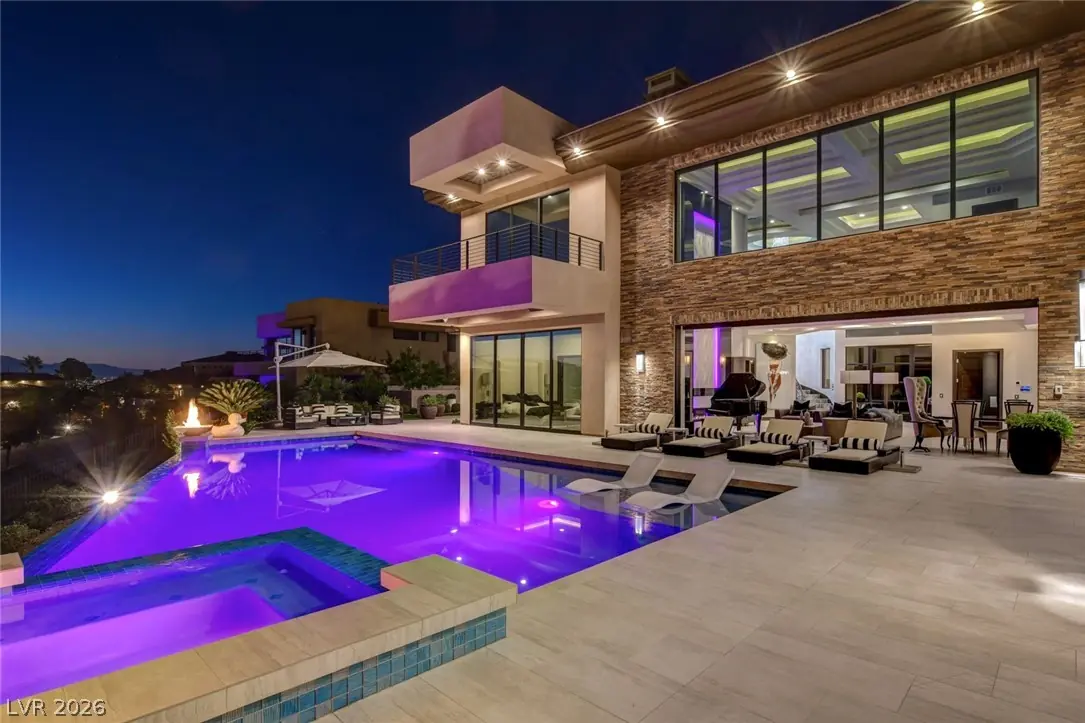
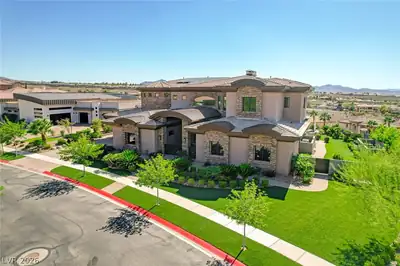
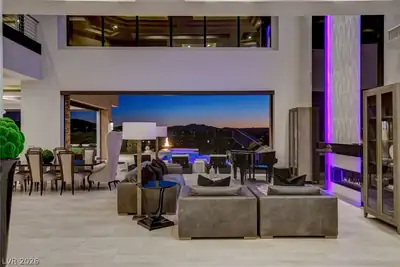
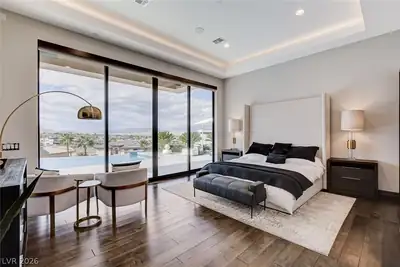
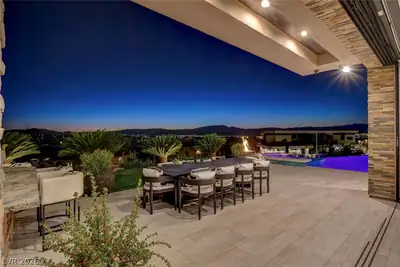
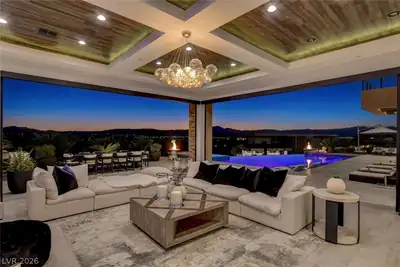
VILLA RICA ESTATE | OFFERED TURNKEY FURNISHED & APPOINTED. Perched on an elevated .69-acre lot in the exclusive Guard-Gated Enclave of Terracina in Seven Hills, this Desert Contemporary Masterpiece delivers 8,166 SF of architectural brilliance with sweeping mountain views, glittering city lights, and breathtaking desert sunsets. One of the most remarkable estates in the Hills of Henderson. Designed for effortless indoor-outdoor living, automated pocket doors dissolve the boundary between interior and exterior — revealing an infinity-edge pool & spa, fire lounges, and resort-caliber outdoor spaces that feel like a private Four Seasons. No crowds. No reservations. Just yours. Inside, extraordinary craftsmanship defines every detail — from wood-inlaid ceilings to waterfall stone stairs, a soaring great room with dramatic backlit feature wall, and a grand piano that stays. Five ensuite bedrooms, nine baths, and dual primary suites (up & down) that rival the world's finest hotels. The chef's kitchen features Wolf appliances, dual islands, and quartz counters. A private theater, gym, elevator, Control4 smart home, solar, and 4-car garage with EV charging complete the offering. Minutes from Harry Reid International and Henderson Executive Airports — ideal for those who travel privately and value true Tarmac-to-Table convenience. Nevada advantages: No state income tax. No inheritance tax. No corporate tax. An exceptional opportunity for those relocating from high-tax states.
| Room | Dimensions | Description |
|---|---|---|
| Primary Bedroom | 20x20 | 2 Pbr's, Ceiling Fan, Custom Closet, Downstairs, Pbr Separate From Other |
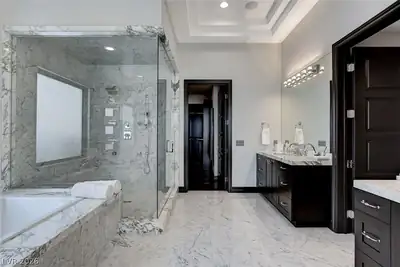
| Primary Bathroom | Double Sink, Make Up Table, Separate Shower, Separate Tub, Tub With Jets | |
| Primary Bedroom | 25x20 | 2 Pbr's, Balcony, Ceiling Fan, Ceiling Light, Custom Closet, Pbr Separate From Other, Sitting Room, Upstairs, Walk-In Closet(s) |
| Bedroom 3 | 15x15 | Ceiling Fan, Ceiling Light, Custom Closet, Downstairs, TV/ Cable, Walk-In Closet(s), With Bath |
| Bedroom 4 | 16x12 | Ceiling Fan, Ceiling Light, Custom Closet, Downstairs, Entertainment Center, Mirrored Door, TV/ Cable, Walk-In Closet(s), With Bath |
| Bedroom 5 | 20x16 | Ceiling Fan, Ceiling Light, Custom Closet, Upstairs, Walk-In Closet(s), With Bath |
| Den | Built-Ins, Ceiling Fan, Ceiling Light, Double Doors, Downstairs | |
| Kitchen | Breakfast Bar/Counter, Breakfast Nook/Eating Area, Custom Cabinets, Island, Lighting Recessed, Quartz Countertops, Walk-in Pantry | |
| Living Room | 27x25 | Entry Foyer, Formal, Front, Surround Sound, Vaulted Ceiling, Wet Bar |
| Media Room | 18x14 | Downstairs, Surround Sound |
| Family Room | 27x20 | Downstairs, Separate Family Room, Surround Sound |
 © Copyright 2026 of the Greater Las Vegas Association of REALTORS® MLS. All rights
reserved. The data relating to real estate for sale on this web site comes in part from the INTERNET DATA
EXCHANGE Program of the Greater Las Vegas Association of REALTORS® MLS. Real estate listings held by
brokerage firms other than this site owner are marked with the IDX logo. GLVAR deems information reliable
but not guaranteed.
© Copyright 2026 of the Greater Las Vegas Association of REALTORS® MLS. All rights
reserved. The data relating to real estate for sale on this web site comes in part from the INTERNET DATA
EXCHANGE Program of the Greater Las Vegas Association of REALTORS® MLS. Real estate listings held by
brokerage firms other than this site owner are marked with the IDX logo. GLVAR deems information reliable
but not guaranteed.
Connect with a real estate agent today — Call/text (702) 832-0229
Connect with a local Seven Hills real estate agent
Call/text
(702) 832-0229