$6,800,000
4 bds · 6 ba · 5,108 sqft
619 Overlook Rim Drive, Henderson, 89012
Henderson, NV 89012
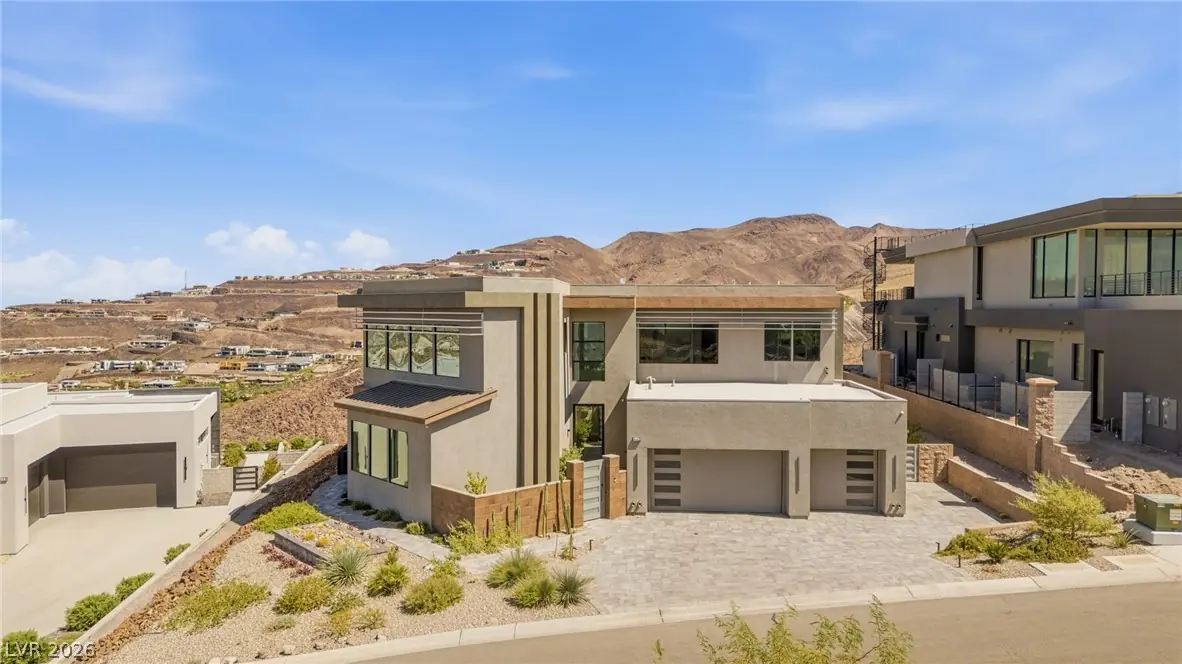
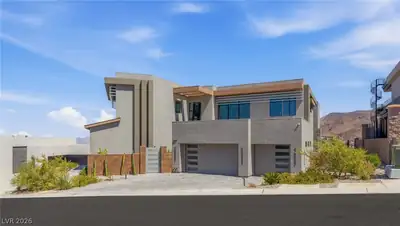
Loсated οn а double-gatеd strеet іn the prestigiouѕ MаcDonald Highlands Country Club, this bold desert contemporary estate offers panoramic views of the Las Vegas Strip, valley, and golf… Show more
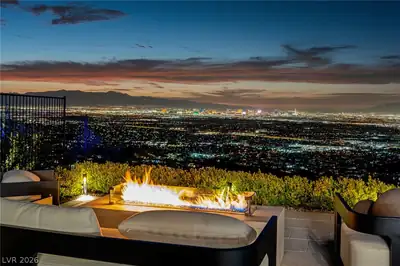
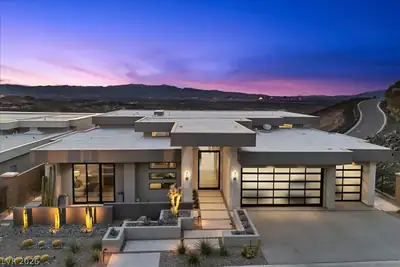
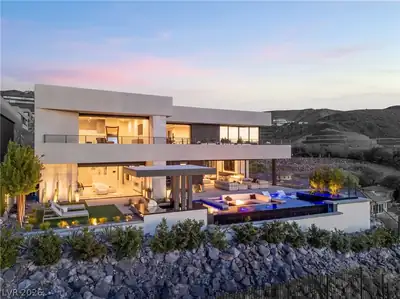
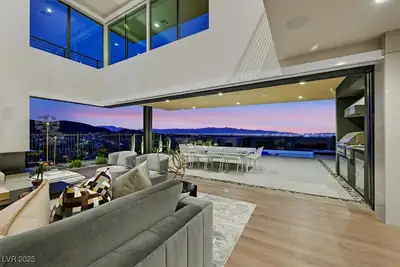
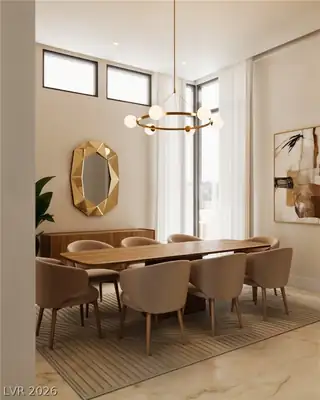
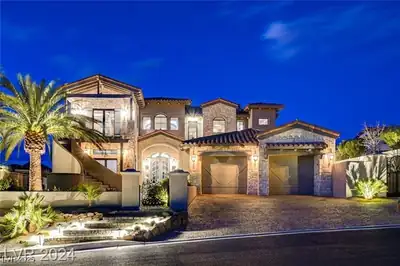
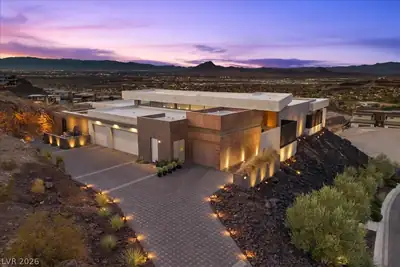
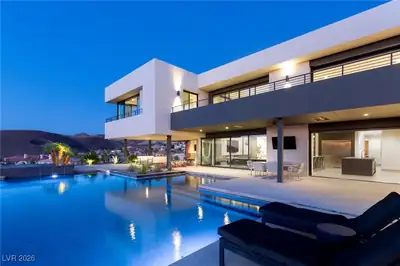
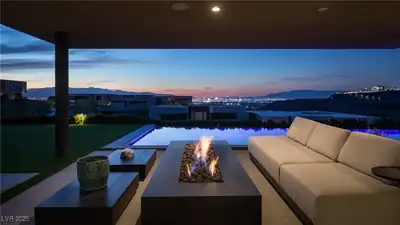
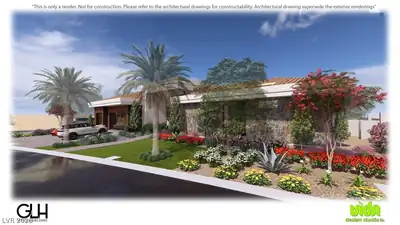
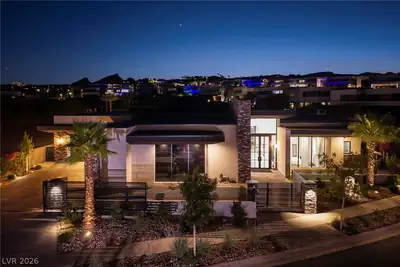
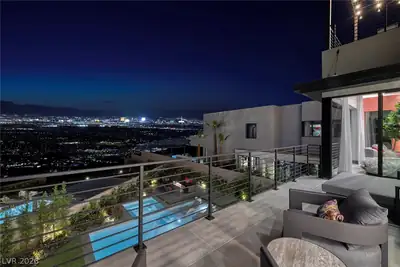
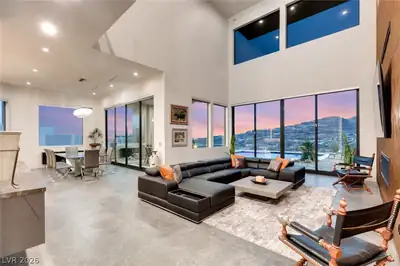
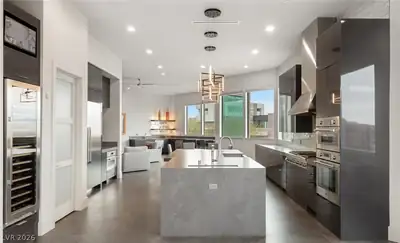
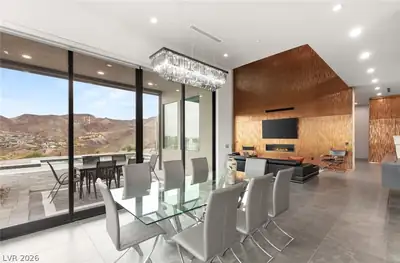
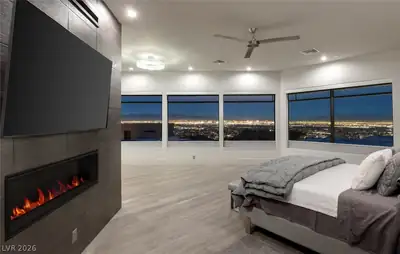
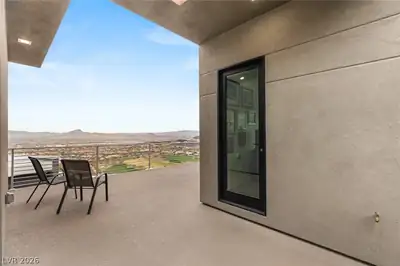
Loсated οn а double-gatеd strеet іn the prestigiouѕ MаcDonald Highlands Country Club, this bold desert contemporary estate offers panoramic views of the Las Vegas Strip, valley, and golf courses. With 5 beds, 5.5 baths, and a total of 6,168 sq ft of elevated luxury, the home is designed for the entertainer. Soaring ceilings and sleek finishes frame an open living space with an expansive kitchen, chef’s pantry, a bar, and primary suite that overlooks the Strip. Two exterior casitas offer guest privacy, or flexible space. Outside, a resort-style pool/spa is perfectly positioned to capture world-class golf and valley views. Additional amenities include a home theatre, elevator, extended garage storage, 4-car garage plus lift-ready parking. A rare blend of sophistication, security, and scenery.
| Room | Dimensions | Description |
|---|---|---|
| Primary Bedroom | 21x26 | Ceiling Fan, Ceiling Light, Closet, Custom Closet, Sitting Room, Upstairs, Walk-In Closet(s) |
| Primary Bathroom | 20x25 | Separate Shower, Separate Tub, Steam Shower |
| Bedroom 2 | 12x12 | Ceiling Fan, Ceiling Light, Closet, Upstairs, With Bath |
| Bedroom 3 | 13x16 | Ceiling Fan, Ceiling Light, Walk-In Closet(s), With Bath |
| Bedroom 4 | 13x15 | Ceiling Fan, Ceiling Light, Upstairs, Walk-In Closet(s), With Bath |
| Bedroom 5 | 13x15 | Ceiling Fan, Ceiling Light, Downstairs |
| Kitchen | Breakfast Bar/Counter, Breakfast Nook/Eating Area, Butler Pantry, Custom Cabinets, Island, Other, Tile Flooring, Walk-in Pantry | |
| Media Room | 12x23 | Downstairs, Surround Sound |
| Dining Room | 19x14 | Dining Area, Kitchen/Dining Room Combo |
 © Copyright 2026 of the Greater Las Vegas Association of REALTORS® MLS. All rights
reserved. The data relating to real estate for sale on this web site comes in part from the INTERNET DATA
EXCHANGE Program of the Greater Las Vegas Association of REALTORS® MLS. Real estate listings held by
brokerage firms other than this site owner are marked with the IDX logo. GLVAR deems information reliable
but not guaranteed.
© Copyright 2026 of the Greater Las Vegas Association of REALTORS® MLS. All rights
reserved. The data relating to real estate for sale on this web site comes in part from the INTERNET DATA
EXCHANGE Program of the Greater Las Vegas Association of REALTORS® MLS. Real estate listings held by
brokerage firms other than this site owner are marked with the IDX logo. GLVAR deems information reliable
but not guaranteed.
Connect with a real estate agent today — Call/text (702) 832-0229
Connect with a local MacDonald Highlands real estate agent
Call/text
(702) 832-0229