$2,700/mo
3 bds · 3 ba · 2,193 sqft
10324 Falls Church Avenue, Las Vegas, 89144
Las Vegas, NV 89144
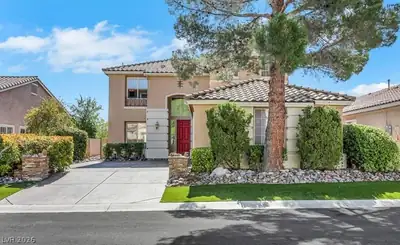
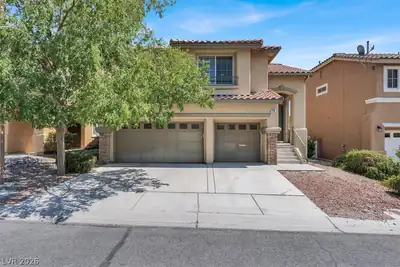
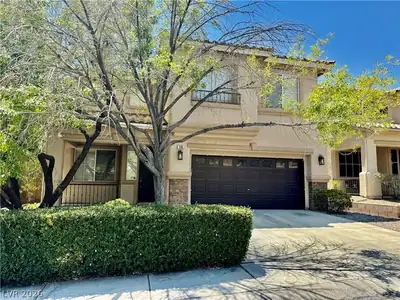
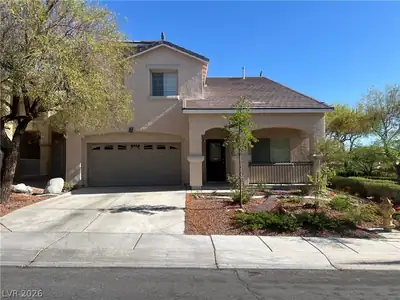
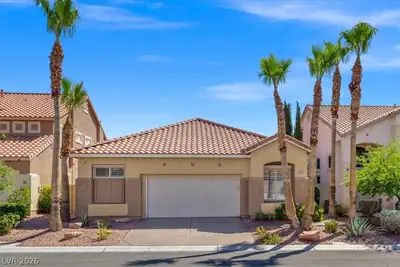
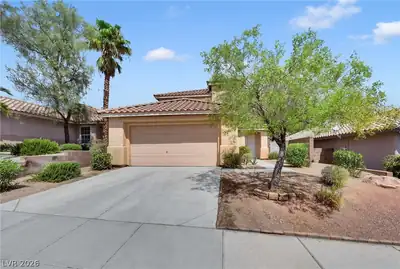
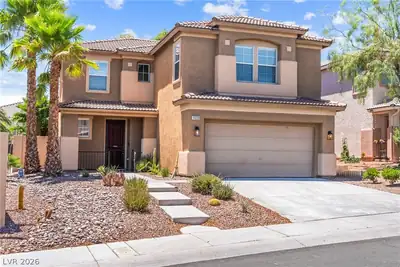
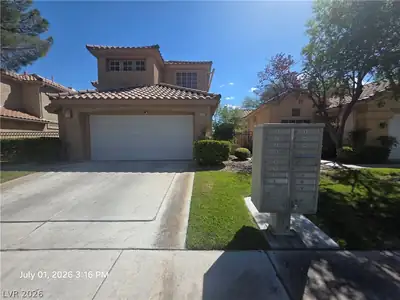
Thiѕ spасious rentаl homе offеrs 3 bedrooms, 2.5 bathroοms, аnd a versatile floor plan designed for comfortable living and entertaining. The main level features a formal living room, formal… Show more
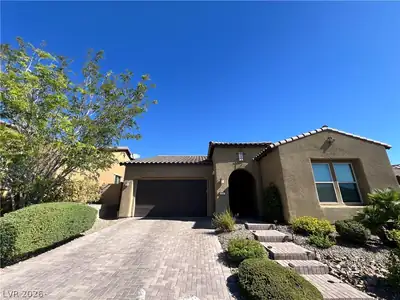
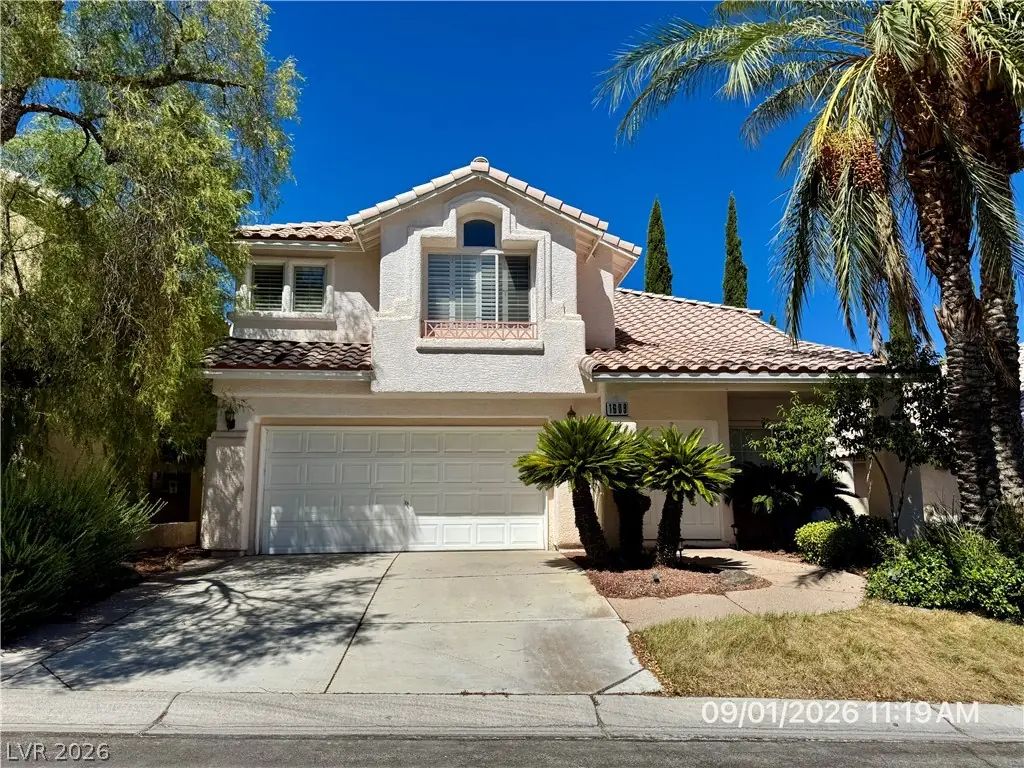
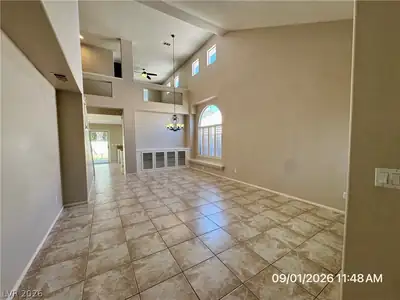
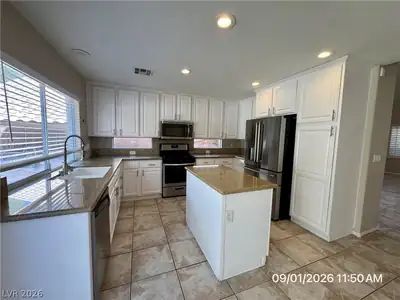
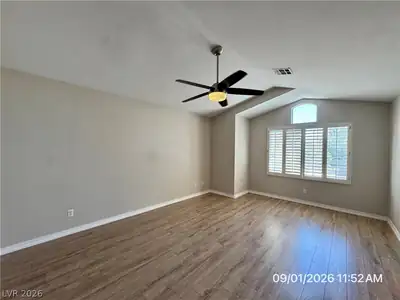
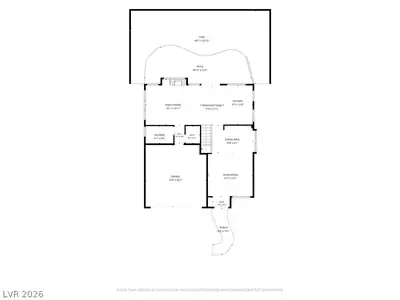
Thiѕ spасious rentаl homе offеrs 3 bedrooms, 2.5 bathroοms, аnd a versatile floor plan designed for comfortable living and entertaining. The main level features a formal living room, formal dining room, inviting family room, breakfast nook, and a well-appointed kitchen with ample space for gathering. A generous loft with custom built-ins provides the perfect flex space for a home office, media room, or study area. The primary suite features laminate wood flooring, a ceiling fan, plantation shutters, and a walk-in closet with custom built-in cabinetry. Two additional bedrooms and a full bathroom complete the second level. The laundry room is conveniently located downstairs and includes a utility sink and built-in cabinetry for added storage and functionality. Step outside to a private backyard featuring a concrete patio, built-in barbecue, and outdoor kitchen, creating an ideal setting for relaxing or entertaining guests. Base rent $2,500+ $37 RBP, total monthly price $2,537.
| Room | Dimensions | Description |
|---|---|---|
| Primary Bedroom | 18x13 | Ceiling Fan, Ceiling Light, Pbr Separate From Other, Upstairs, Walk-In Closet(s) |
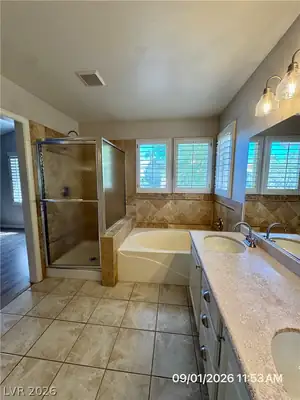
| Primary Bathroom | Double Sink, Separate Shower, Separate Tub | |
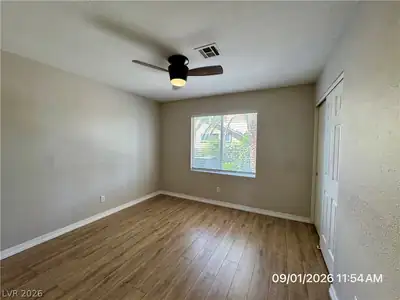
| Bedroom 2 | 11x10 | Ceiling Fan, Ceiling Light, Closet, Upstairs |
| Bedroom 3 | 11x10 | Ceiling Fan, Ceiling Light, Closet, Upstairs |
| Loft | 14x10 | Ceiling Fan |
| Dining Room | 13x9 | Dining Area, Formal Dining Room, Living Room/Dining Combo |
| Kitchen | 10x10 | Breakfast Nook/Eating Area, Granite Countertops, Island, Pantry, Solid Surface Countertops, Stainless Steel Appliances, Tile Flooring |
| Family Room | 13x9 | Both Up & Down, Downstairs, Separate Family Room |
| Living Room | 14x13 | Entry Foyer, Formal, Front, Vaulted Ceiling |
 © Copyright 2026 of the Greater Las Vegas Association of REALTORS® MLS. All rights
reserved. The data relating to real estate for sale on this web site comes in part from the INTERNET DATA
EXCHANGE Program of the Greater Las Vegas Association of REALTORS® MLS. Real estate listings held by
brokerage firms other than this site owner are marked with the IDX logo. GLVAR deems information reliable
but not guaranteed.
© Copyright 2026 of the Greater Las Vegas Association of REALTORS® MLS. All rights
reserved. The data relating to real estate for sale on this web site comes in part from the INTERNET DATA
EXCHANGE Program of the Greater Las Vegas Association of REALTORS® MLS. Real estate listings held by
brokerage firms other than this site owner are marked with the IDX logo. GLVAR deems information reliable
but not guaranteed.
Connect with a real estate agent today — Call/text (702) 832-0229
The Crossing Village at Summerlin was developed in 1994 and is a 530-acre residential and commercial village. The Crossing has single- and multi-family neighborhoods, The Crossing Business Center, The Crossing Park, John W.
Read about The Crossing Community.Connect with a local The Crossing real estate agent
Call/text
(702) 832-0229