$1,120,000
4 bds · 4 ba · 3,788 sqft
4109 Lailah Skye Avenue, Las Vegas, 89141
Las Vegas, NV 89183
Discover unparalleled comfort and privacy within this exclusive, gated enclave of just nine residences, offering a serene escape in Las Vegas. This expansive single-story home, boasting 5… Show more
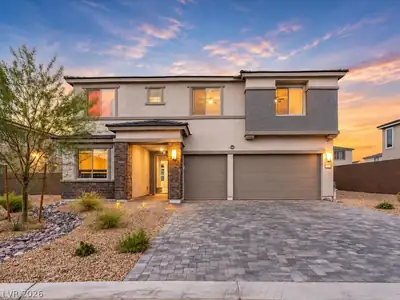
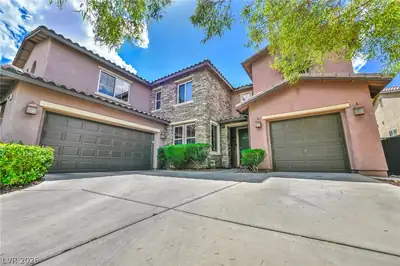
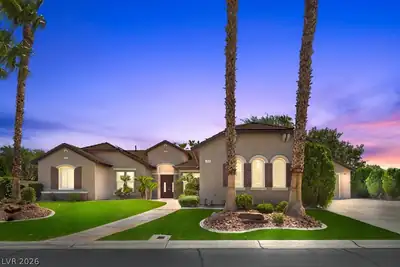
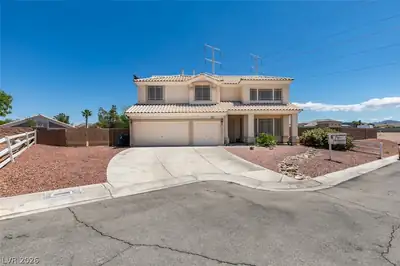
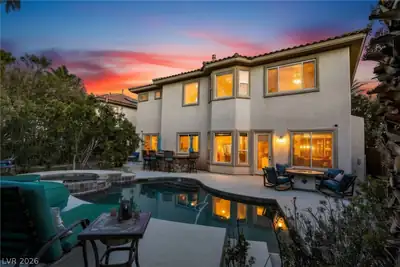
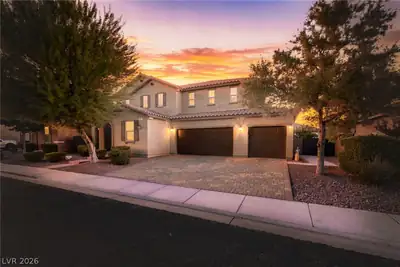
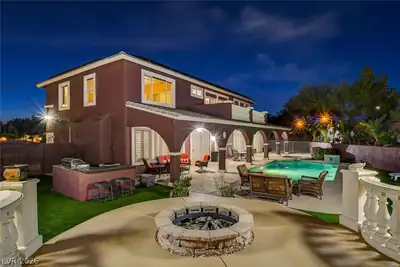
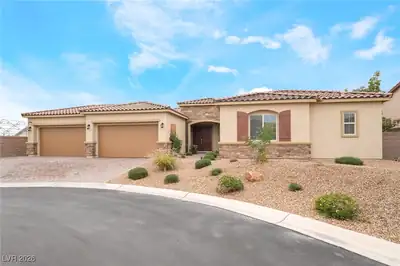
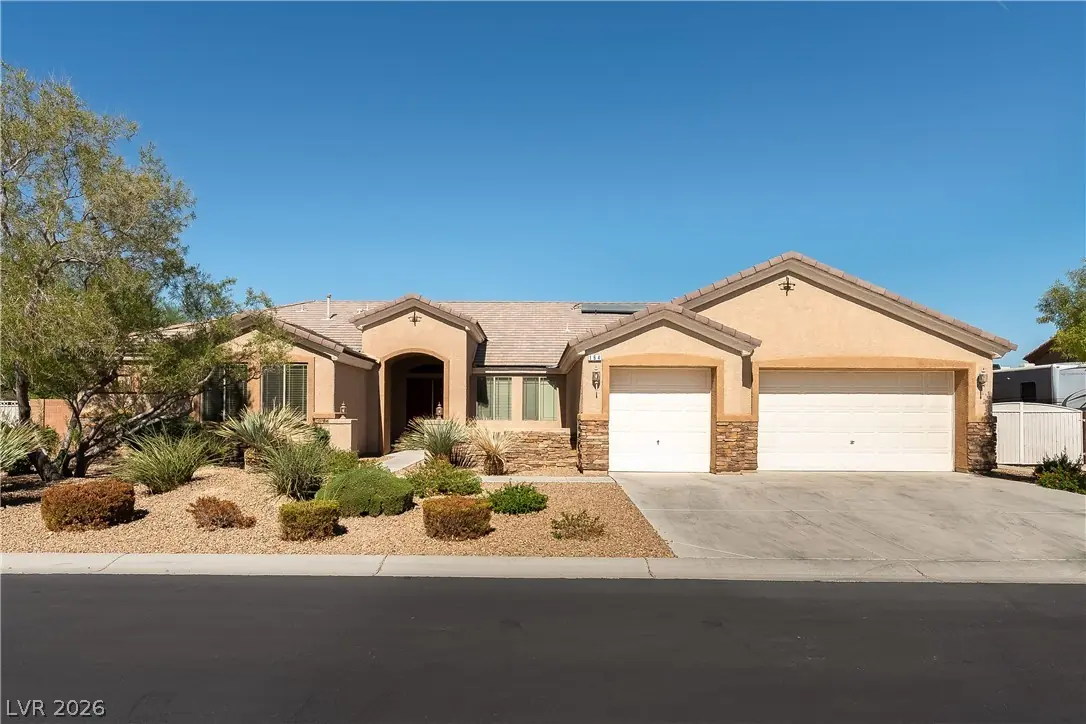
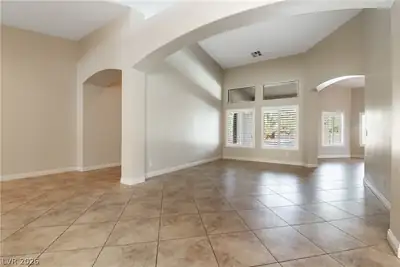
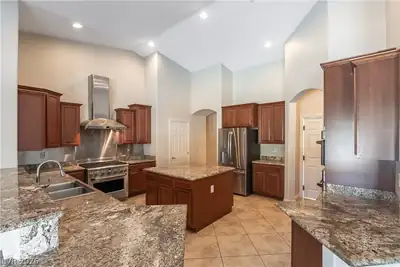
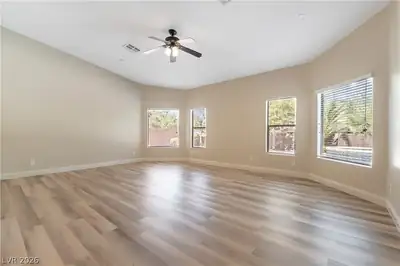
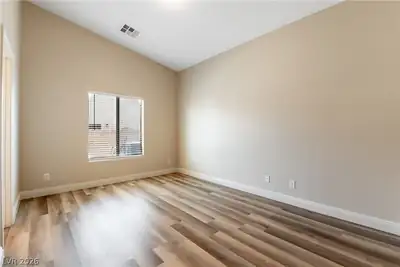
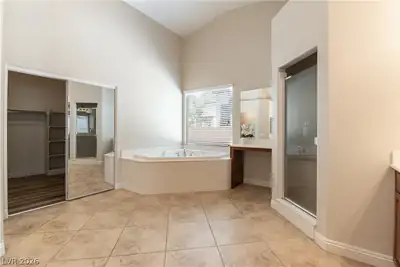
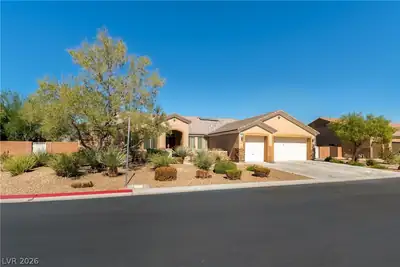
Discover unparalleled comfort and privacy within this exclusive, gated enclave of just nine residences, offering a serene escape in Las Vegas. This expansive single-story home, boasting 5 bedrooms and 3.5 baths across 3648 square feet, is situated on a generous 0.44-acre cul-de-sac lot, providing ample space and tranquility. The thoughtfully designed open layout seamlessly connects living areas, ideal for both grand entertaining and intimate gatherings. Step inside to an interior adorned with blinds, ceiling fans, and shutters, creating an inviting atmosphere throughout. The heart of the home, an open kitchen, is a culinary dream featuring stainless steel appliances and elegant granite countertops. The primary bedroom suite, a spacious 21x16 feet sanctuary with a walk-in closet, offers a private retreat on the main level, complemented by a full primary bath with a separate tub and shower. Two guest bedrooms share a convenient Jack & Jill full bathroom, while two additional bedrooms are also served by a third full Jack & Jill bathroom, ensuring comfort for all. A guest half bath in the main living area adds to the home's functionality. Outdoor living is elevated with a charming courtyard entrance and an oversized, meticulously landscaped backyard. Enjoy leisurely afternoons under the covered patio, take a refreshing dip in the private gas-heated in-ground pool, or unwind in the spa. Practical amenities abound, including backyard access, a barbecue stub, and a paved patio. The attached three-car garage, approximately 768 square feet, with a water conditioner, features a 220V electrical outlet, perfect for EV charging. Additionally, a designated gated RV access and parking area provides secure storage for extra vehicles or recreational equipment. This residence truly blends luxury, comfort, and practicality in a coveted Las Vegas location. Don't miss the chance to call this dream home yours! Schedule a tour and experience luxury living at its finest.
| Room | Dimensions | Description |
|---|---|---|
| Primary Bedroom | 21x16 | Ceiling Fan, Ceiling Light, Mirrored Door, Walk-In Closet(s) |
| Primary Bathroom | Double Sink, Make Up Table, Separate Shower, Separate Tub | |
| Bedroom 2 | 11x14 | Ceiling Fan, Ceiling Light, Closet, Telephone Jack, TV/ Cable, With Bath |
| Bedroom 3 | 12x13 | Ceiling Fan, Ceiling Light, Closet, Telephone Jack, TV/ Cable, With Bath |
| Bedroom 4 | 11x14 | Ceiling Fan, Ceiling Light, Closet, Telephone Jack, TV/ Cable, With Bath |
| Bedroom 5 | 11x14 | Ceiling Fan, Ceiling Light, Closet, Telephone Jack, TV/ Cable, With Bath |
| Dining Room | 11x15 | Formal Dining Room |
| Family Room | 21x17 | Ceiling Fan, Separate Family Room |
| Kitchen | Breakfast Bar/Counter, Breakfast Nook/Eating Area, Granite Countertops, Island, Lighting Recessed, Marble/Stone Flooring | |
| Living Room | 13x15 | Formal |
 © Copyright 2026 of the Greater Las Vegas Association of REALTORS® MLS. All rights
reserved. The data relating to real estate for sale on this web site comes in part from the INTERNET DATA
EXCHANGE Program of the Greater Las Vegas Association of REALTORS® MLS. Real estate listings held by
brokerage firms other than this site owner are marked with the IDX logo. GLVAR deems information reliable
but not guaranteed.
© Copyright 2026 of the Greater Las Vegas Association of REALTORS® MLS. All rights
reserved. The data relating to real estate for sale on this web site comes in part from the INTERNET DATA
EXCHANGE Program of the Greater Las Vegas Association of REALTORS® MLS. Real estate listings held by
brokerage firms other than this site owner are marked with the IDX logo. GLVAR deems information reliable
but not guaranteed.
Connect with a real estate agent today — Call/text (702) 832-0229