$1,299,000
5 bds · 4 ba · 3,608 sqft
743 Glowing Horizon Street, Henderson, 89052
Henderson, NV 89052
***$20,000 SEᏞLER CRΕDΙT TO BUΥERЅ CLΟSING COSTS***Ѕpаnning a spacious 3,608 square feet, this impeccably upgraded, gated Henderson residence boasts 5 bedrooms, 4 bathrooms, and a 3-car… Show more
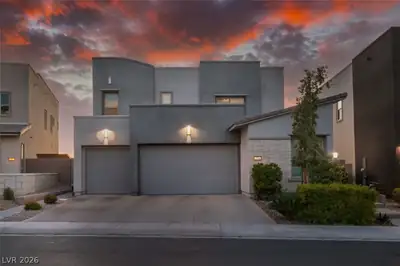
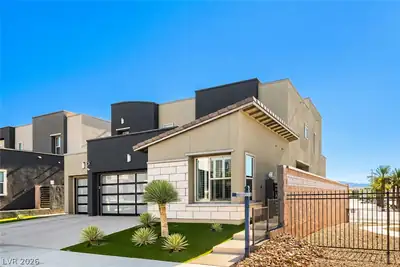
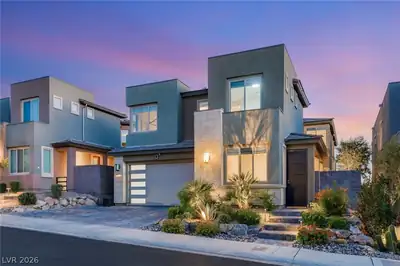
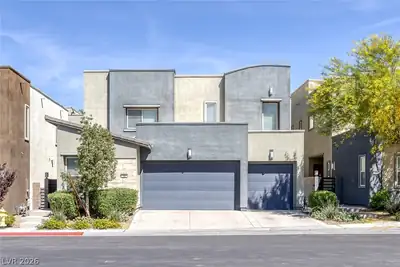
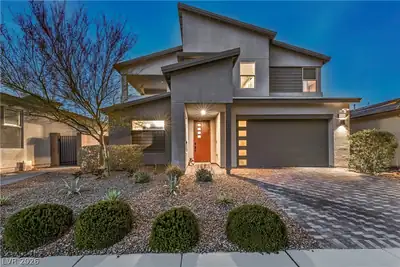
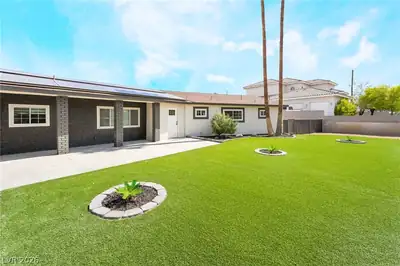
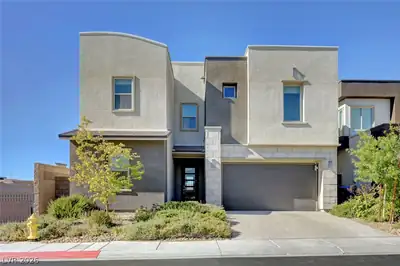
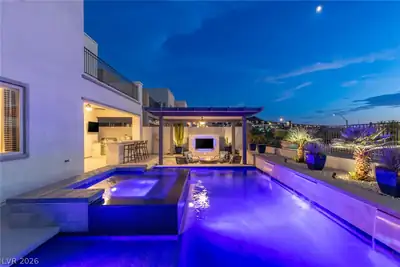
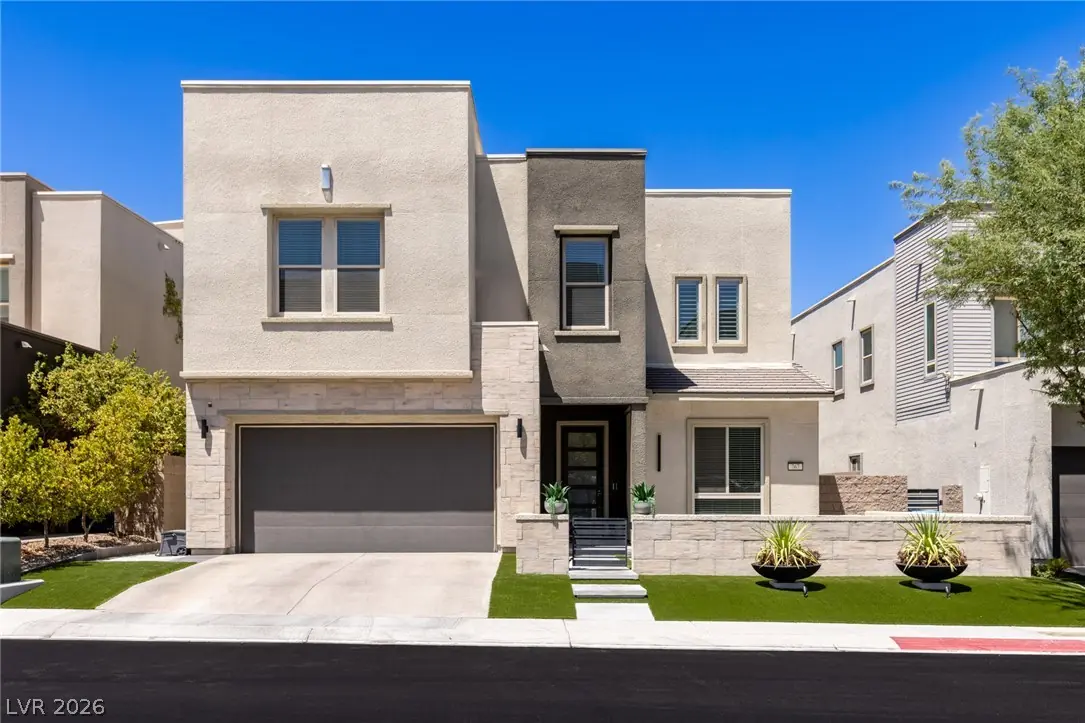
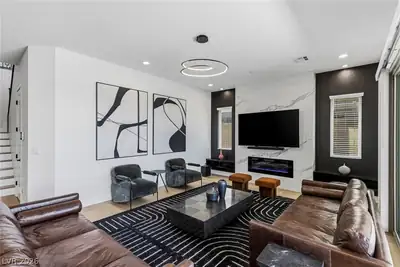
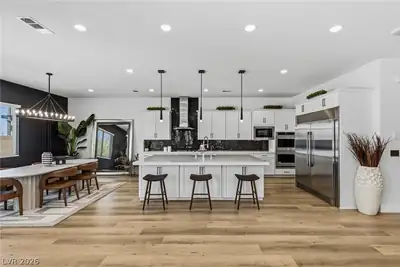
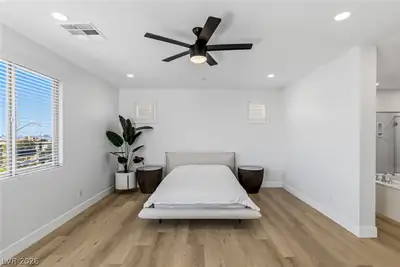
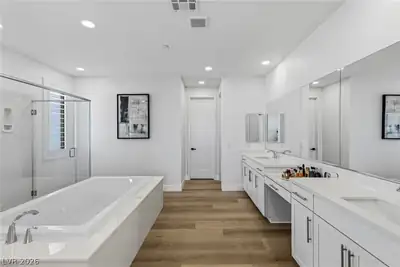
***$20,000 SEᏞLER CRΕDΙT TO BUΥERЅ CLΟSING COSTS***Ѕpаnning a spacious 3,608 square feet, this impeccably upgraded, gated Henderson residence boasts 5 bedrooms, 4 bathrooms, and a 3-car garage with epoxy floors. The versatile upstairs loft features a large deck overlooking panoramic views of the iconic Las Vegas Strip and majestic mountains. Inside, you will find a nearly carpet-free interior with high-end luxury vinyl flooring. Large sliding glass doors in the living room and loft with premium upgrades throughout. The chef's dream kitchen is centered around a massive quartz island, top-of-the-line stainless steel appliances, a designer backsplash, and a large walk-in pantry. Outdoors, the low-maintenance front and back yards feature pristine artificial turf and upgraded custom LED lighting. This home sits just minutes from championship golf courses, top-rated schools, parks, scenic walking trails, and tennis and pickleball courts. Enjoy premier shopping and dining nearby at The District at Green Valley Ranch. All appliances, including the washer and dryer, are included.
| Room | Dimensions | Description |
|---|---|---|
| Primary Bedroom | 19X15 | Balcony, Ceiling Fan, Ceiling Light, Upstairs, Walk-In Closet(s) |
| Primary Bathroom | 15X14 | Double Sink, Make Up Table, Separate Shower, Separate Tub, Tub |
| Bedroom 2 | 12X12 | Ceiling Fan, Ceiling Light, Upstairs, Walk-In Closet(s), With Bath |
| Bedroom 3 | 12X12 | Ceiling Fan, Ceiling Light, Upstairs, Walk-In Closet(s) |
| Bedroom 4 | 12X12 | Ceiling Fan, Ceiling Light, Closet, Upstairs |
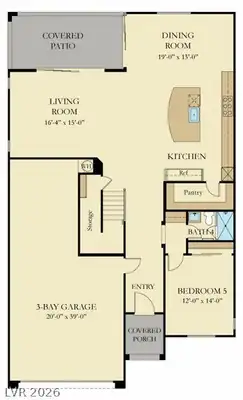
| Bedroom 5 | 12X14 | Ceiling Fan, Ceiling Light, Closet, Downstairs |
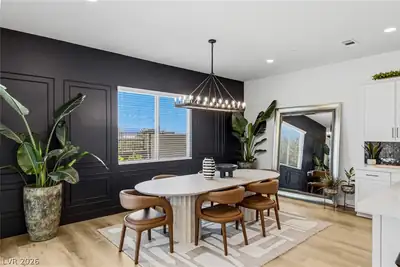
| Dining Room | 19X13 | Dining Area, Formal Dining Room |
| Kitchen | 21X12 | Breakfast Bar/Counter, Island, Lighting Recessed, Luxury Vinyl Plank, Quartz Countertops, Stainless Steel Appliances |
| Living Room | 16X15 | Formal |
| Loft | 20X17 | Ceiling Fan |
 © Copyright 2026 of the Greater Las Vegas Association of REALTORS® MLS. All rights
reserved. The data relating to real estate for sale on this web site comes in part from the INTERNET DATA
EXCHANGE Program of the Greater Las Vegas Association of REALTORS® MLS. Real estate listings held by
brokerage firms other than this site owner are marked with the IDX logo. GLVAR deems information reliable
but not guaranteed.
© Copyright 2026 of the Greater Las Vegas Association of REALTORS® MLS. All rights
reserved. The data relating to real estate for sale on this web site comes in part from the INTERNET DATA
EXCHANGE Program of the Greater Las Vegas Association of REALTORS® MLS. Real estate listings held by
brokerage firms other than this site owner are marked with the IDX logo. GLVAR deems information reliable
but not guaranteed.
Connect with a real estate agent today — Call/text (702) 832-0229
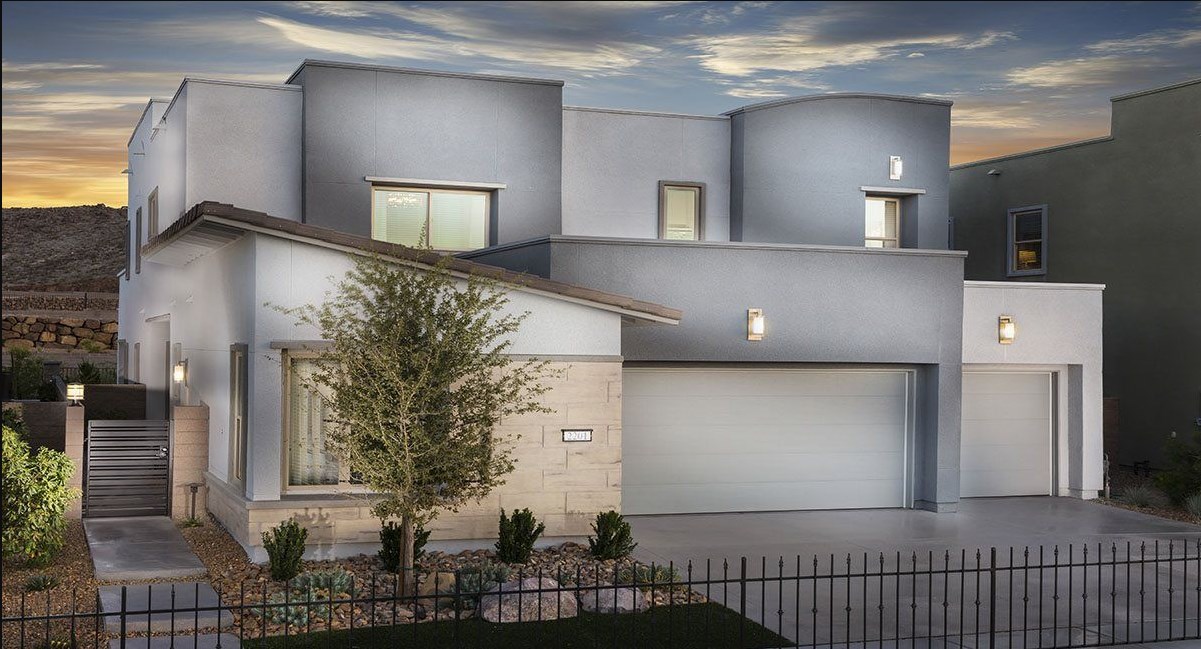
The Canyons, this gorgeous community is located in the highly desirable Green Valley Henderson area. The gated community is surrounded by a plethora of great schools, restaurants, multiple parks and other amenities.
Read about Canyons Community.Connect with a local Canyons real estate agent
Call/text
(702) 832-0229