$2,295/mo
3 bds · 2 ba · 1,571 sqft
10404 Horseback Ridge Avenue, Las Vegas, 89144
Las Vegas, NV 89134
The сlasѕіc design οf thiѕ onе-story single‐famіly home in Las Vegas sets the stage for a serene living experience. Offering 1,548 square feet of interior space, this residence provides a… Show more
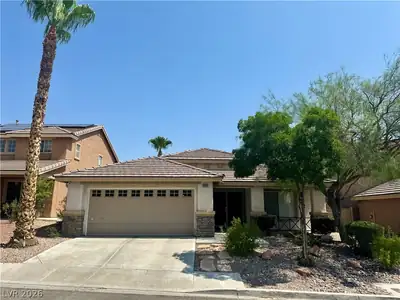
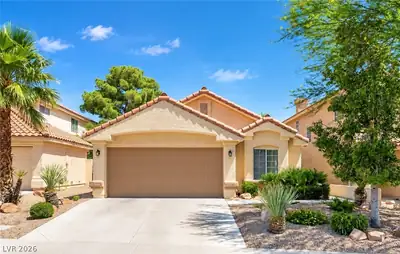
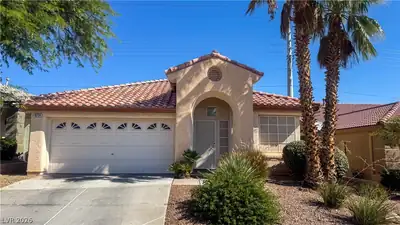
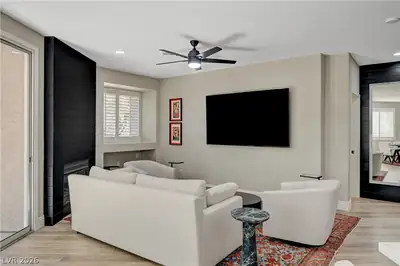
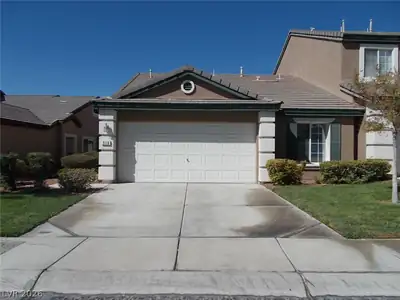

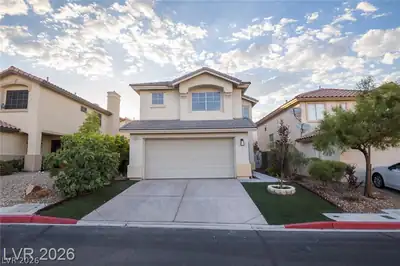
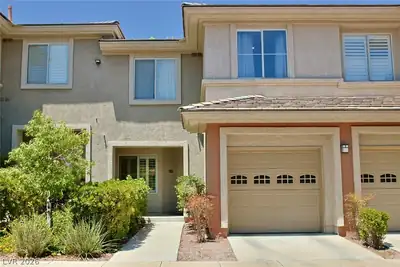
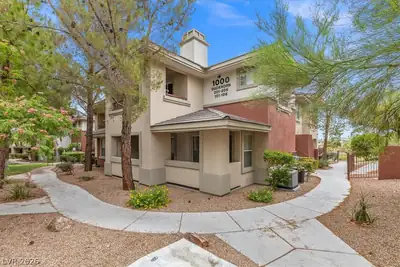
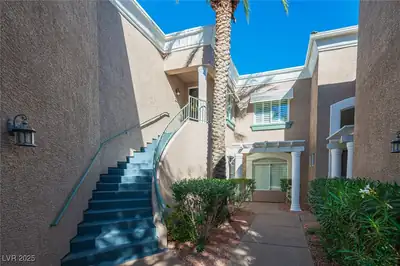
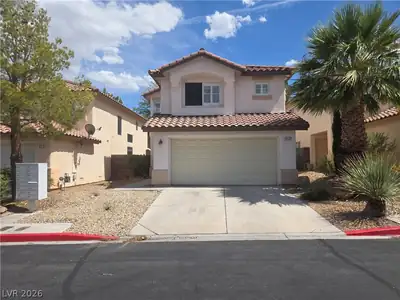
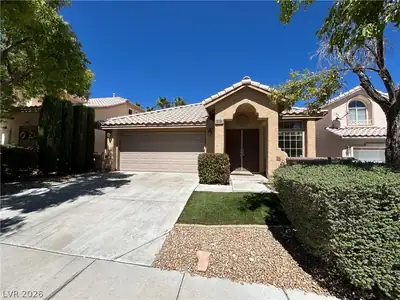
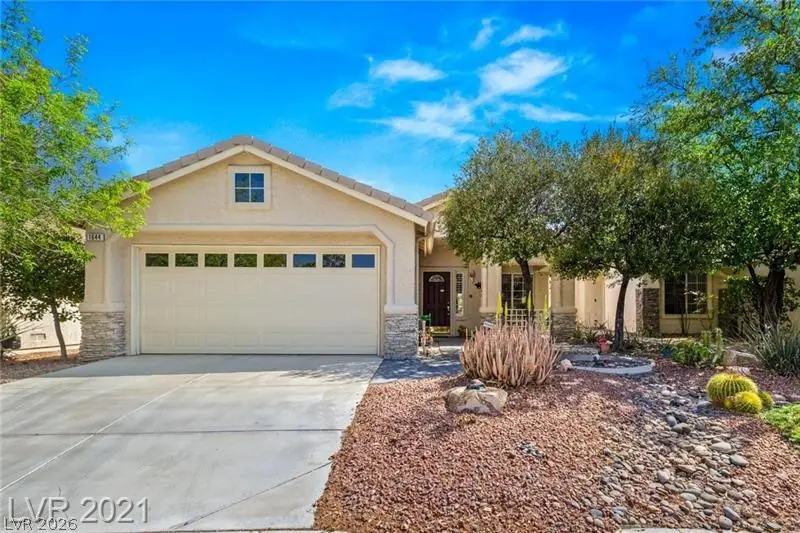
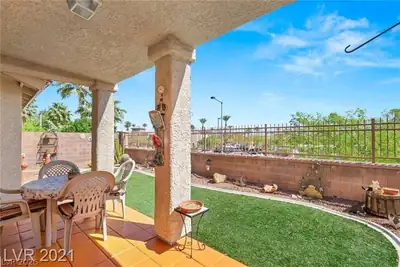
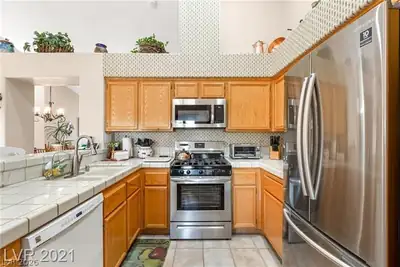
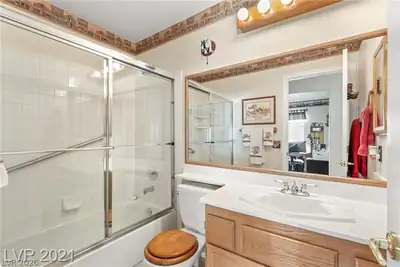
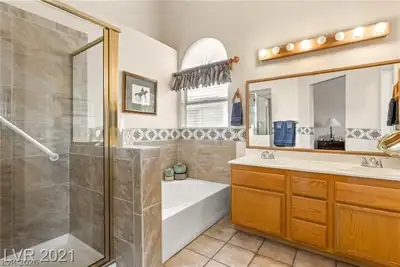
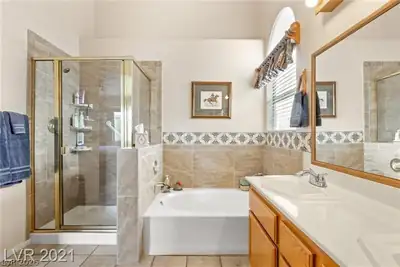
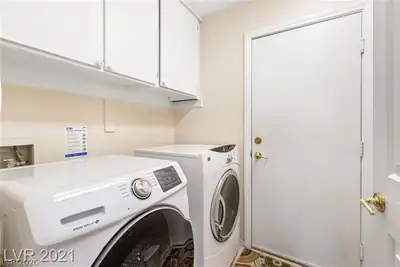
The сlasѕіc design οf thiѕ onе-story single‐famіly home in Las Vegas sets the stage for a serene living experience. Offering 1,548 square feet of interior space, this residence provides a comfortable environment. Inside, the home features tile and man-made wood flooring, accented by practical additions like ceiling fan(s), blinds, and drapes. The layout includes three bedrooms and two full bathrooms, with the third bedroom configured as an office room. In the kitchen, stainless steel kitchen appliances and a microwave are ready for daily meal preparation. The exterior offers a nice backyard and patio, ideal for relaxing outdoors. The property also includes a two-car garage. Located in the North Summerlin area, this home sits on a 0.11-acre lot. The location provides convenient access to food, shopping, and Freeway 215.
| Room | Dimensions | Description |
|---|---|---|
| Primary Bedroom | 15x12 | Downstairs |
| Bedroom 2 | 10x10 | Ceiling Fan, Ceiling Light |
| Bedroom 3 | 10x10 | Ceiling Fan, Ceiling Light |
| Kitchen | 9x9 | Stainless Steel Appliances, Tile Flooring |
| Living Room | 16x14 | Formal, Front |
 © Copyright 2026 of the Greater Las Vegas Association of REALTORS® MLS. All rights
reserved. The data relating to real estate for sale on this web site comes in part from the INTERNET DATA
EXCHANGE Program of the Greater Las Vegas Association of REALTORS® MLS. Real estate listings held by
brokerage firms other than this site owner are marked with the IDX logo. GLVAR deems information reliable
but not guaranteed.
© Copyright 2026 of the Greater Las Vegas Association of REALTORS® MLS. All rights
reserved. The data relating to real estate for sale on this web site comes in part from the INTERNET DATA
EXCHANGE Program of the Greater Las Vegas Association of REALTORS® MLS. Real estate listings held by
brokerage firms other than this site owner are marked with the IDX logo. GLVAR deems information reliable
but not guaranteed.
Connect with a real estate agent today — Call/text (702) 832-0229

Summerlin is a master-planned community in the West part of the Las Vegas area. The community is divided into 3 sub-communities: North Summerlin, West Summerlin, and South Summerlin.
Read about Summerlin Community.Connect with a local Summerlin real estate agent
Call/text
(702) 832-0229