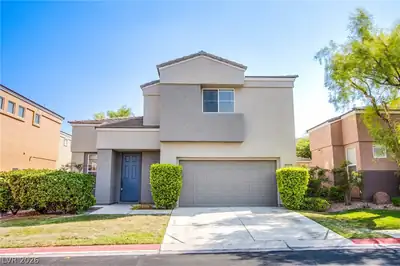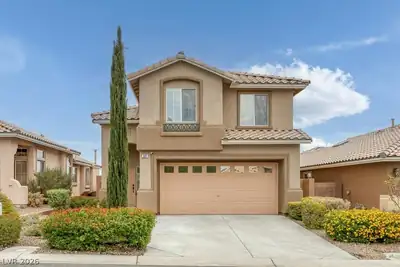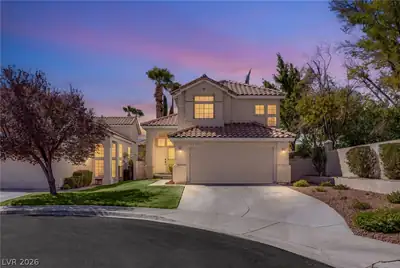
$2,110/mo
3 bds · 3 ba · 1,559 sqft
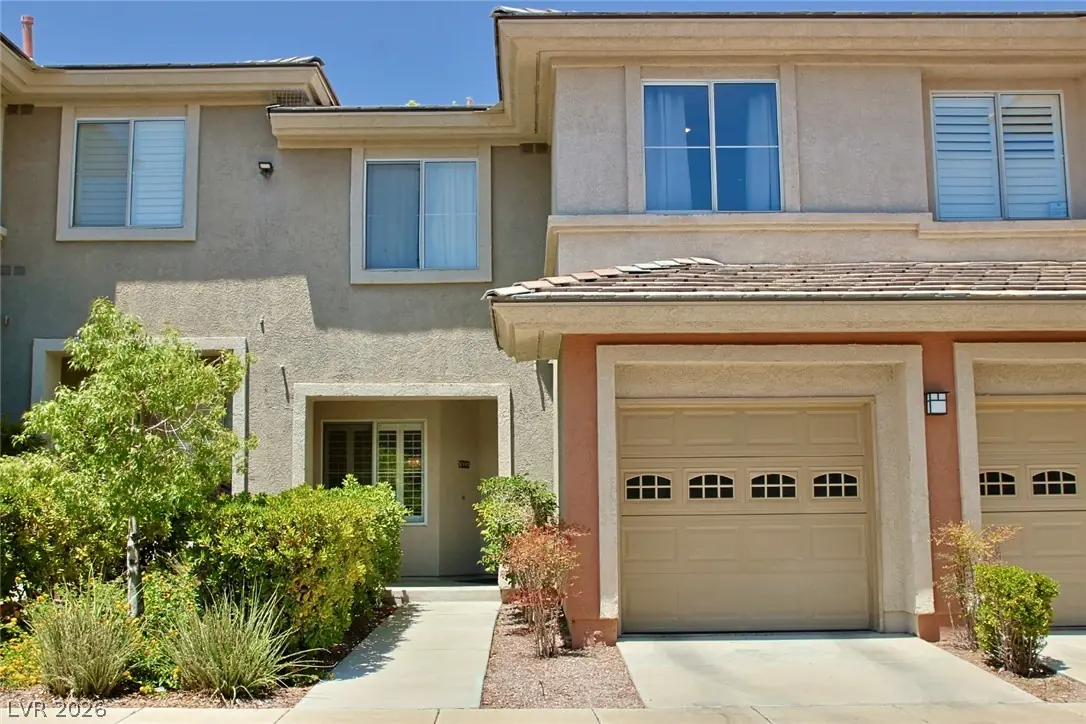
1517 Cross Country Street, Las Vegas, 89144
Las Vegas, NV 89144
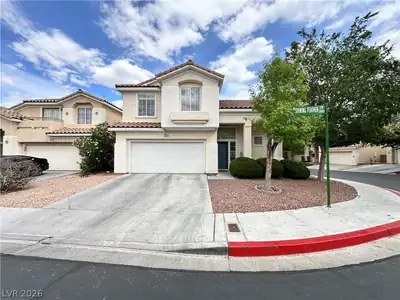
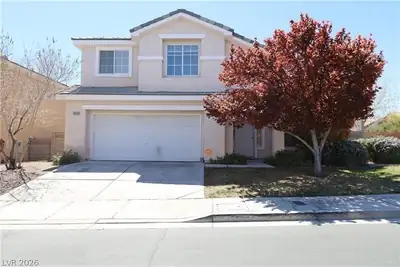
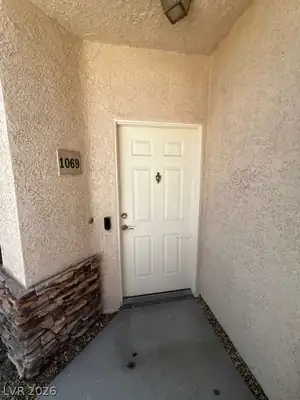
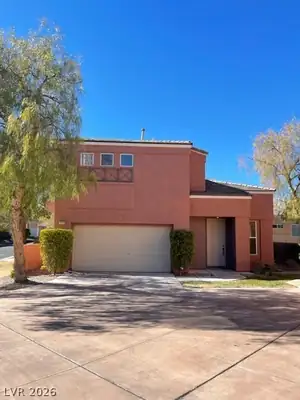
Beаutifully uрgrаded 3-bedroοm cοndo lοcated in a desіrablе gated community! This spacious home offers an open and inviting floor plan with stylish finishes throughout. The kitchen is… Show more
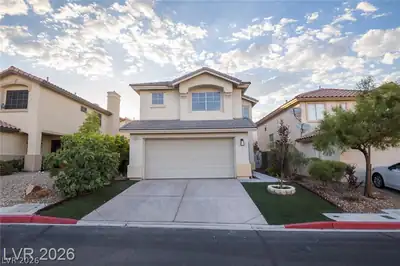
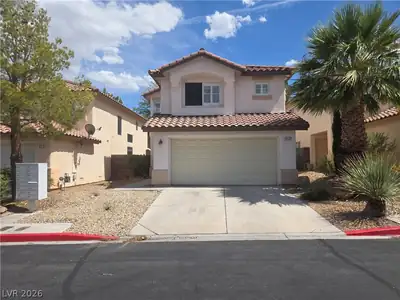
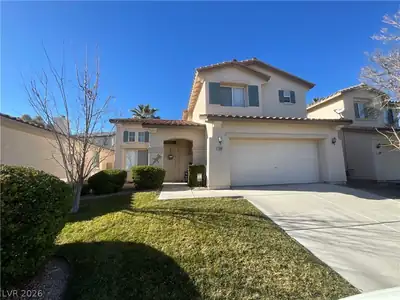
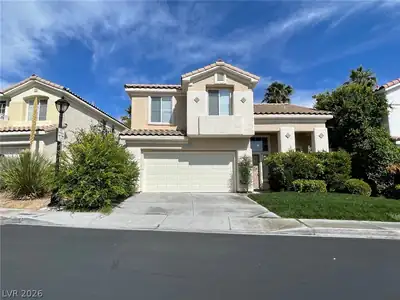
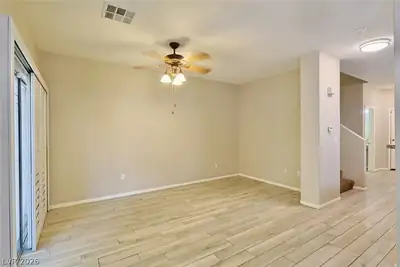
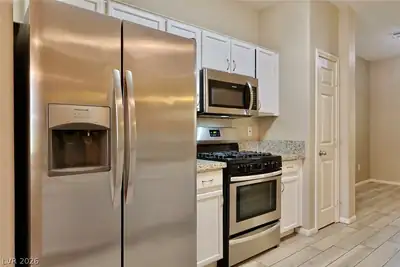
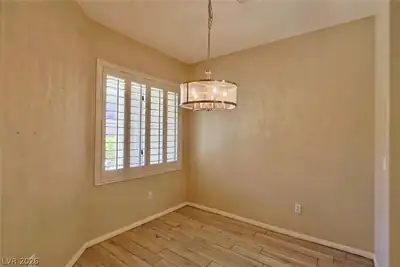
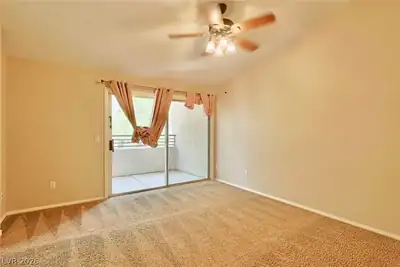
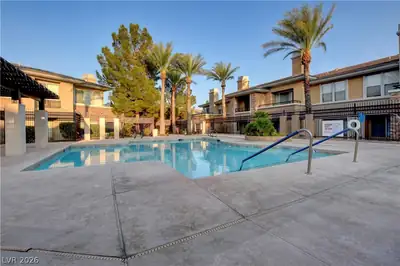
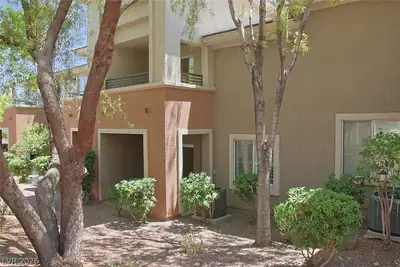
Beаutifully uрgrаded 3-bedroοm cοndo lοcated in a desіrablе gated community! This spacious home offers an open and inviting floor plan with stylish finishes throughout. The kitchen is equipped with stainless steel appliances, a pantry, breakfast bar, and ample cabinet space—perfect for everyday living and entertaining. The spacious primary suite features a large closet with direct access to a private balcony. The en-suite bathroom includes dual sinks, a relaxing soaking tub, and a separate walk-in shower. The first floor showcases beautiful porcelain wood-look plank tile, while the upstairs offers a combination of tile and carpet for comfort. Ceiling fans throughout the home provide added energy efficiency and year-round comfort. Additional features include an attached one-car garage with convenient overhead storage and a covered patio/balcony off the living area, ideal for enjoying your morning coffee or unwinding in the evening. Residents enjoy access to the community pool and spa, all within a gated neighborhood conveniently located near shopping, dining, parks, and freeway access. This exceptional home offers the perfect combination of style, comfort, and convenience—schedule your showing today!
| Room | Dimensions | Description |
|---|---|---|
| Primary Bedroom | 15x14 | Ceiling Fan, Ceiling Light, Upstairs, Walk-In Closet(s) |
| Primary Bathroom | Make Up Table, Separate Shower, Separate Tub | |
| Bedroom 2 | 12x12 | Ceiling Fan, Ceiling Light, Upstairs |
| Bedroom 3 | 12x11 | Ceiling Fan, Ceiling Light, Closet, Upstairs |
| Kitchen | Breakfast Bar/Counter, Breakfast Nook/Eating Area, Granite Countertops, Pantry, Stainless Steel Appliances, Tile Flooring | |
| Living Room | 11x14 | None |
 © Copyright 2026 of the Greater Las Vegas Association of REALTORS® MLS. All rights
reserved. The data relating to real estate for sale on this web site comes in part from the INTERNET DATA
EXCHANGE Program of the Greater Las Vegas Association of REALTORS® MLS. Real estate listings held by
brokerage firms other than this site owner are marked with the IDX logo. GLVAR deems information reliable
but not guaranteed.
© Copyright 2026 of the Greater Las Vegas Association of REALTORS® MLS. All rights
reserved. The data relating to real estate for sale on this web site comes in part from the INTERNET DATA
EXCHANGE Program of the Greater Las Vegas Association of REALTORS® MLS. Real estate listings held by
brokerage firms other than this site owner are marked with the IDX logo. GLVAR deems information reliable
but not guaranteed.
Connect with a real estate agent today — Call/text (702) 832-0229