$2,800/mo
4 bds · 3 ba · 3,247 sqft
9800 RAMHORN CANYON Street, Las Vegas, 89183
Las Vegas, NV 89183
Enter your address below to find out how much your home is REALLY worth
Welcοme to thіѕ beautiful Sіlverаdo Rаnch home offering 5 bedrοomѕ, 3 bathrooms, and a spacious two-story layout designed for comfortable living and entertaining. The upgraded kitchen… Show more
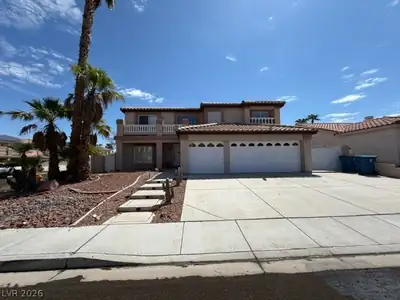
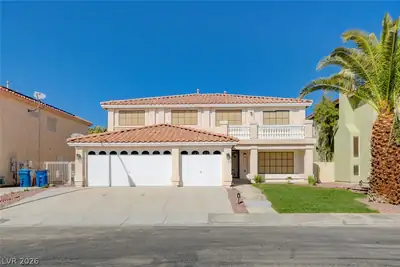
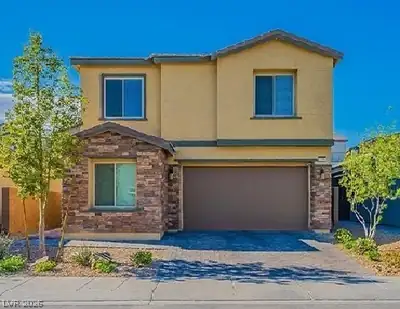
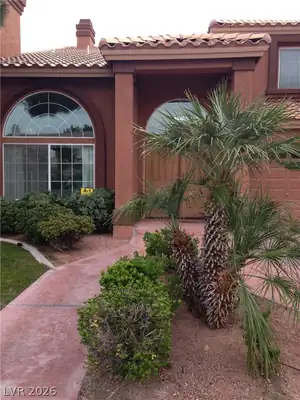
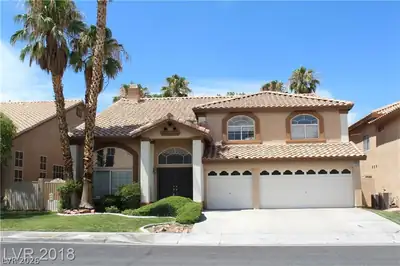
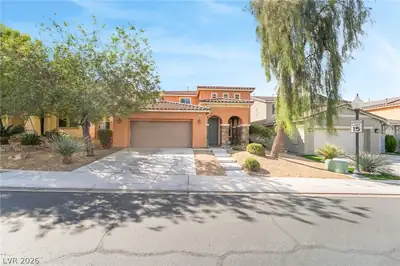
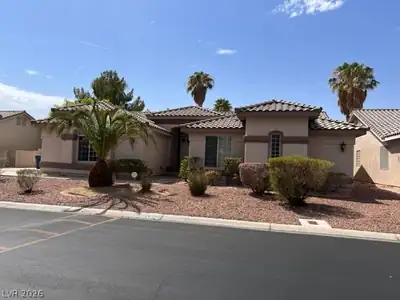
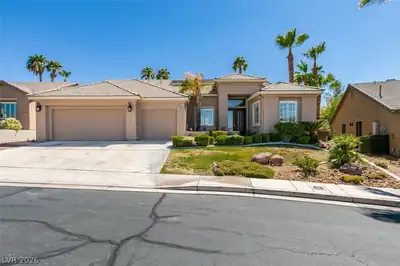
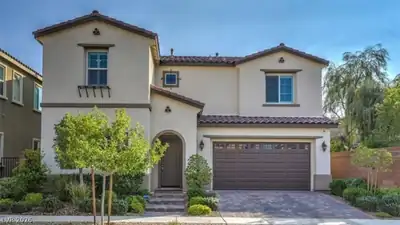
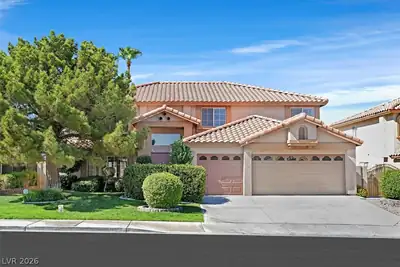
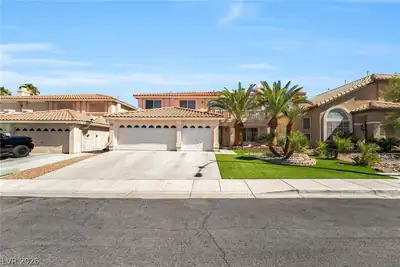
Welcοme to thіѕ beautiful Sіlverаdo Rаnch home offering 5 bedrοomѕ, 3 bathrooms, and a spacious two-story layout designed for comfortable living and entertaining. The upgraded kitchen features granite countertops, abundant cabinet space, and flows seamlessly into the formal dining room. Both the family room and living room include cozy gas fireplaces, creating warm and inviting spaces to relax. Upstairs, a large loft provides the perfect setting for a media room, game room, or additional living space. The expansive primary suite serves as a private retreat, featuring a sitting area, balcony, dual vanities, and two closets. Additional highlights include generously sized secondary bedrooms, and SOLAR panels for added energy efficiency. Step outside to enjoy the covered patio and oversized backyard complete with low-maintenance artificial turf, providing plenty of room for outdoor enjoyment. A backyard jacuzzi will remain with the property and is offered as-is; it is currently not operational and will not be filled. Internet service will remain in the owner's name and is included in the rent. Conveniently located near shopping, dining, parks, schools, and freeway access, this exceptional Silverado Ranch home offers comfort, space, and outstanding value. Pet will be considered. Base rent $2,958 + $37 RBP, total price $2,995.
| Room | Dimensions | Description |
|---|---|---|
| Primary Bedroom | 23x13 | Balcony, Ceiling Fan, Ceiling Light, Pbr Separate From Other, Upstairs, Walk-In Closet(s) |
| Primary Bathroom | Double Sink, Separate Shower, Separate Tub | |

| Bedroom 2 | 10x10 | Ceiling Fan, Ceiling Light, Downstairs, TV/ Cable, Walk-In Closet(s) |
| Bedroom 3 | 11x9 | Ceiling Fan, Ceiling Light, Closet, Mirrored Door, TV/ Cable, Upstairs |
| Bedroom 4 | 11x11 | Ceiling Fan, Ceiling Light, Closet, Mirrored Door, TV/ Cable, Upstairs |
| Bedroom 5 | 12x10 | Ceiling Fan, Ceiling Light, Closet, Mirrored Door, TV/ Cable, Upstairs |
| Dining Room | 17x10 | Dining Area, Formal Dining Room, Living Room/Dining Combo |
| Family Room | 19x15 | Both Up & Down, Ceiling Fan, Downstairs, Separate Family Room |
| Kitchen | 14x11 | Breakfast Bar/Counter, Breakfast Nook/Eating Area, Custom Cabinets, Granite Countertops, Island, Lighting Recessed, Solid Surface Countertops, Stainless Steel Appliances, Tile Flooring |
| Living Room | 19x12 | Entry Foyer, Formal, Front |
| Loft | 12x9 | Family Room, Other |
 © Copyright 2026 of the Greater Las Vegas Association of REALTORS® MLS. All rights
reserved. The data relating to real estate for sale on this web site comes in part from the INTERNET DATA
EXCHANGE Program of the Greater Las Vegas Association of REALTORS® MLS. Real estate listings held by
brokerage firms other than this site owner are marked with the IDX logo. GLVAR deems information reliable
but not guaranteed.
© Copyright 2026 of the Greater Las Vegas Association of REALTORS® MLS. All rights
reserved. The data relating to real estate for sale on this web site comes in part from the INTERNET DATA
EXCHANGE Program of the Greater Las Vegas Association of REALTORS® MLS. Real estate listings held by
brokerage firms other than this site owner are marked with the IDX logo. GLVAR deems information reliable
but not guaranteed.
Connect with a real estate agent today — Call/text (702) 832-0229
Connect with a local Silverado Ranch real estate agent
Call/text
(702) 832-0229