$614,999
4 bds · 3 ba · 2,349 sqft
3588 Franciscan Lane, Las Vegas, 89121


Las Vegas, NV 89119
Welcome to this beautifully renovated turn key home. This spacious two story, 5 BR, 3 bath offers 2,493 sq. ft. of living space on a 7,405 sq. ft. lot, nestled at the end of the cul de sac… Show more
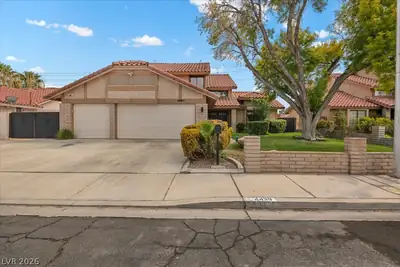
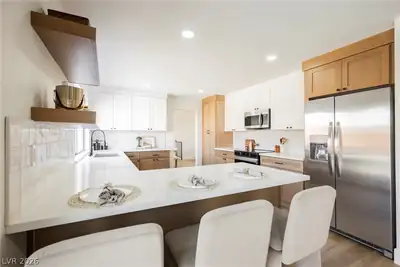
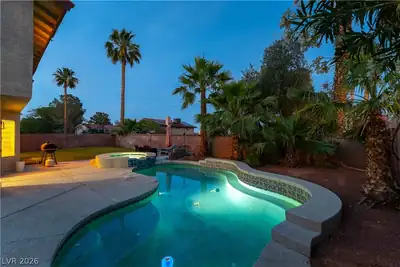
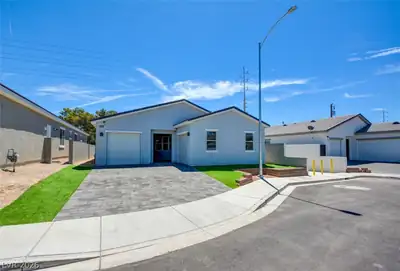
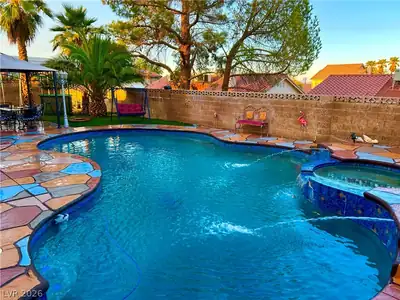
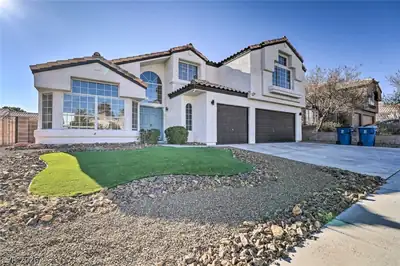
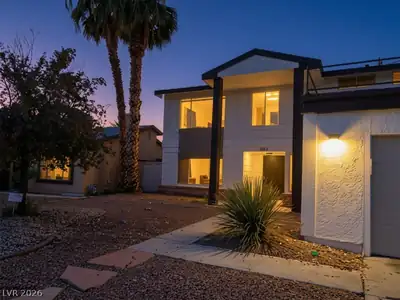
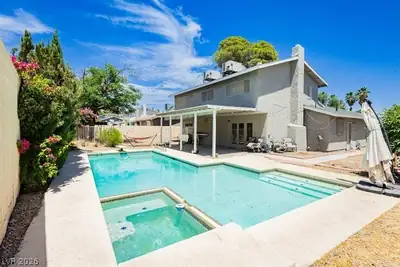
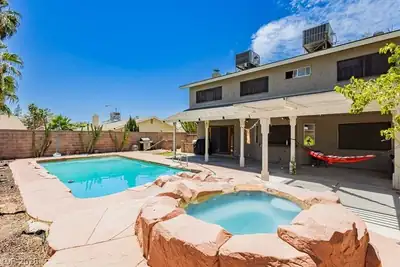
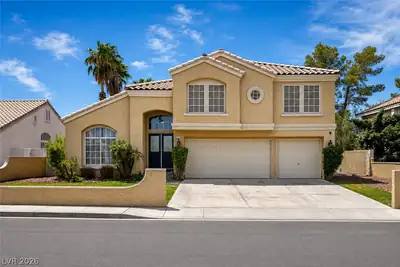
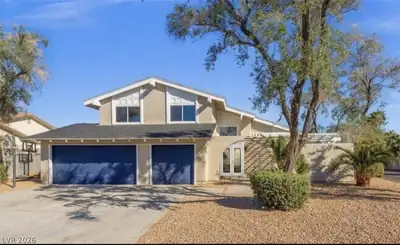
Welcome to this beautifully renovated turn key home. This spacious two story, 5 BR, 3 bath offers 2,493 sq. ft. of living space on a 7,405 sq. ft. lot, nestled at the end of the cul de sac in the established Hacienda Lewis Homes community with NO HOA! Freshly painted inside & out, this home features all new waterproof luxury vinyl plank flooring throughout. Step through the new front door & into the impressive formal living area & dining area, highlighted by vaulted ceilings & inviting layout. The beautifully updated kitchen features new quartz countertops, cabinetry, & stainless steel appliances. Just off the kitchen, the family room offers a large gas fireplace & sliding glass doors leading to the backyard, with beautiful pool views from the entire rear of the home. Step outside & enjoy the covered patio, sparkling pool, & professionally landscaped, low maintenance backyard, perfect for relaxing or entertaining. Downstairs features a 3/4 bath along with a separate BR or office conveniently located off the 2 car garage & equipped with its own mini split A/C system. The slightly oversized garage features direct backyard access & recently installed custom epoxy flooring. Upstairs, you’ll find 4 spacious bedrooms & two full bathrooms. The primary suite features a gorgeous oversized private balcony, the perfect place to enjoy your morning coffee or favorite evening drink while relaxing outdoors. This home has been extensively renovated with new electrical, plumbing, roofing, baseboards, vanities, fixtures, appliances, & more throughout. Additional features include block wall fencing, central cooling, an attached 2 car garage, and a composition shingle roof. Conveniently located near schools, shopping, dining, entertainment, & major roadways, this turnkey home is ready for its new owner. Best of all, NO HOA & a 1 year home warranty for added peace of mind! Don’t miss your opportunity to make this beautifully renovated Las Vegas home your own. 3D Zillow Tour available!
| Room | Dimensions | Description |
|---|---|---|
| Primary Bedroom | 15X13 | Balcony, Ceiling Fan, Ceiling Light, Closet |
| Primary Bathroom | Separate Shower | |
| Bedroom 2 | 12X10 | Ceiling Fan, Ceiling Light, Closet |
| Bedroom 3 | 12X10 | Ceiling Fan, Ceiling Light, Closet |
| Bedroom 4 | 12X10 | Ceiling Fan, Ceiling Light, Closet, Downstairs |
| Dining Room | 12X13 | Living Room/Dining Combo |
| Kitchen | Breakfast Nook/Eating Area, Luxury Vinyl Plank, Quartz Countertops, Stainless Steel Appliances | |
| Living Room | 17X12 | Entry Foyer, Formal, Front |
| Bedroom 5 | 9X16 | Closet |
 © Copyright 2026 of the Greater Las Vegas Association of REALTORS® MLS. All rights
reserved. The data relating to real estate for sale on this web site comes in part from the INTERNET DATA
EXCHANGE Program of the Greater Las Vegas Association of REALTORS® MLS. Real estate listings held by
brokerage firms other than this site owner are marked with the IDX logo. GLVAR deems information reliable
but not guaranteed.
© Copyright 2026 of the Greater Las Vegas Association of REALTORS® MLS. All rights
reserved. The data relating to real estate for sale on this web site comes in part from the INTERNET DATA
EXCHANGE Program of the Greater Las Vegas Association of REALTORS® MLS. Real estate listings held by
brokerage firms other than this site owner are marked with the IDX logo. GLVAR deems information reliable
but not guaranteed.
Connect with a real estate agent today — Call/text (702) 832-0229