$3,500/mo
4 bds · 3 ba · 2,426 sqft
2076 East Wigwam Avenue, Las Vegas, 89123
Las Vegas, NV 89123
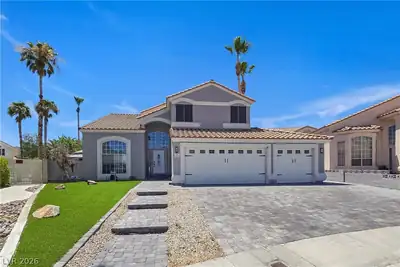
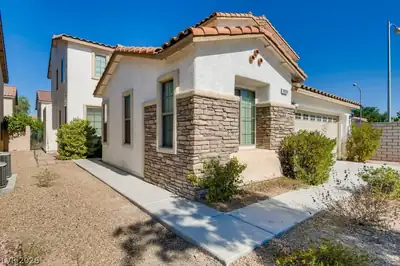
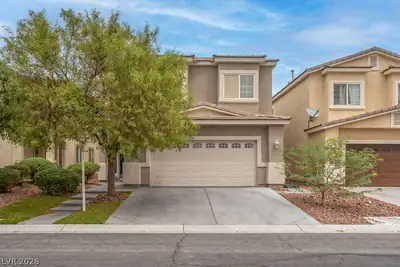
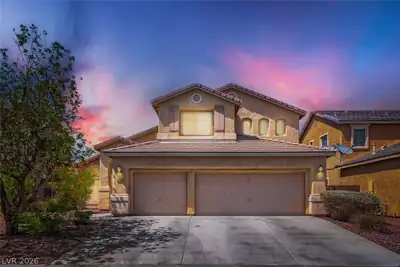
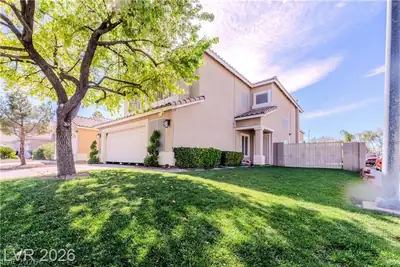
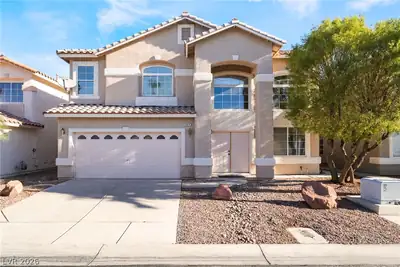
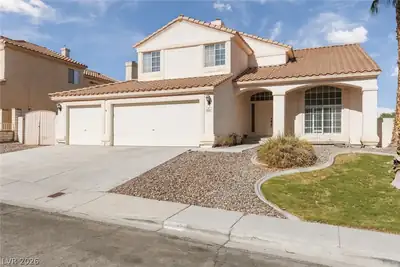
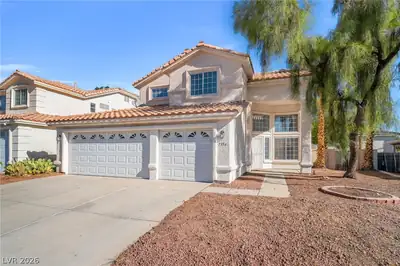
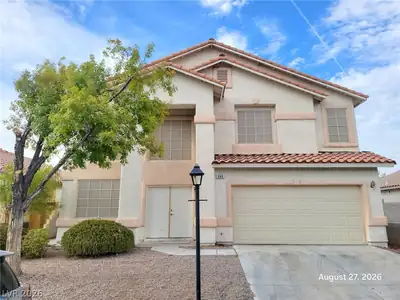
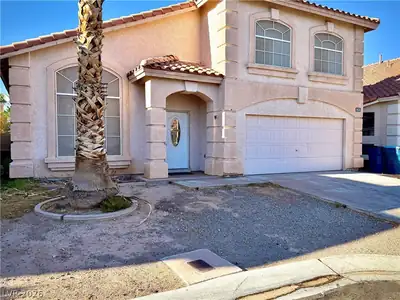
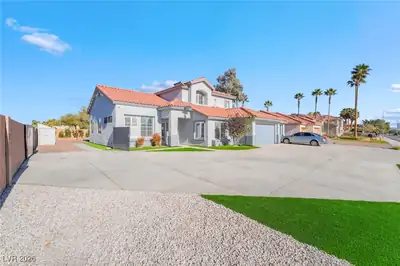
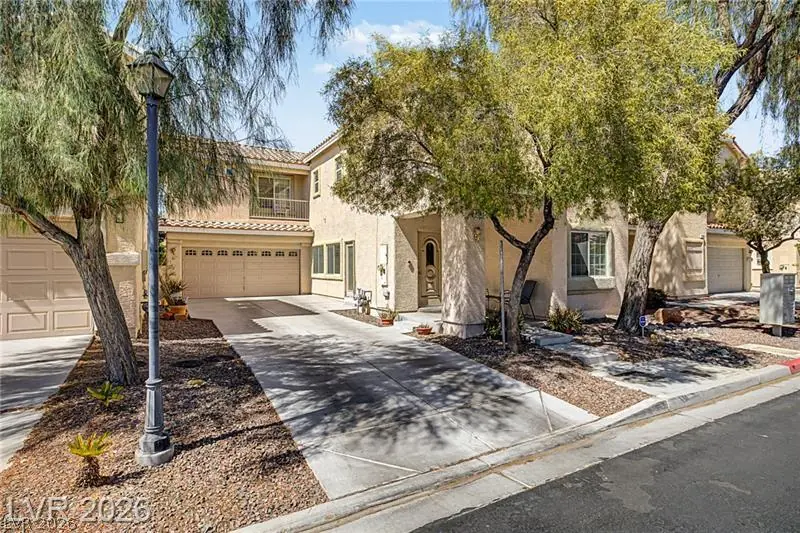
Spаciοuѕ residenсe fеaturеs 4 bedrooms, 3 bathroοms,2,384 ѕquare feet of living space and a versatile floor plan designed for both comfortable living and effortless entertaining. Step… Show more

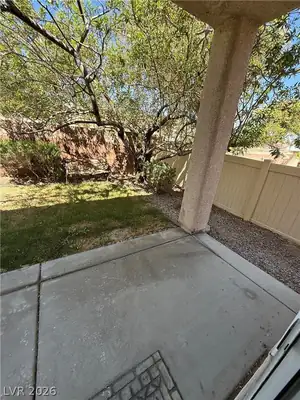
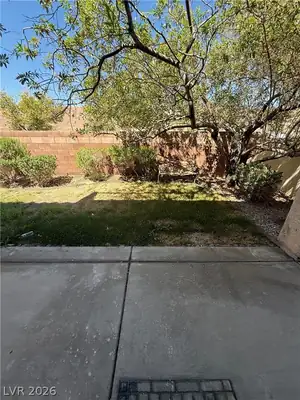
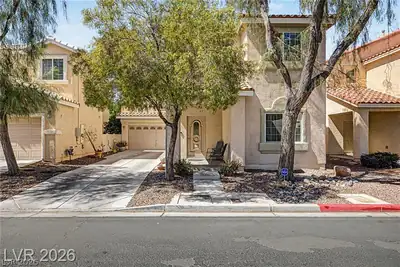
Spаciοuѕ residenсe fеaturеs 4 bedrooms, 3 bathroοms,2,384 ѕquare feet of living space and a versatile floor plan designed for both comfortable living and effortless entertaining. Step inside to discover bright, open living areas filled with natural light, generous-sized bedrooms, and plenty of room for family gatherings, remote work, or hosting guests. The well-designed layout provides flexibility for today's lifestyle, while the private backyard offers the perfect setting for outdoor relaxation and weekend barbecues. Conveniently located near shopping, dining, parks, schools, and major freeway access, this home combines neighborhood charm with everyday convenience. Don't miss your opportunity to make this exceptional Silverado Ranch home your own!
| Room | Dimensions | Description |
|---|---|---|

| Primary Bedroom | 17x15 | Balcony, Upstairs, Walk-In Closet(s) |
| Primary Bathroom | Double Sink, Separate Shower, Separate Tub | |
| Bedroom 2 | 12x10 | Closet |
| Bedroom 3 | 13x10 | Closet |
| Bedroom 4 | 13x10 | Closet |

| Kitchen | Pantry, Tile Flooring | |
| Great Room | 17x10 | Downstairs |
| Dining Room | 10x12 | Dining Area |
 © Copyright 2026 of the Greater Las Vegas Association of REALTORS® MLS. All rights
reserved. The data relating to real estate for sale on this web site comes in part from the INTERNET DATA
EXCHANGE Program of the Greater Las Vegas Association of REALTORS® MLS. Real estate listings held by
brokerage firms other than this site owner are marked with the IDX logo. GLVAR deems information reliable
but not guaranteed.
© Copyright 2026 of the Greater Las Vegas Association of REALTORS® MLS. All rights
reserved. The data relating to real estate for sale on this web site comes in part from the INTERNET DATA
EXCHANGE Program of the Greater Las Vegas Association of REALTORS® MLS. Real estate listings held by
brokerage firms other than this site owner are marked with the IDX logo. GLVAR deems information reliable
but not guaranteed.
Connect with a real estate agent today — Call/text (702) 832-0229
Connect with a local Silverado Ranch real estate agent
Call/text
(702) 832-0229