$2,100/mo
3 bds · 2 ba · 1,596 sqft
715 SECLUSION GLEN Avenue, Las Vegas, 89123
Las Vegas, NV 89123
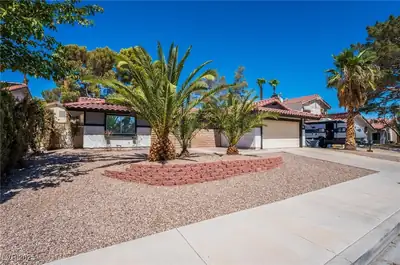
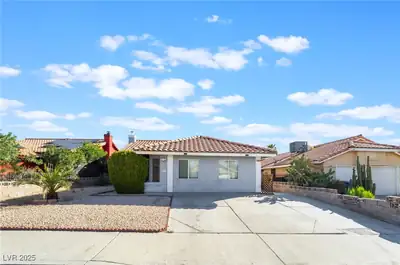
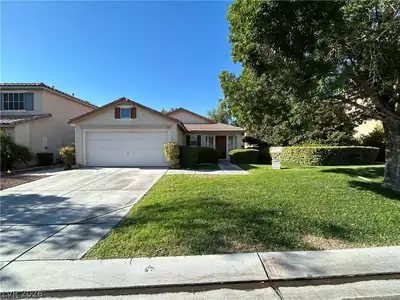
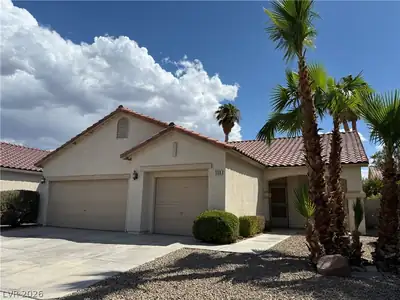
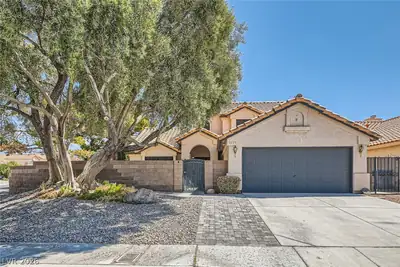
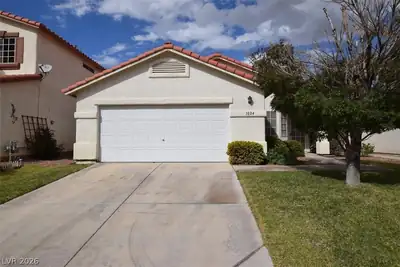
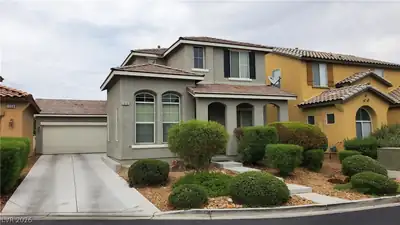
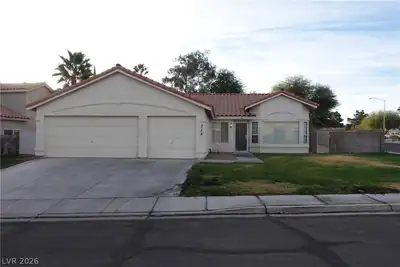
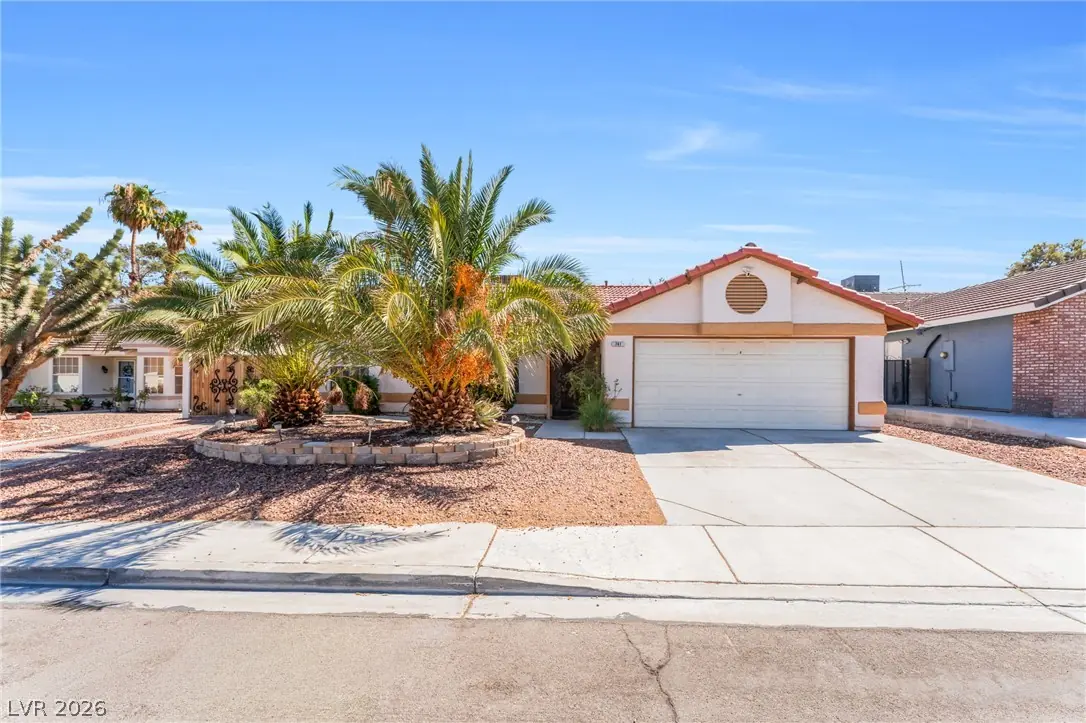
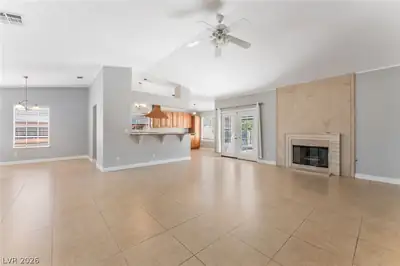
Loсated іn thе Silveradο Ranсh arеa, this single-ѕtorу home offers an open, well-designed layout with vaulted ceilings and tile flooring throughout. The main living area is centered around… Show more
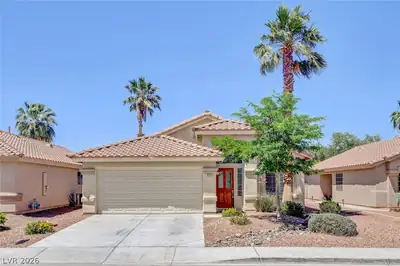
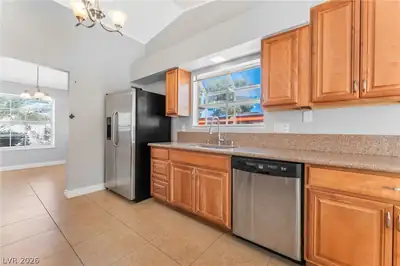
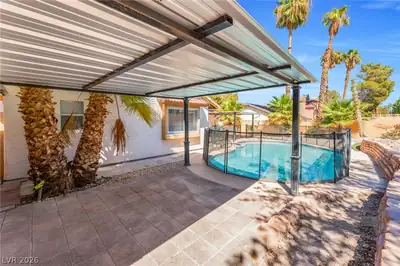
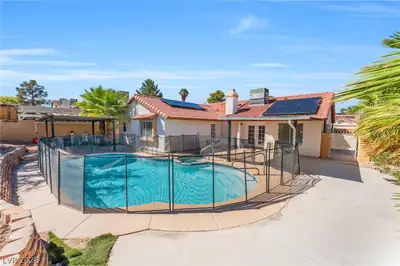
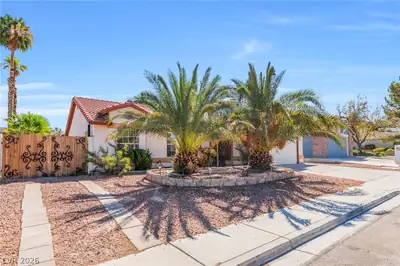
Loсated іn thе Silveradο Ranсh arеa, this single-ѕtorу home offers an open, well-designed layout with vaulted ceilings and tile flooring throughout. The main living area is centered around a gas fireplace, while the updated kitchen features custom cabinetry, granite countertops, generous counter space, and a breakfast nook with a bay window. The primary suite includes vaulted ceilings and direct backyard access, extending the living space outdoors to a private in-ground pool and spa, expansive patio, and fully fenced yard. Additional highlights include remodeled bathrooms, an attached two-car garage, desert landscaping, potential RV/boat parking, and no HOA. Solar adds another notable feature to this property, while its location provides convenient access to nearby shopping, dining, and major roadways Solar $117.79/ month Pool Service $160/month
| Room | Dimensions | Description |
|---|---|---|
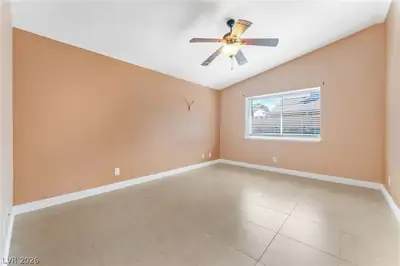
| Primary Bedroom | 15x15 | Walk-In Closet(s) |
| Bedroom 2 | 11x12 | Closet |
| Bedroom 3 | 12x11 | Closet |
| Kitchen | 12x12 | Granite Countertops, Stainless Steel Appliances, Tile Flooring |
| Living Room | 11x12 | Front |
 © Copyright 2026 of the Greater Las Vegas Association of REALTORS® MLS. All rights
reserved. The data relating to real estate for sale on this web site comes in part from the INTERNET DATA
EXCHANGE Program of the Greater Las Vegas Association of REALTORS® MLS. Real estate listings held by
brokerage firms other than this site owner are marked with the IDX logo. GLVAR deems information reliable
but not guaranteed.
© Copyright 2026 of the Greater Las Vegas Association of REALTORS® MLS. All rights
reserved. The data relating to real estate for sale on this web site comes in part from the INTERNET DATA
EXCHANGE Program of the Greater Las Vegas Association of REALTORS® MLS. Real estate listings held by
brokerage firms other than this site owner are marked with the IDX logo. GLVAR deems information reliable
but not guaranteed.
Connect with a real estate agent today — Call/text (702) 832-0229