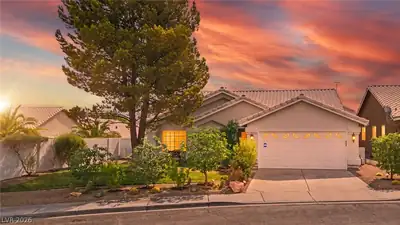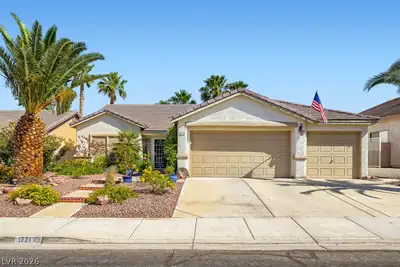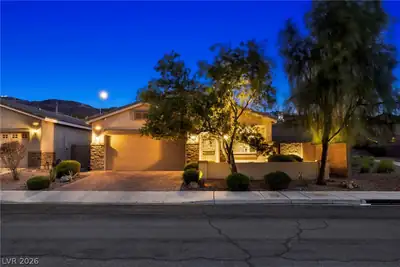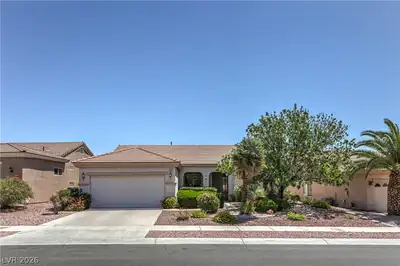
$499,900
3 bds · 2 ba · 1,976 sqft
48 Trailside Court, Henderson, 89012
Henderson, NV 89012
Enter your address below to find out how much your home is REALLY worth
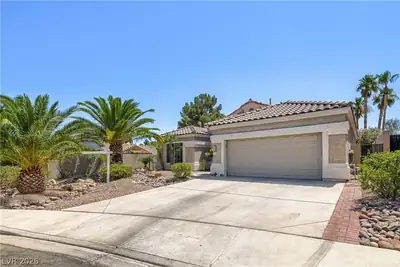
Make a splash in this stunning 3-bedroom, single-story pool home in a sought-after Henderson community. Vaulted ceilings and tile floors create an open, bright atmosphere, while the cozy… Show more
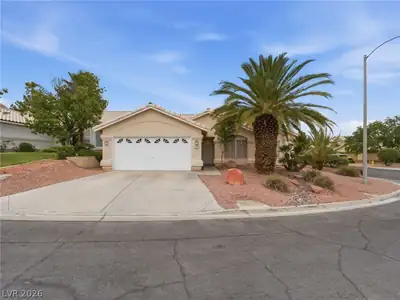
Make a splash in this stunning 3-bedroom, single-story pool home in a sought-after Henderson community. Vaulted ceilings and tile floors create an open, bright atmosphere, while the cozy great room features a fireplace and built-in bookcase perfect for showcasing your favorite collections. Entertain in the formal dining area or enjoy casual meals at the kitchen’s breakfast bar, equipped with stainless steel appliances, granite countertops, and mosaic tile backsplash. The spacious main bedroom offers private backyard access and a spa-like ensuite with dual sinks, soaking tub, glass-enclosed shower, and a large walk-in closet. Outdoors, relax in a serene backyard oasis with a pebble tech pool, spa with water features, and a shaded gazebo in the spacious side yard. This stylish home combines comfort and elegance, ready to welcome its next owner.
| Room | Dimensions | Description |
|---|---|---|
| Great Room | 27x16 | Built-in Bookcases, Vaulted Ceiling |
| Kitchen | Breakfast Bar/Counter, Custom Cabinets, Granite Countertops, Stainless Steel Appliances, Tile Flooring, Vaulted Ceiling | |
| Dining Room | 14x16 | Formal Dining Room |
| Bedroom 3 | 11x10 | Closet |
| Bedroom 2 | 12x10 | Closet |
| Primary Bathroom | Double Sink, Separate Shower, Separate Tub | |
| Primary Bedroom | 16x14 | Ceiling Fan, Ceiling Light, Pbr Separate From Other, Walk-In Closet(s) |
 © Copyright 2026 of the Greater Las Vegas Association of REALTORS® MLS. All rights
reserved. The data relating to real estate for sale on this web site comes in part from the INTERNET DATA
EXCHANGE Program of the Greater Las Vegas Association of REALTORS® MLS. Real estate listings held by
brokerage firms other than this site owner are marked with the IDX logo. GLVAR deems information reliable
but not guaranteed.
© Copyright 2026 of the Greater Las Vegas Association of REALTORS® MLS. All rights
reserved. The data relating to real estate for sale on this web site comes in part from the INTERNET DATA
EXCHANGE Program of the Greater Las Vegas Association of REALTORS® MLS. Real estate listings held by
brokerage firms other than this site owner are marked with the IDX logo. GLVAR deems information reliable
but not guaranteed.
Connect with a real estate agent today — Call/text (702) 832-0229