$2,999,000
4 bds · 5 ba · 4,025 sqft
26 Hassayampa Trail, Henderson, 89052
Henderson, NV 89052
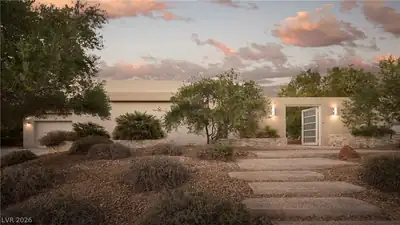
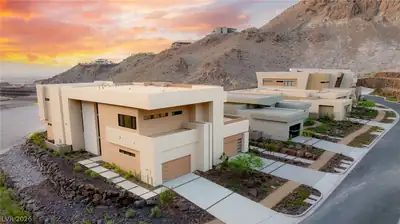
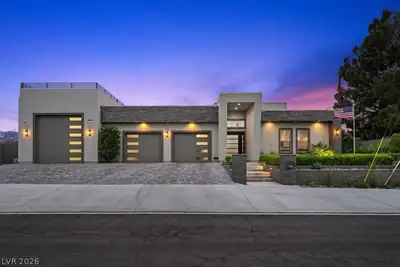
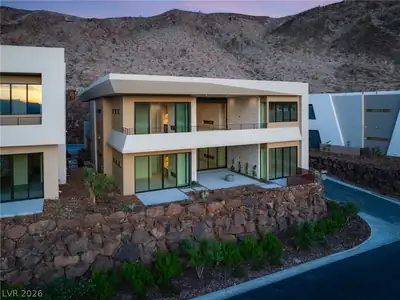
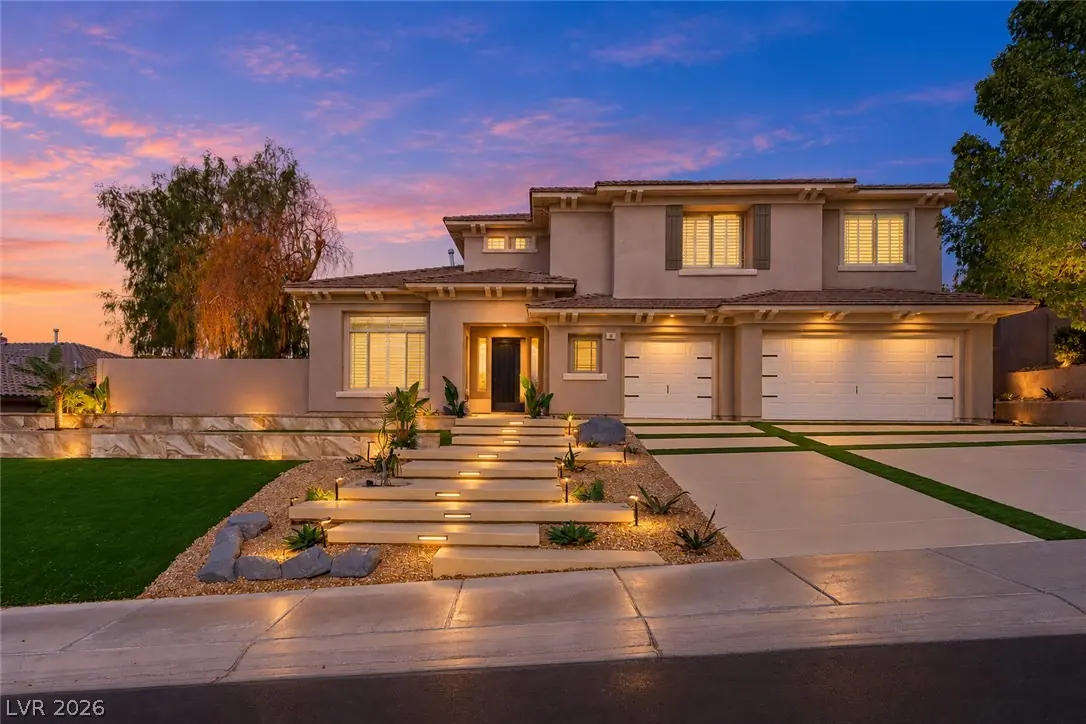
This 3,772-square-foot two-story estate has been professionally renovated, transforming the home into a modern sanctuary. The timeless design blends biophilic elements with luxury finishes… Show more
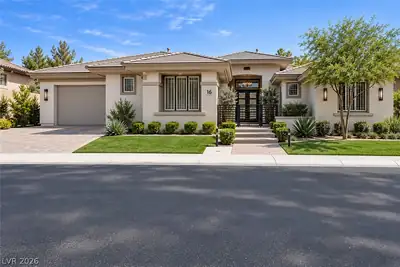
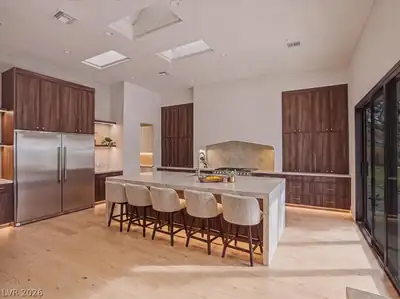
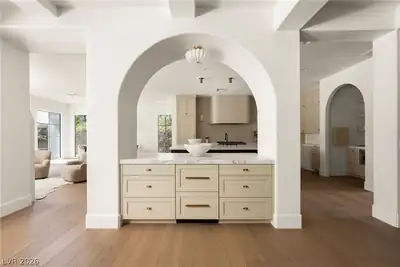
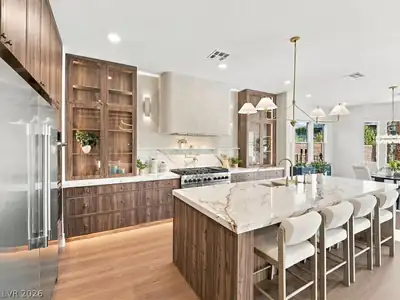
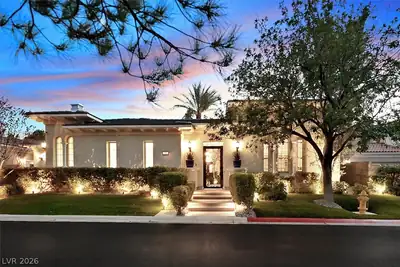
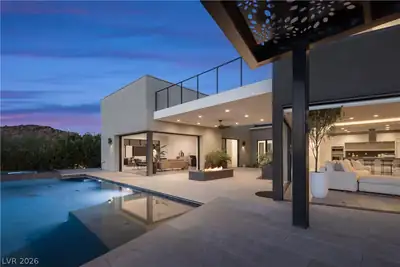
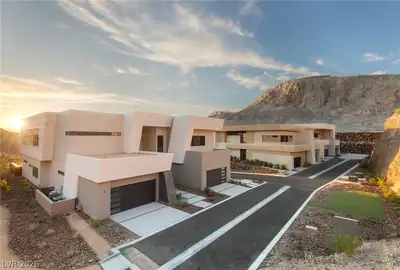
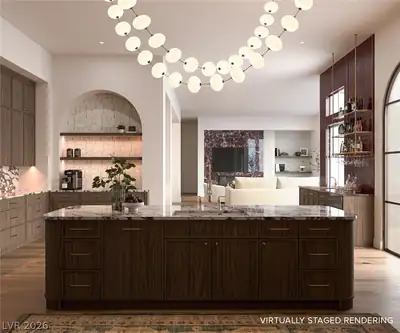
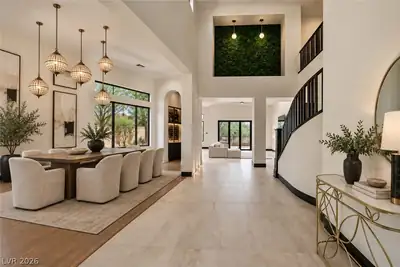
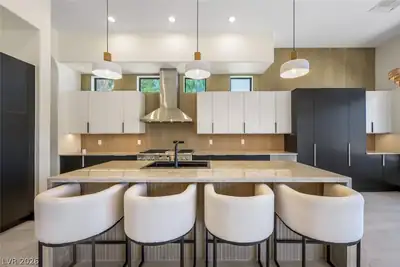
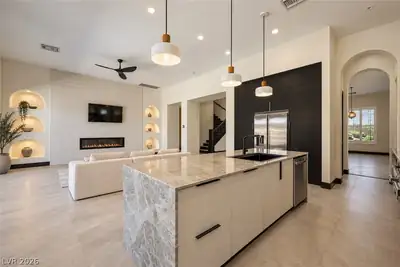
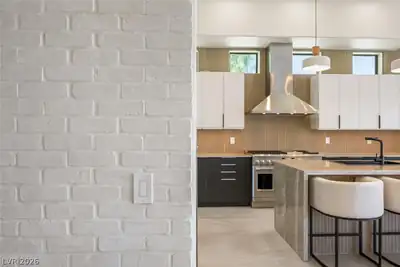
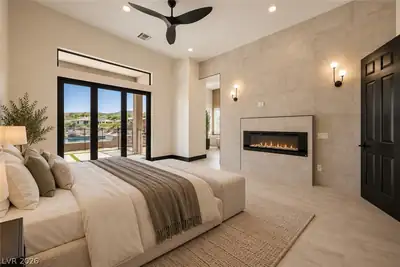
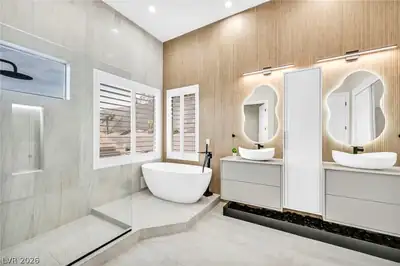
This 3,772-square-foot two-story estate has been professionally renovated, transforming the home into a modern sanctuary. The timeless design blends biophilic elements with luxury finishes. Located on the Anthem Country Club golf course fairway, the property features five bedrooms, five bathrooms, formal dining and living rooms, a great room, a gourmet kitchen, a main-level primary suite, and an upper-level loft. The sophisticated kitchen combines matte black cabinetry with the warmth of blonde wood. A central island with waterfall quartz counters takes center stage. The space includes stainless-steel appliances, a breakfast nook, and a butler’s pantry. The primary suite offers access to the outside, a linear fireplace, and sleek bathroom with a soaking tub, walk-in shower, and dual floating vanities. Unique-shaped backlit mirrors add a whimsical touch. The updated exterior features a putting green, covered patio, elevated pool, and spa. Its outdoor kitchen overlooks the lush course.
| Room | Dimensions | Description |
|---|---|---|
| Primary Bedroom | 15x22 | Bedroom With Bath Downstairs, Ceiling Light, Downstairs, Walk-In Closet(s) |
| Bedroom 2 | 12x12 | Ceiling Fan, Ceiling Light, Closet, Downstairs |
| Bedroom 3 | 13x12 | Ceiling Fan, Ceiling Light, Closet |
| Bedroom 4 | 13x12 | Ceiling Fan, Ceiling Light, Closet, Upstairs |
| Bedroom 5 | 13x12 | Ceiling Fan, Ceiling Light, Closet, Upstairs |
| Dining Room | 14x12 | Dining Area, Living Room/Dining Combo, Vaulted Ceiling |
| Family Room | 20x16 | 2 Family Room +, Ceiling Fan, Downstairs, Entertainment Center, Separate Family Room |
| Kitchen | Breakfast Nook/Eating Area, Butler Pantry, Custom Cabinets, Island, Lighting Recessed, Lighting Track, Quartz Countertops, Solid Surface Countertops, Stainless Steel Appliances, Walk-in Pantry | |
| Living Room | 15x13 | Entry Foyer, Formal, Vaulted Ceiling |
| Loft | 15x12 | Ceiling Fan |
| Primary Bathroom | Double Sink, Separate Shower, Separate Tub |
 © Copyright 2026 of the Greater Las Vegas Association of REALTORS® MLS. All rights
reserved. The data relating to real estate for sale on this web site comes in part from the INTERNET DATA
EXCHANGE Program of the Greater Las Vegas Association of REALTORS® MLS. Real estate listings held by
brokerage firms other than this site owner are marked with the IDX logo. GLVAR deems information reliable
but not guaranteed.
© Copyright 2026 of the Greater Las Vegas Association of REALTORS® MLS. All rights
reserved. The data relating to real estate for sale on this web site comes in part from the INTERNET DATA
EXCHANGE Program of the Greater Las Vegas Association of REALTORS® MLS. Real estate listings held by
brokerage firms other than this site owner are marked with the IDX logo. GLVAR deems information reliable
but not guaranteed.
Connect with a real estate agent today — Call/text (702) 832-0229
Connect with a local Anthem Country Club real estate agent
Call/text
(702) 832-0229