$3,150,000
4 bds · 4 ba · 4,030 sqft
Address Not Disclosed, Henderson, 89012
Henderson, NV 89012
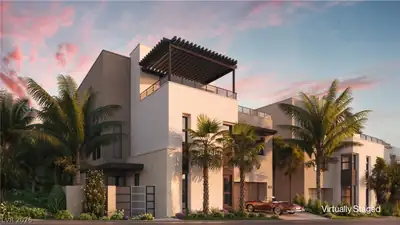
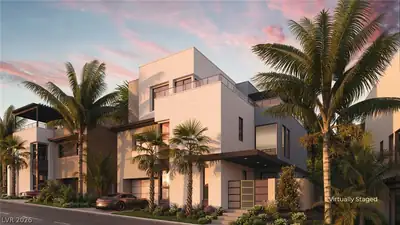
Neѕtled withіn thе prestigіouѕ guard‐gated community of ΜaсDonald Highlands, this unique two-story home is set on an expansive, one-of-a-kind lot overlooking hole #9 of the private Dragon… Show more
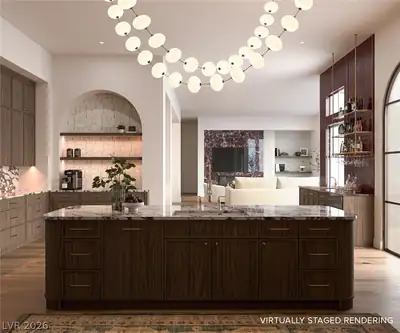
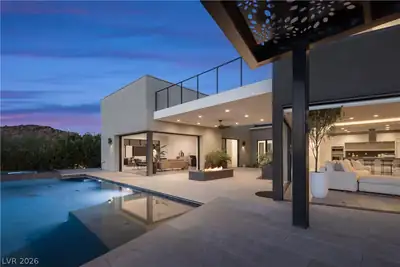
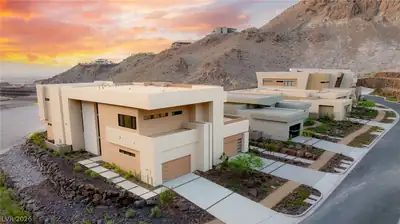
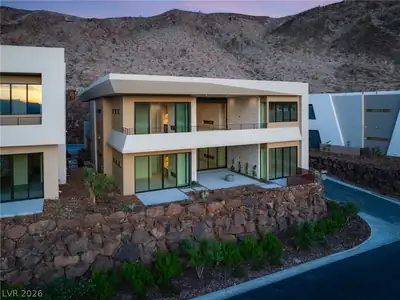
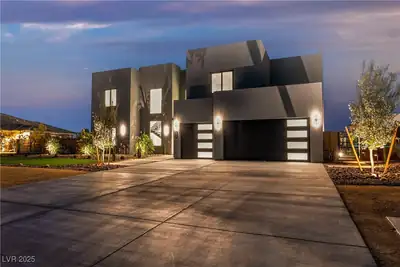
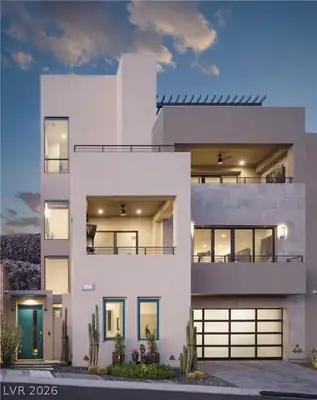
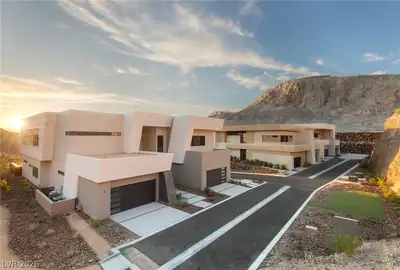
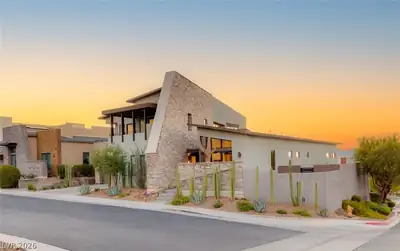
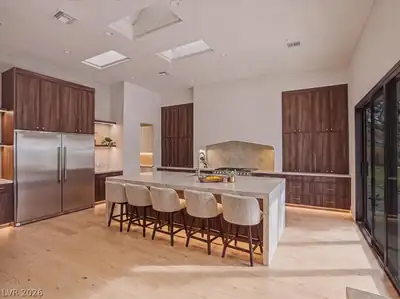
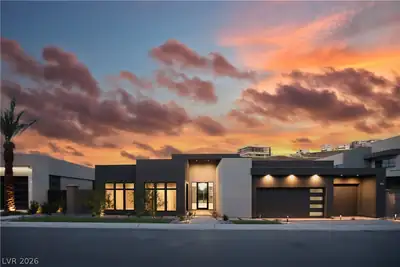
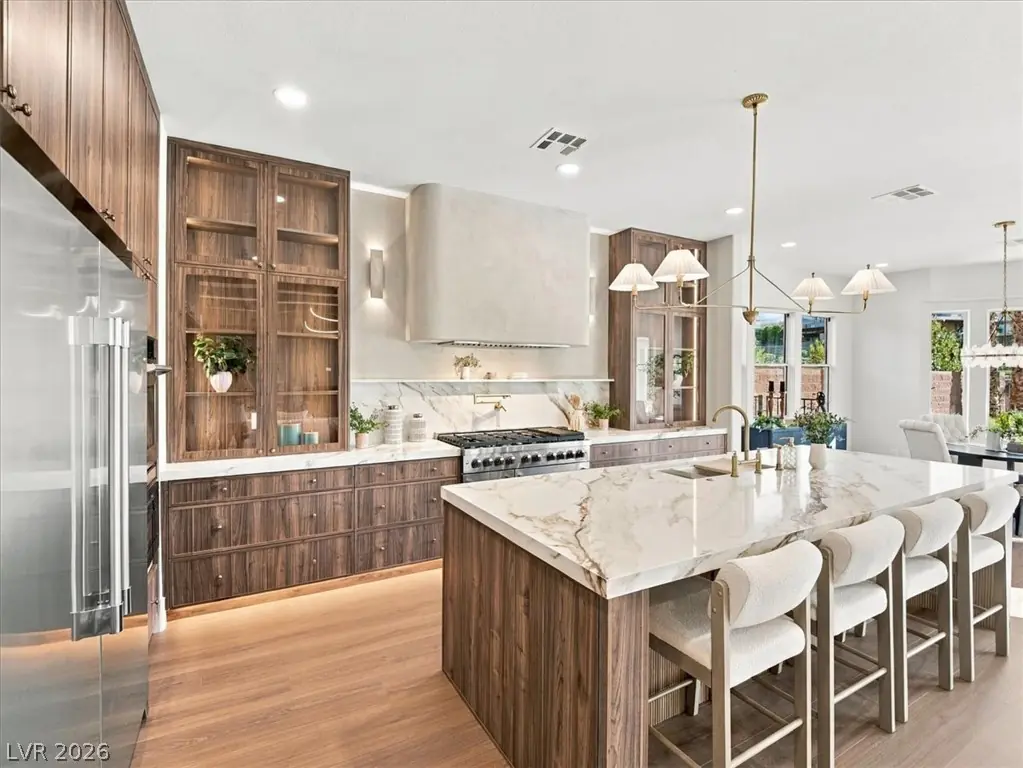
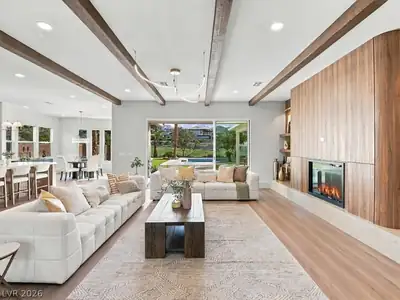
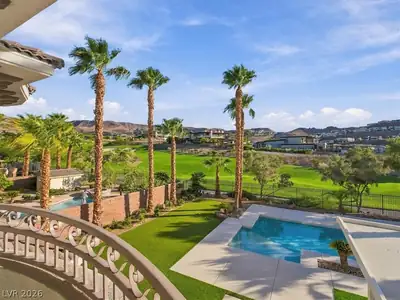
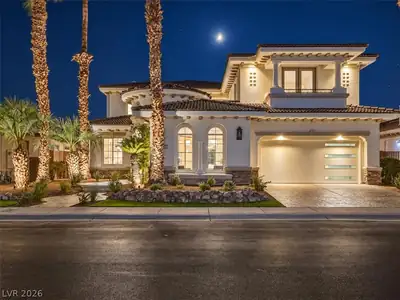
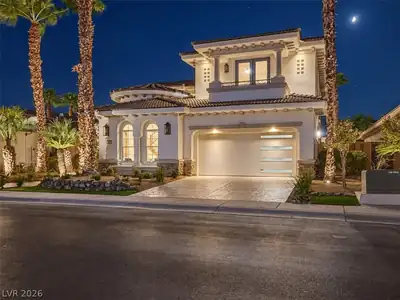
Neѕtled withіn thе prestigіouѕ guard‐gated community of ΜaсDonald Highlands, this unique two-story home is set on an expansive, one-of-a-kind lot overlooking hole #9 of the private Dragon Ridge Golf Course. Step inside and be captivated by the seamless integration of indoor and outdoor living. Custom sliders open to a captivating backyard oasis, perfect for hosting gatherings. The extensive renovations have brought a host of new features to this home. Custom shaker-style cabinetry, modern aluminum garage doors, stainless steel kitchen appliances, and wood flooring create a warm and inviting atmosphere. Designer interior and exterior paint, along with contemporary plumbing and lighting fixtures, add to the home’s charm. But the true highlight is the stunning redesigned resort-style backyard. A fully built-out outdoor kitchen, custom pavers, lush turf landscaping, and breathtaking views of the golf course make this backyard a true paradise.
| Room | Dimensions | Description |
|---|---|---|
| Primary Bedroom | 24x15 | Balcony, Ceiling Light, Custom Closet, Upstairs, Walk-In Closet(s) |
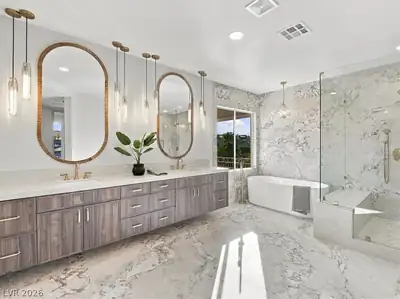
| Primary Bathroom | Double Sink, Separate Shower, Separate Tub | |
| Bedroom 2 | 14x14 | Closet, Upstairs, With Bath |
| Bedroom 3 | 14x14 | Closet, Upstairs, With Bath |
| Bedroom 4 | 14x14 | Closet, Upstairs, With Bath |
| Bedroom 5 | 10x12 | Closet, Downstairs |
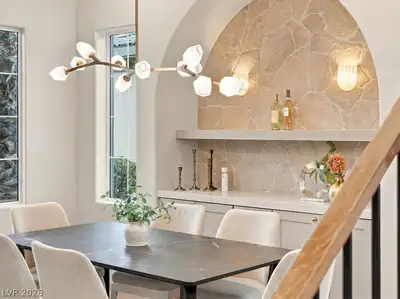
| Dining Room | 15x15 | Formal Dining Room |
| Family Room | 20x18 | Downstairs, Separate Family Room |
| Kitchen | Breakfast Nook/Eating Area, Custom Cabinets, Island, Lighting Recessed, Man Made Woodor Laminate Flooring, Marble/Stone Countertops, Stainless Steel Appliances, Walk-in Pantry |
 © Copyright 2026 of the Greater Las Vegas Association of REALTORS® MLS. All rights
reserved. The data relating to real estate for sale on this web site comes in part from the INTERNET DATA
EXCHANGE Program of the Greater Las Vegas Association of REALTORS® MLS. Real estate listings held by
brokerage firms other than this site owner are marked with the IDX logo. GLVAR deems information reliable
but not guaranteed.
© Copyright 2026 of the Greater Las Vegas Association of REALTORS® MLS. All rights
reserved. The data relating to real estate for sale on this web site comes in part from the INTERNET DATA
EXCHANGE Program of the Greater Las Vegas Association of REALTORS® MLS. Real estate listings held by
brokerage firms other than this site owner are marked with the IDX logo. GLVAR deems information reliable
but not guaranteed.
Connect with a real estate agent today — Call/text (702) 832-0229
Connect with a local MacDonald Highlands real estate agent
Call/text
(702) 832-0229