$529,900
3 bds · 3 ba · 1,833 sqft
600 North Carriage Hill Drive 1034, Las Vegas, 89138
Las Vegas, NV 89138
This 1,821 sq. ft. modern residence in the gated Santa Rosa community of Summerlin seamlessly blends comfort with low-maintenance living. The bright, open-concept floor plan features 3… Show more
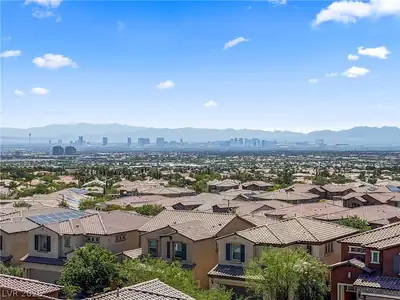
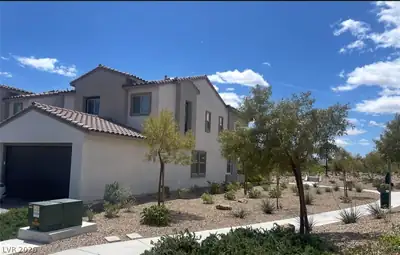
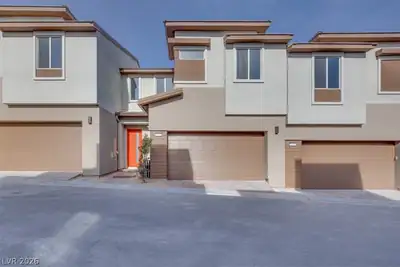
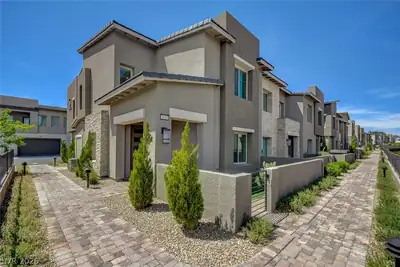
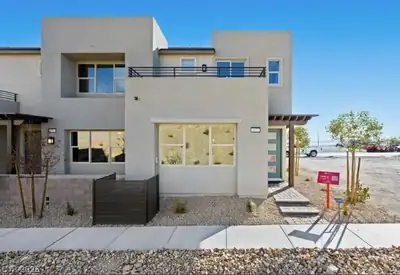
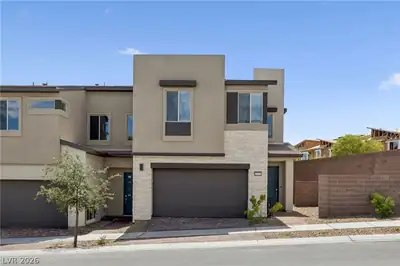
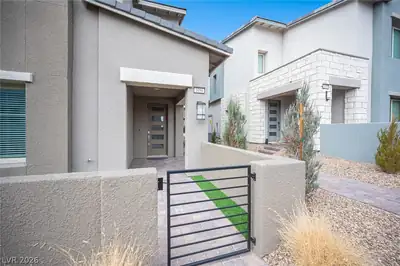
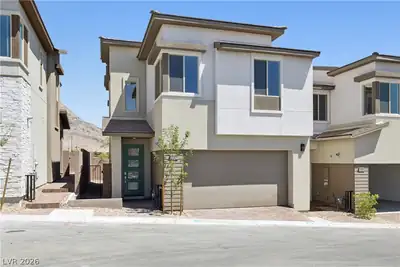
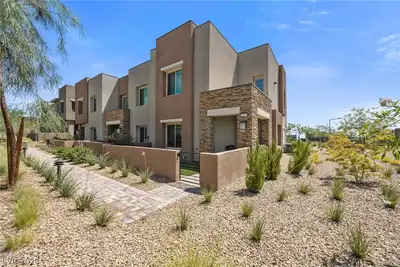
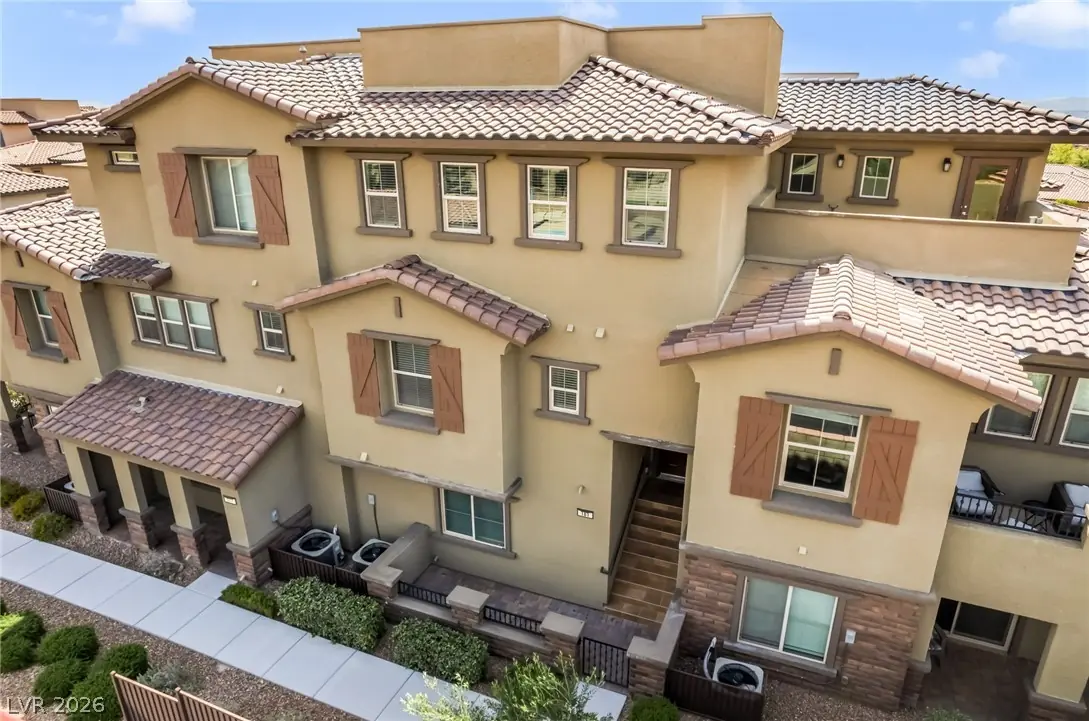
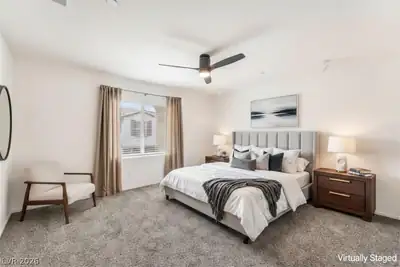
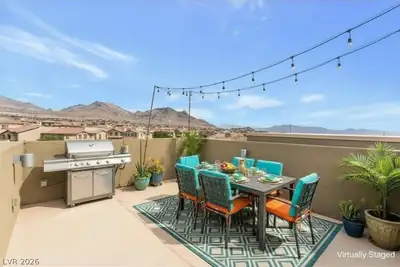
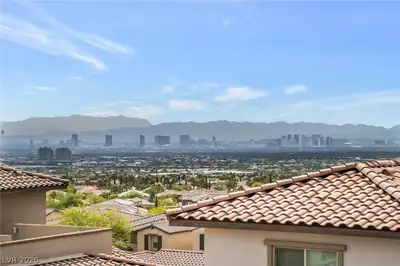
This 1,821 sq. ft. modern residence in the gated Santa Rosa community of Summerlin seamlessly blends comfort with low-maintenance living. The bright, open-concept floor plan features 3 bedrooms + loft, 3 baths, a well-appointed kitchen with a high-capacity premium water filtration, and ample space for entertaining. Upstairs, you will find generous, light-filled bedrooms, including a relaxing primary suite with an en-suite bath. The true standout is the private rooftop patio, offering sweeping views of the Las Vegas Strip and surrounding mountains. It is the ideal space for watching desert sunsets or dining al fresco, complete with a gas BBQ stub for grilling. Residents enjoy access to a resort-style pool and spa, and are just a short distance from Fox Hill Park and a vast 2.8mi multi-use trail system connecting with Paseos Park. Complete with an attached 2-car garage w/ 240v EV outlet, proximity to Downtown Summerlin, shopping, & dining, this home delivers the ultimate lifestyle. Great investor opportunity: HOA has no rental caps (6-month minimum lease cycle).
| Room | Dimensions | Description |
|---|---|---|
| Primary Bedroom | 14x14 | Built-in Bookcases, Ceiling Fan, Ceiling Light, Upstairs, Walk-In Closet(s) |
| Bedroom 2 | 11x11 | Ceiling Fan, Ceiling Light, Undefined, Upstairs |
| Bedroom 3 | 13x13 | Ceiling Fan, Ceiling Light, Downstairs, With Bath |
| Primary Bathroom | Double Sink, Shower Only | |
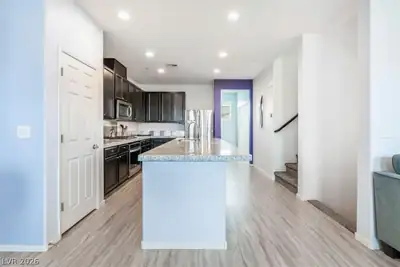
| Kitchen | Breakfast Bar/Counter, Breakfast Nook/Eating Area, Granite Countertops | |
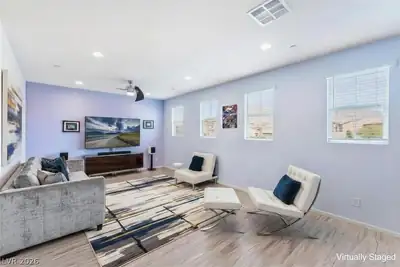
| Loft | 13x12 | Family Room |
| Living Room | 13x12 | Entry Foyer |
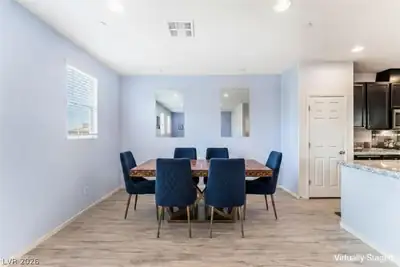
| Dining Room | 13x9 | Dining Area |
181 Petaluma Valley Dr, in the The Paseos community of Las Vegas (89138), is a three-story single family home. It provides 1,821 square feet of living area, with 3 bedrooms and 3 bathrooms, and was built in 2019. The property sits on a 1,742 square foot lot (0.04 acres). The home features Concrete Tile roofing and a Built-In garage. Public records show the property last sold on March 18, 2019 for $360,650. Property data is sourced from Clark County Assessor public records, updated February 11, 2022.
View all properties in The Paseos or browse homes for sale in The Paseos.
The Paseos is located in the exclusive master planned community of Summerlin, Las Vegas. Just located on the west side of Summerlin, it has a point of reference to the Red Rock Canyon.
Read about The Paseos Community. © Copyright 2026 of the Greater Las Vegas Association of REALTORS® MLS. All rights
reserved. The data relating to real estate for sale on this web site comes in part from the INTERNET DATA
EXCHANGE Program of the Greater Las Vegas Association of REALTORS® MLS. Real estate listings held by
brokerage firms other than this site owner are marked with the IDX logo. GLVAR deems information reliable
but not guaranteed.
© Copyright 2026 of the Greater Las Vegas Association of REALTORS® MLS. All rights
reserved. The data relating to real estate for sale on this web site comes in part from the INTERNET DATA
EXCHANGE Program of the Greater Las Vegas Association of REALTORS® MLS. Real estate listings held by
brokerage firms other than this site owner are marked with the IDX logo. GLVAR deems information reliable
but not guaranteed.
Connect with a real estate agent today — Call/text (702) 832-0229