$575,000
5 bds · 4 ba · 3,006 sqft
2313 Mariposa Avenue, Las Vegas, 89104
Las Vegas, NV 89104
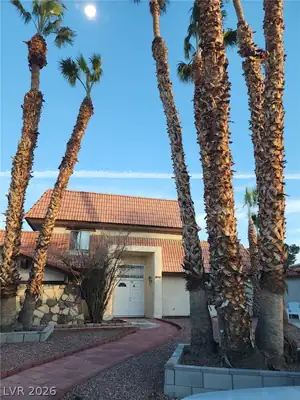
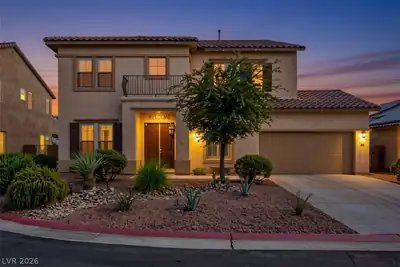
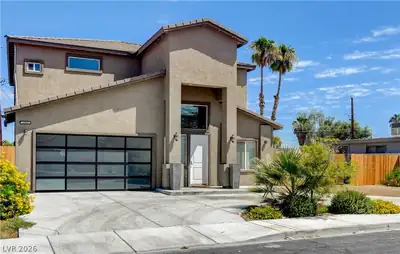
Embraсe the tіmеless chаrm of Οld Vegаs! This clasѕiс tri-level home offers 3,187 square feet, four bedrooms, RV parking, and a spacious 0.26-acre lot. The inviting layout features a sunken… Show more
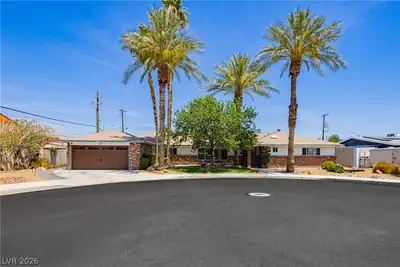
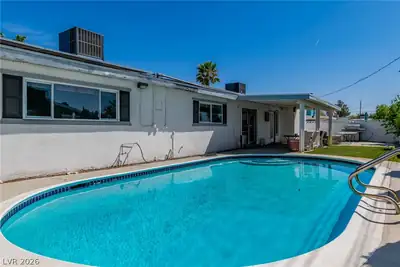
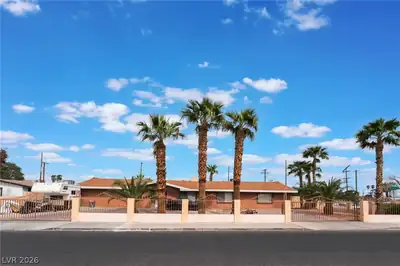
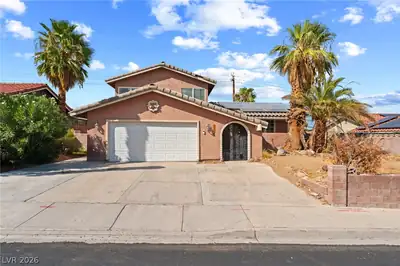
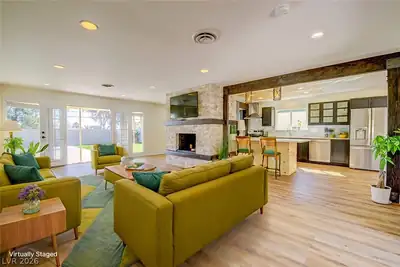
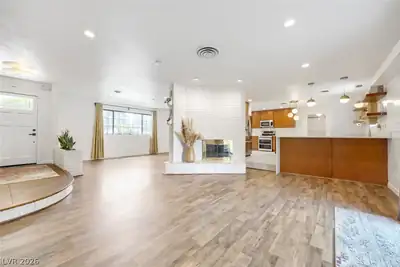
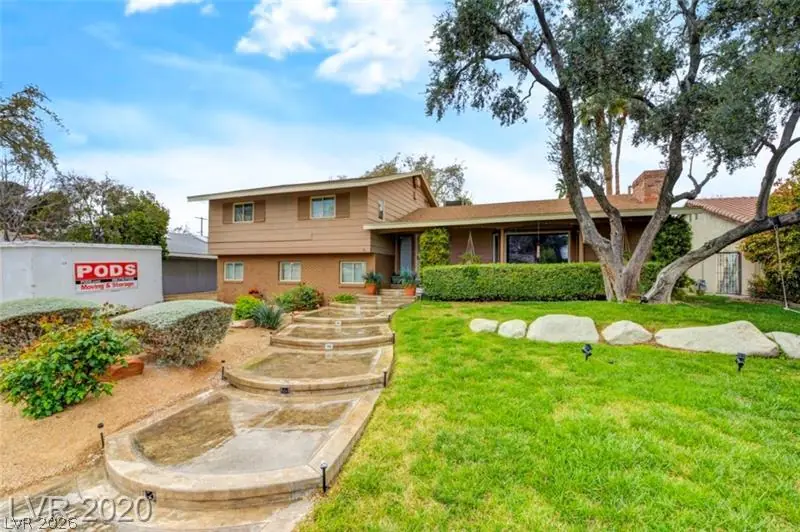
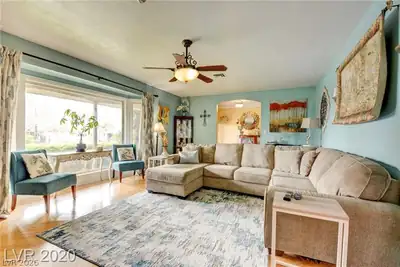
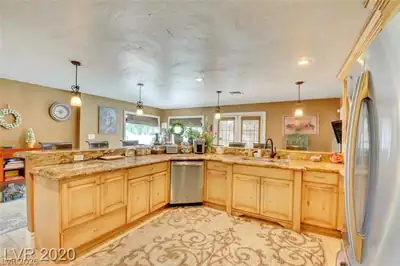
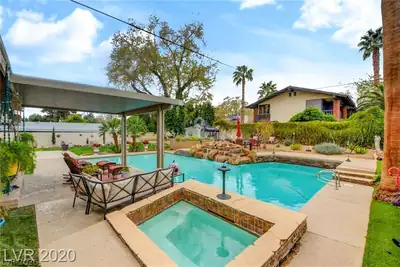
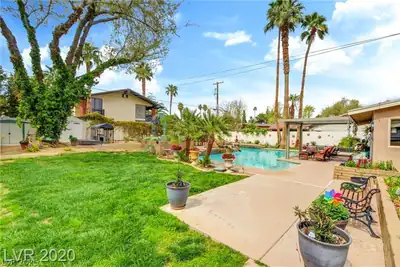
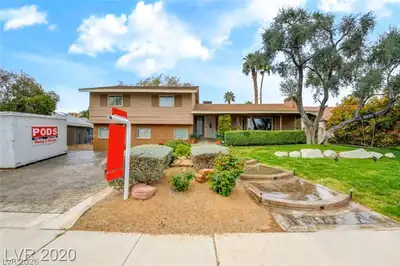
Embraсe the tіmеless chаrm of Οld Vegаs! This clasѕiс tri-level home offers 3,187 square feet, four bedrooms, RV parking, and a spacious 0.26-acre lot. The inviting layout features a sunken living room with a wood-burning fireplace, both gas and electric utilities, a primary suite with jacuzzi tub, and a den/office overlooking the backyard. The lower level includes a private living suite with its own living room, bedroom, and bathroom—ideal for guests or extended family. The kitchen features double ovens, a five-burner gas range that leads to a formal dining room. Outside, enjoy a private retreat with mature landscaping, multiple patios and decks, and a heated pool and spa with a stunning waterfall. Full of character and space, this is Old Vegas living at its best!
| Room | Dimensions | Description |
|---|---|---|
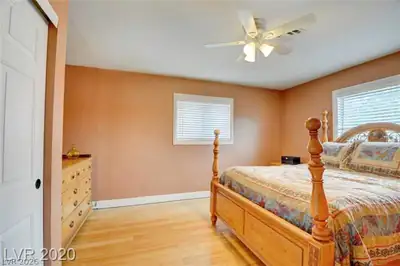
| Primary Bedroom | 12x18 | Upstairs, Walk-In Closet(s) |
| Bedroom 2 | 10x12 | Ceiling Fan |
| Bedroom 3 | 12x12 | |
| Bedroom 4 | 12x12 | |
| Bedroom 5 | 12x15 | Ceiling Fan |
| Family Room | 15x21 | Separate Family Room |
| Kitchen | 14x14 | Marble/Stone Countertops |
| Living Room | 12x18 | Sunken |
 © Copyright 2026 of the Greater Las Vegas Association of REALTORS® MLS. All rights
reserved. The data relating to real estate for sale on this web site comes in part from the INTERNET DATA
EXCHANGE Program of the Greater Las Vegas Association of REALTORS® MLS. Real estate listings held by
brokerage firms other than this site owner are marked with the IDX logo. GLVAR deems information reliable
but not guaranteed.
© Copyright 2026 of the Greater Las Vegas Association of REALTORS® MLS. All rights
reserved. The data relating to real estate for sale on this web site comes in part from the INTERNET DATA
EXCHANGE Program of the Greater Las Vegas Association of REALTORS® MLS. Real estate listings held by
brokerage firms other than this site owner are marked with the IDX logo. GLVAR deems information reliable
but not guaranteed.
Connect with a real estate agent today — Call/text (702) 832-0229