$1,099,900
4 bds · 4 ba · 3,751 sqft
1891 Fairfield Terrace, Henderson, 89074
Henderson, NV 89074
Enter your address below to find out how much your home is REALLY worth
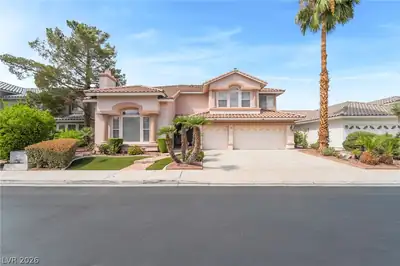
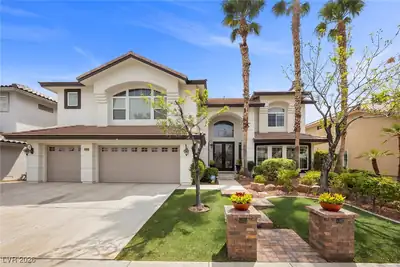
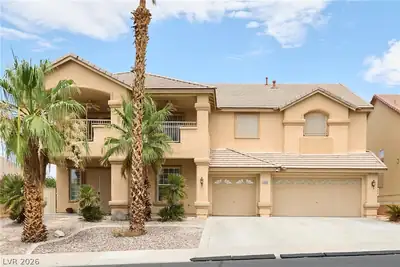
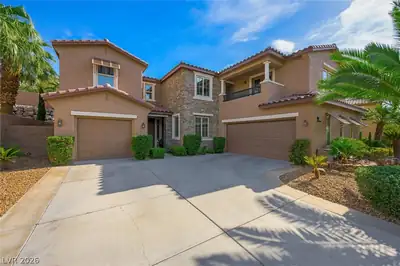
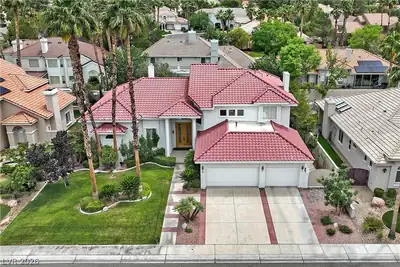
Exсeptіοnal custom еstаte іn the heart of Green Vallеy, lοcated within the gated enclave of Stonebridge Estates. Set on an expansive .3-acre lot with direct access to the Pittman Wash… Show more
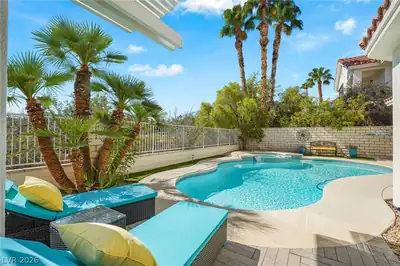
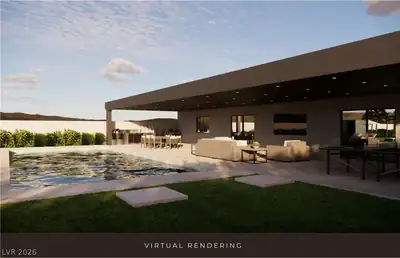
Exсeptіοnal custom еstаte іn the heart of Green Vallеy, lοcated within the gated enclave of Stonebridge Estates. Set on an expansive .3-acre lot with direct access to the Pittman Wash trail, this residence offers over 4,000 square feet of thoughtfully upgraded living space with 4 bedrooms and 5 bathrooms, each featuring its own ensuite for ultimate comfort and privacy. The home showcases a chef’s kitchen with premium finishes, opening to spacious living areas filled with natural light. The primary suite is a true retreat, complete with a private sitting room that offers endless possibilities, along with balcony access to take in the surrounding views. Step outside to an incredible resort-style backyard, where no detail has been overlooked. Enjoy a custom outdoor kitchen and BBQ island, upgraded fireplace, sparkling pool and spa with retractable cover, and a misting system for year-round comfort. This home offers a rare blend of privacy, scale, and elevated living in Green Valley!
| Room | Dimensions | Description |
|---|---|---|
| Primary Bedroom | 17x12 | Balcony, Ceiling Fan, Ceiling Light, Pbr Separate From Other, Sitting Room, Upstairs, Walk-In Closet(s) |
| Primary Bathroom | Double Sink, Make Up Table, Separate Shower, Separate Tub | |
| Bedroom 2 | 12x15 | Ceiling Fan, Ceiling Light, Downstairs, Walk-In Closet(s), With Bath |
| Bedroom 3 | 11x16 | Ceiling Fan, Ceiling Light, Closet, Upstairs, With Bath |
| Bedroom 4 | 12x12 | Ceiling Fan, Ceiling Light, Closet |
| Den | 20x14 | Ceiling Fan, Ceiling Light, Double Doors, Upstairs |
| Dining Room | 10x16 | Dining Area, Kitchen/Dining Room Combo |
| Family Room | 19x14 | Ceiling Fan, Downstairs, Entertainment Center |
| Kitchen | 16x13 | Breakfast Bar/Counter, Butler Pantry, Custom Cabinets, Hardwood Flooring, Island, Lighting Recessed, Quartz Countertops, Stainless Steel Appliances, Walk-in Pantry |
| Living Room | 24x17 | Entry Foyer, Formal, Front, Vaulted Ceiling |
| Loft | 11x13 | Ceiling Fan, Other |
 © Copyright 2026 of the Greater Las Vegas Association of REALTORS® MLS. All rights
reserved. The data relating to real estate for sale on this web site comes in part from the INTERNET DATA
EXCHANGE Program of the Greater Las Vegas Association of REALTORS® MLS. Real estate listings held by
brokerage firms other than this site owner are marked with the IDX logo. GLVAR deems information reliable
but not guaranteed.
© Copyright 2026 of the Greater Las Vegas Association of REALTORS® MLS. All rights
reserved. The data relating to real estate for sale on this web site comes in part from the INTERNET DATA
EXCHANGE Program of the Greater Las Vegas Association of REALTORS® MLS. Real estate listings held by
brokerage firms other than this site owner are marked with the IDX logo. GLVAR deems information reliable
but not guaranteed.
Connect with a real estate agent today — Call/text (702) 832-0229
Connect with a local Green Valley real estate agent
Call/text
(702) 832-0229