$1,070,000
4 bds · 5 ba · 3,734 sqft
521 Kanani Court, Henderson, 89052
Henderson, NV 89074
Beаutifully mаіntained by thе orіginаl owner, this impreѕsіve custom Green Valley home blends timeless design with warm, inviting spaces. Stunning double front doors with glass inlay open… Show more
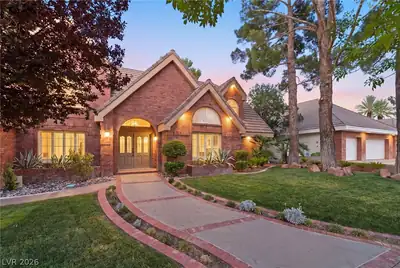
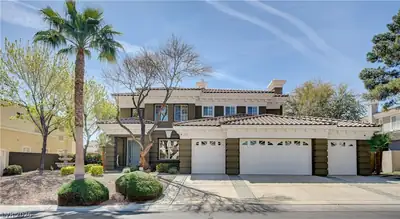
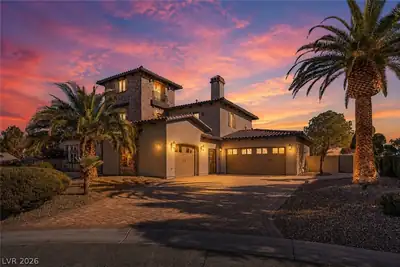
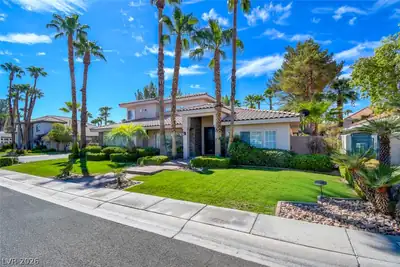
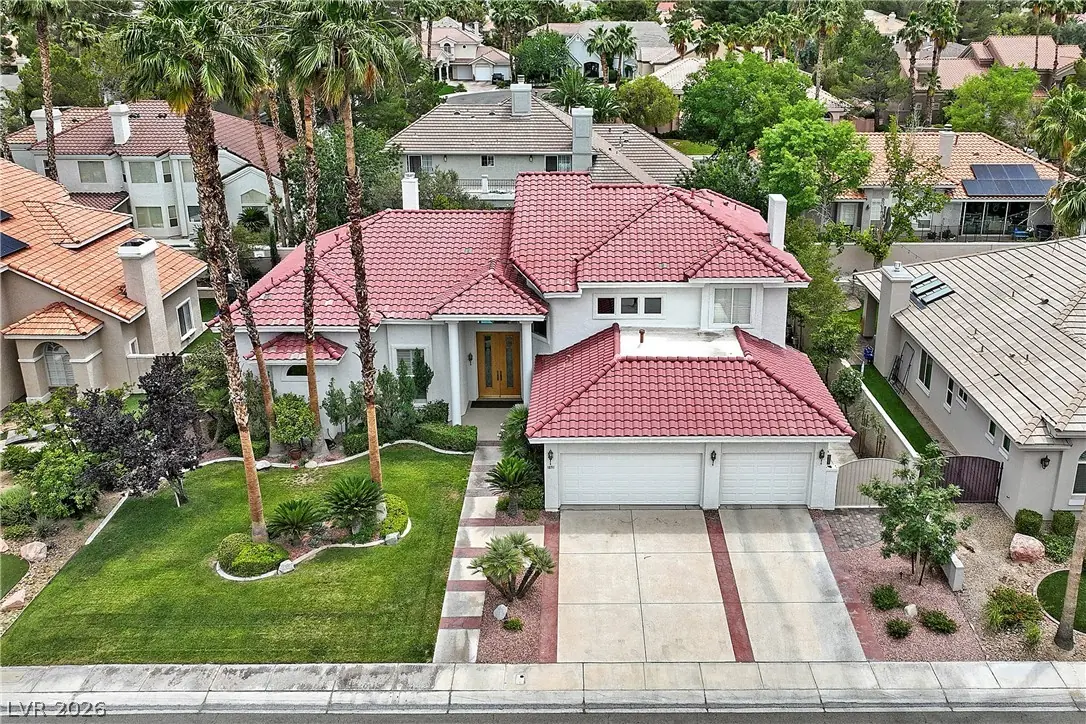
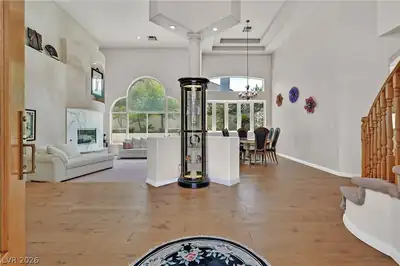
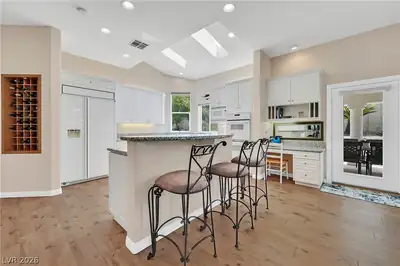
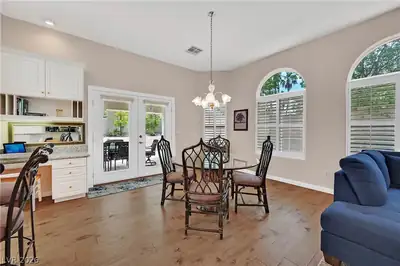
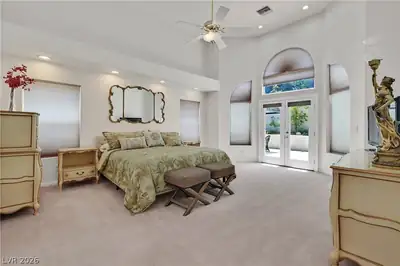
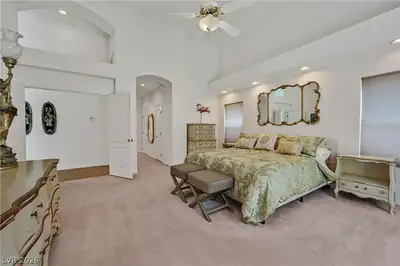
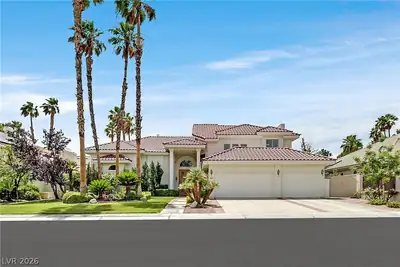
Beаutifully mаіntained by thе orіginаl owner, this impreѕsіve custom Green Valley home blends timeless design with warm, inviting spaces. Stunning double front doors with glass inlay open to soaring vaulted ceilings in the entry, living and dining rooms, accented by gorgeous windows showcasing views of the sparkling pool and spa. Thoughtfully designed floorplan features the primary suite and an additional bedroom downstairs, plus a separate den that could easily function as an additional bedroom. New engineered wood flooring and fresh interior and exterior paint add a stylish updated feel. Kitchen offers white cabinets, granite counters, island, skylight, double ovens, unique ceiling detail and an oversized walk-in pantry. Separate family room includes French doors to the covered patio, cozy fireplace and wet bar with glass accents. Spacious primary suite features vaulted ceilings, French doors to the backyard, large walk-in closet and marble bath with jetted tub, separate shower and bidet. Upstairs you will find 2 en suite bedrooms, a loft and a large storage area. The Resort-style backyard includes built-in BBQ, pool and spa with waterfall and mature landscaping. Oversized 3 car garage provides plenty of room for vehicles, storage and hobbies. An additional perk is that this home is located in a sought-after guard-gated community with grassy park, basketball and pickleball courts. A rare opportunity to make this special custom home your own.
| Room | Dimensions | Description |
|---|---|---|
| Primary Bedroom | 22x18 | Ceiling Fan, Ceiling Light, Downstairs, Pbr Separate From Other, Walk-In Closet(s) |
| Primary Bathroom | Double Sink, Separate Shower, Separate Tub, Tub, Tub With Jets | |
| Bedroom 2 | 16x14 | Ceiling Fan, Upstairs, Walk-In Closet(s), With Bath |
| Bedroom 3 | 12x14 | Ceiling Fan, Upstairs, Walk-In Closet(s), With Bath |
| Bedroom 4 | 10x12 | Ceiling Fan, Downstairs, Mirrored Door |
| Den | 12x11 | Downstairs |
| Dining Room | 15x12 | Formal Dining Room, Vaulted Ceiling |
| Family Room | 16x15 | Downstairs, Separate Family Room, Wet Bar |
| Kitchen | Breakfast Bar/Counter, Breakfast Nook/Eating Area, Granite Countertops, Hardwood Flooring, Island, Walk-in Pantry | |
| Living Room | 10x11 | Entry Foyer, Formal, Rear, Sunken, Vaulted Ceiling |
| Loft | 16x14 | Ceiling Fan |
 © Copyright 2026 of the Greater Las Vegas Association of REALTORS® MLS. All rights
reserved. The data relating to real estate for sale on this web site comes in part from the INTERNET DATA
EXCHANGE Program of the Greater Las Vegas Association of REALTORS® MLS. Real estate listings held by
brokerage firms other than this site owner are marked with the IDX logo. GLVAR deems information reliable
but not guaranteed.
© Copyright 2026 of the Greater Las Vegas Association of REALTORS® MLS. All rights
reserved. The data relating to real estate for sale on this web site comes in part from the INTERNET DATA
EXCHANGE Program of the Greater Las Vegas Association of REALTORS® MLS. Real estate listings held by
brokerage firms other than this site owner are marked with the IDX logo. GLVAR deems information reliable
but not guaranteed.
Connect with a real estate agent today — Call/text (702) 832-0229
Connect with a local Hillsboro real estate agent
Call/text
(702) 832-0229