$2,099/mo
3 bds · 3 ba · 1,971 sqft
1805 SCENIC SUNRISE Drive, Las Vegas, 89117
Las Vegas, NV 89117
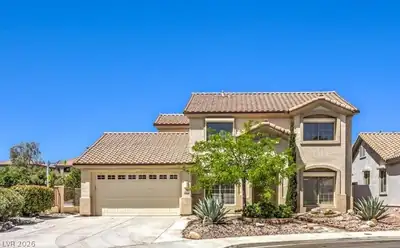
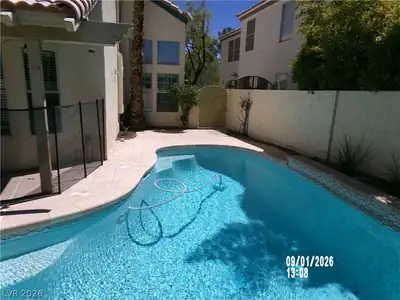
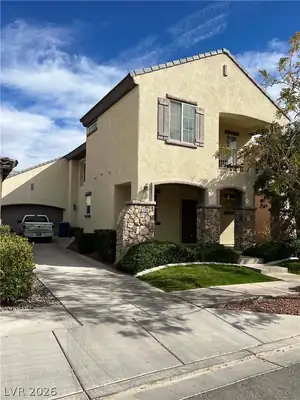
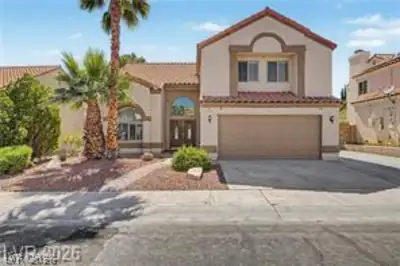
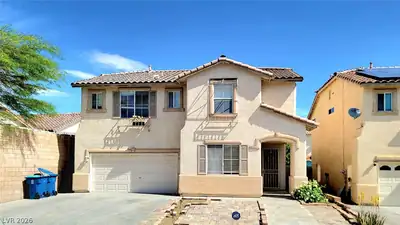
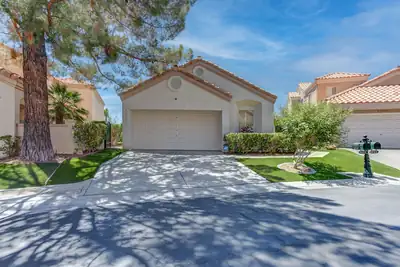
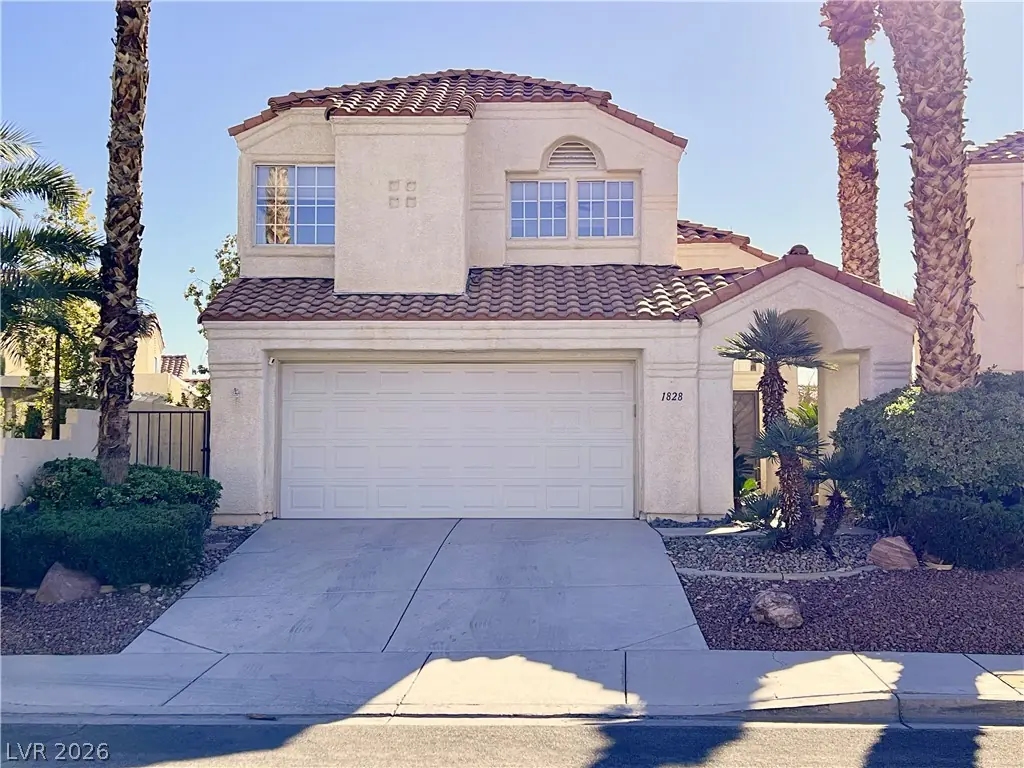
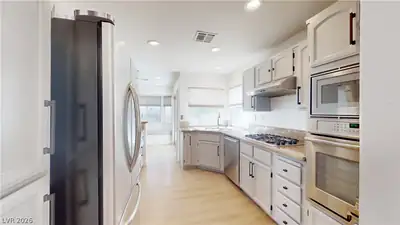
Come ѕee thіѕ beautiful rentаl retrеat іn the highly desirablе Pеccole Ranch community! This 1,972 sq. ft. home features a spacious open kitchen with stainless steel appliances and a… Show more
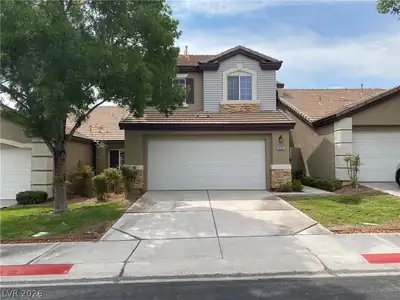
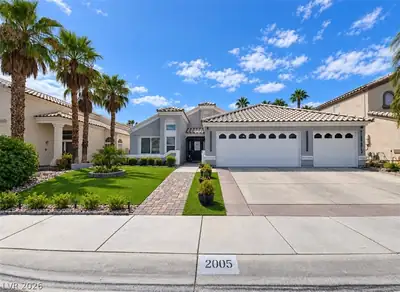
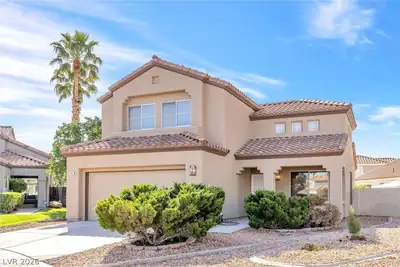
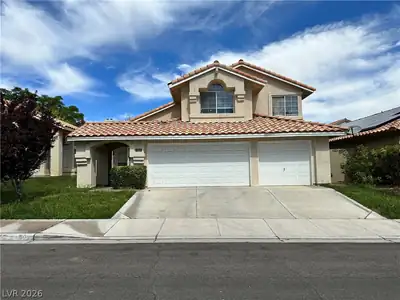
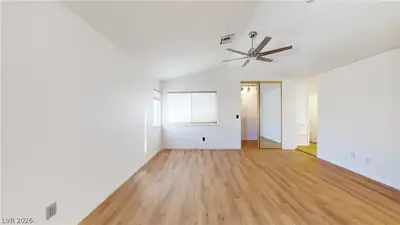
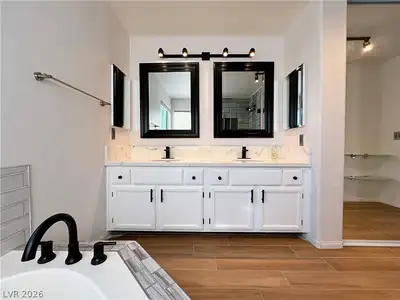
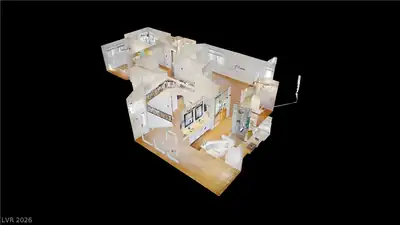
Come ѕee thіѕ beautiful rentаl retrеat іn the highly desirablе Pеccole Ranch community! This 1,972 sq. ft. home features a spacious open kitchen with stainless steel appliances and a spa-like primary bathroom with a recently remodeled shower, soaking tub, dual sinks, and walk-in closet. Enjoy your own private pool and the convenience of a 2-car garage. Ideally located near dining, shopping, entertainment, parks, and more!
| Room | Dimensions | Description |
|---|---|---|
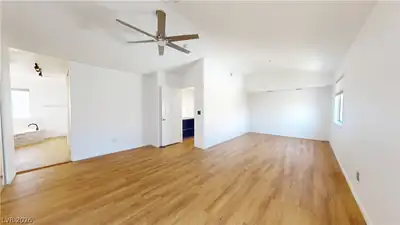
| Primary Bedroom | 18x16 | Ceiling Fan, Ceiling Light, Upstairs, Walk-In Closet(s) |
| Primary Bathroom | Double Sink, Separate Shower, Separate Tub | |
| Bedroom 2 | 12x10 | Ceiling Fan, Ceiling Light, Walk-In Closet(s) |
| Bedroom 3 | 10x10 | Ceiling Fan, Ceiling Light, Closet |
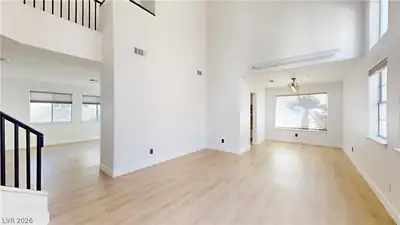
| Dining Room | 10x10 | Formal Dining Room |
| Family Room | 12x12 | Separate Family Room |
| Kitchen | Breakfast Bar/Counter, Breakfast Nook/Eating Area, Granite Countertops, Luxury Vinyl Plank, Stainless Steel Appliances |
 © Copyright 2026 of the Greater Las Vegas Association of REALTORS® MLS. All rights
reserved. The data relating to real estate for sale on this web site comes in part from the INTERNET DATA
EXCHANGE Program of the Greater Las Vegas Association of REALTORS® MLS. Real estate listings held by
brokerage firms other than this site owner are marked with the IDX logo. GLVAR deems information reliable
but not guaranteed.
© Copyright 2026 of the Greater Las Vegas Association of REALTORS® MLS. All rights
reserved. The data relating to real estate for sale on this web site comes in part from the INTERNET DATA
EXCHANGE Program of the Greater Las Vegas Association of REALTORS® MLS. Real estate listings held by
brokerage firms other than this site owner are marked with the IDX logo. GLVAR deems information reliable
but not guaranteed.
Connect with a real estate agent today — Call/text (702) 832-0229