$1,445/mo
2 bds · 2 ba · 1,062 sqft
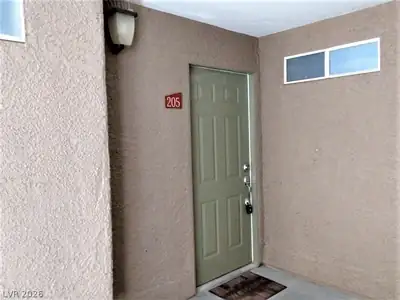
1830 Buffalo Drive 2077, Las Vegas, 89128
Las Vegas, NV 89128
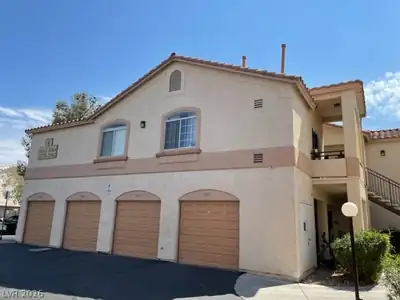

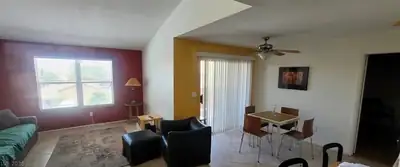
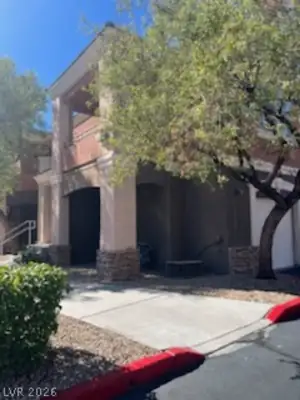
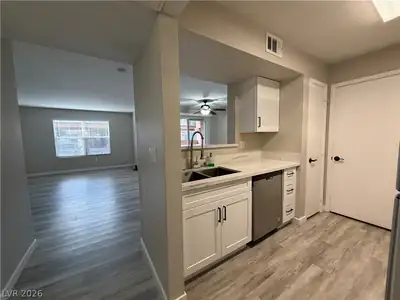
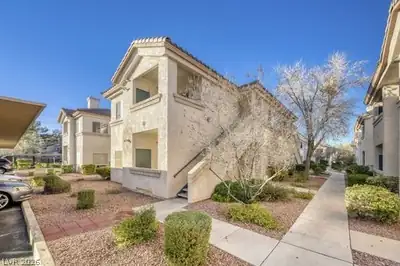
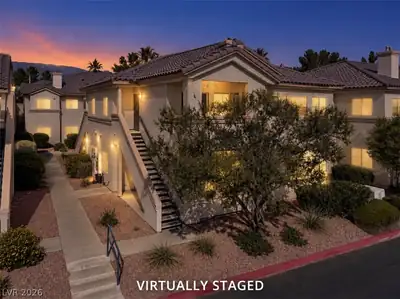
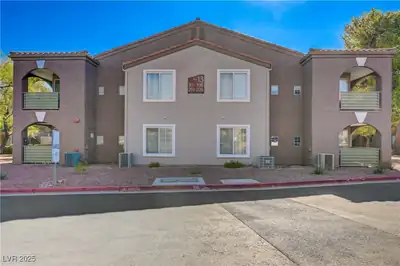
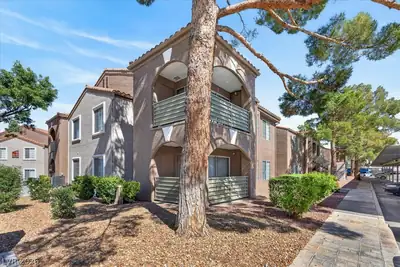
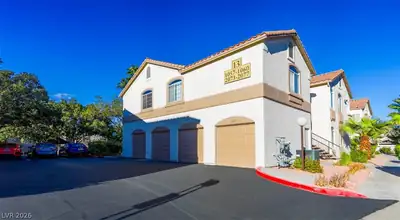
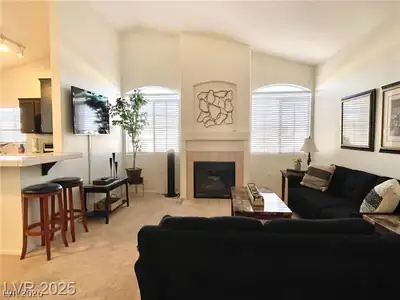
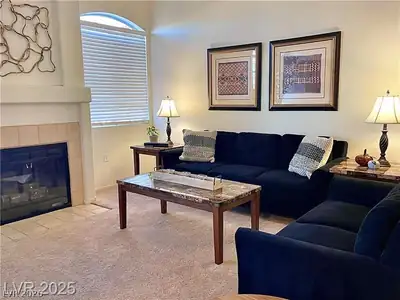
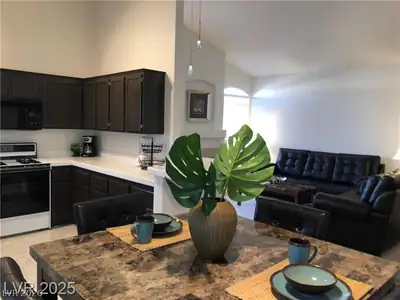
Fully furniѕhed, well mаіntained 2br/2bath, 2nd flοor сondο ADJACENT TΟ SUΜMERLIN! Comes w/appliances, utensils, dishes, towels, bedding, etc.! Open floorplan w/high ceilings and split… Show more
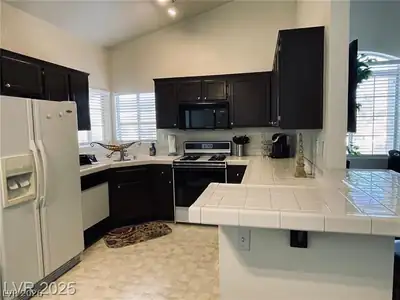
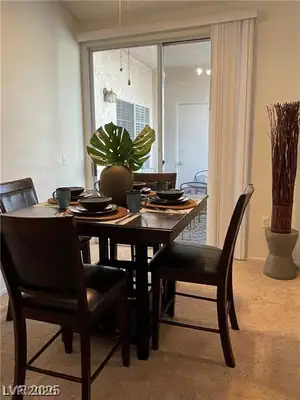
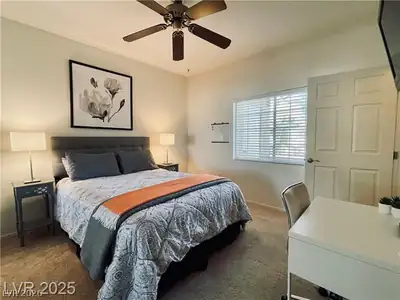
Fully furniѕhed, well mаіntained 2br/2bath, 2nd flοor сondο ADJACENT TΟ SUΜMERLIN! Comes w/appliances, utensils, dishes, towels, bedding, etc.! Open floorplan w/high ceilings and split bedrooms create excellent privacy! Also, just a few hundred yards from great shopping and dining! Assigned covered parking spot and plenty of guest parking in front of the building! The property is well maintained and managed, and Summerlin Parkway and the 95 are only 5 minutes away! The owner/agent lived in the unit in 2024 and can answer all questions! Available 9/3/26.
| Room | Dimensions | Description |
|---|---|---|
| Primary Bedroom | 13x12 | Ceiling Fan, Ceiling Light, Closet, Mirrored Door, Pbr Separate From Other |
| Bedroom 2 | 11x11 | Ceiling Fan, Ceiling Light, Closet, Mirrored Door |
| Dining Room | 9x8 | Breakfast Nook/Eating Area, Dining Area, Vaulted Ceiling |
| Family Room | 14x14 | Ceiling Fan, Separate Family Room, Vaulted Ceiling |
| Primary Bathroom | Shower Only | |
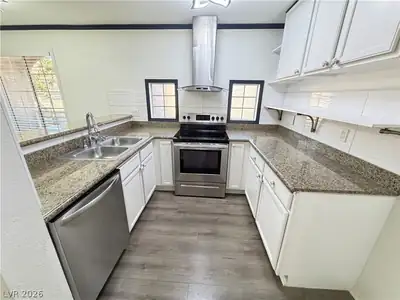
| Kitchen | Breakfast Bar/Counter, Breakfast Nook/Eating Area, Custom Cabinets, Linoleum/Vinyl Flooring, Stainless Steel Appliances, Tile Countertops |
 © Copyright 2026 of the Greater Las Vegas Association of REALTORS® MLS. All rights
reserved. The data relating to real estate for sale on this web site comes in part from the INTERNET DATA
EXCHANGE Program of the Greater Las Vegas Association of REALTORS® MLS. Real estate listings held by
brokerage firms other than this site owner are marked with the IDX logo. GLVAR deems information reliable
but not guaranteed.
© Copyright 2026 of the Greater Las Vegas Association of REALTORS® MLS. All rights
reserved. The data relating to real estate for sale on this web site comes in part from the INTERNET DATA
EXCHANGE Program of the Greater Las Vegas Association of REALTORS® MLS. Real estate listings held by
brokerage firms other than this site owner are marked with the IDX logo. GLVAR deems information reliable
but not guaranteed.
Connect with a real estate agent today — Call/text (702) 832-0229

Summerlin is a master-planned community in the West part of the Las Vegas area. The community is divided into 3 sub-communities: North Summerlin, West Summerlin, and South Summerlin.
Read about Summerlin Community.Connect with a local Summerlin real estate agent
Call/text
(702) 832-0229