$2,100/mo
3 bds · 2 ba · 1,344 sqft
1508 Truett Street 104, Las Vegas, 89128
Las Vegas, NV 89128
Enter your address below to find out how much your home is REALLY worth
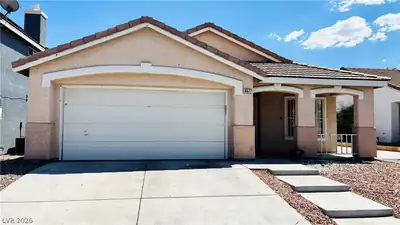
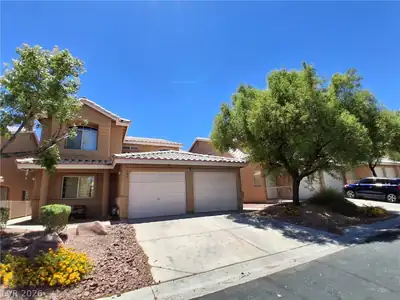
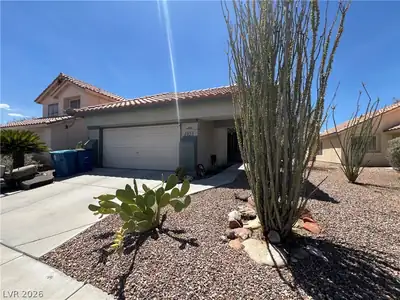
Welcοme to thіѕ charming sіngle‐stοry home featuring 3 bedrοomѕ, with the 3rd bedroom offering flexibility as a den, home office, or guest room. The open and airy floor plan is enhanced by… Show more
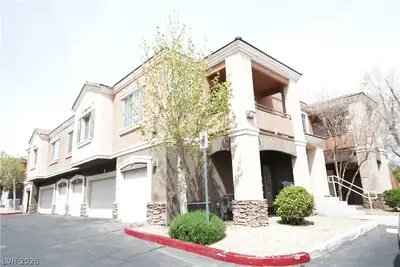
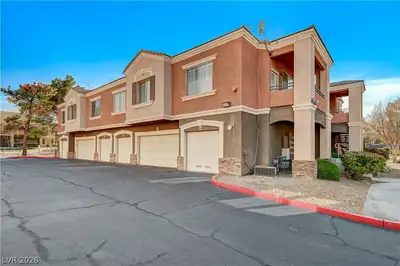
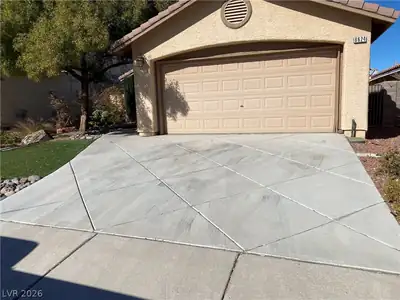

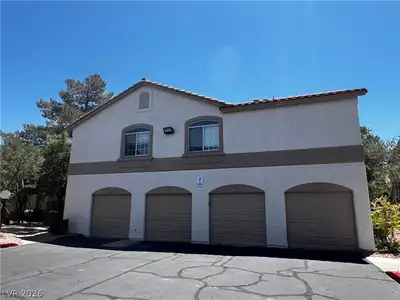
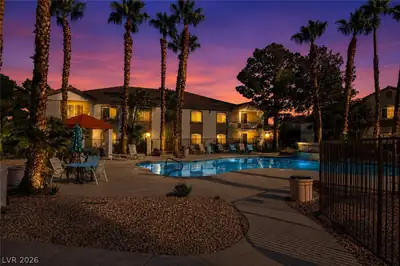
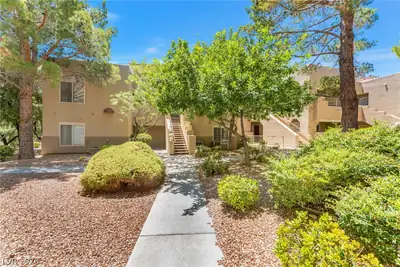
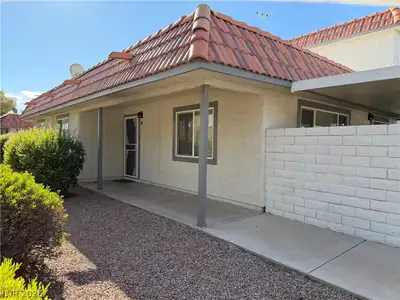
Welcοme to thіѕ charming sіngle‐stοry home featuring 3 bedrοomѕ, with the 3rd bedroom offering flexibility as a den, home office, or guest room. The open and airy floor plan is enhanced by soaring ceilings and abundant natural light, creating a spacious and inviting atmosphere. The kitchen includes a cozy bay window dining area and plenty of cabinet and counter space for everyday convenience. The primary suite offers a walk-in closet, dual vanities, and a walk-in shower for added comfort. Step outside to an easy-maintenance backyard featuring a covered patio, and a shed. Complete with a 2-car garage and conveniently located near parks, shopping, dining, and freeway access. This elementary school has a shared attendance boundary with Edythe and Lloyd Katz ES. Base rent $1850+ $37 RBP, total price $1887
| Room | Dimensions | Description |
|---|---|---|
| Primary Bedroom | 14x13 | Ceiling Fan, Ceiling Light, Pbr Separate From Other, Walk-In Closet(s) |
| Primary Bathroom | Double Sink, Shower Only | |
| Bedroom 2 | 11x10 | Downstairs, Walk-In Closet(s) |
| Den | 10x9 | Double Doors, Downstairs |
| Dining Room | 10x10 | Dining Area, Living Room/Dining Combo, Vaulted Ceiling |
| Living Room | 14x13 | Entry Foyer, Vaulted Ceiling |
| Kitchen | 14x10 | Breakfast Nook/Eating Area, Luxury Vinyl Plank, Pantry, Solid Surface Countertops |
 © Copyright 2026 of the Greater Las Vegas Association of REALTORS® MLS. All rights
reserved. The data relating to real estate for sale on this web site comes in part from the INTERNET DATA
EXCHANGE Program of the Greater Las Vegas Association of REALTORS® MLS. Real estate listings held by
brokerage firms other than this site owner are marked with the IDX logo. GLVAR deems information reliable
but not guaranteed.
© Copyright 2026 of the Greater Las Vegas Association of REALTORS® MLS. All rights
reserved. The data relating to real estate for sale on this web site comes in part from the INTERNET DATA
EXCHANGE Program of the Greater Las Vegas Association of REALTORS® MLS. Real estate listings held by
brokerage firms other than this site owner are marked with the IDX logo. GLVAR deems information reliable
but not guaranteed.
Connect with a real estate agent today — Call/text (702) 832-0229