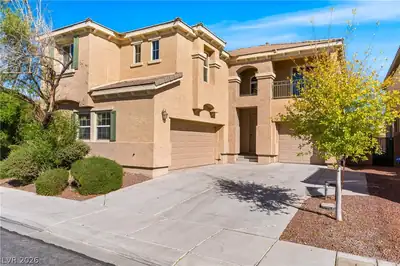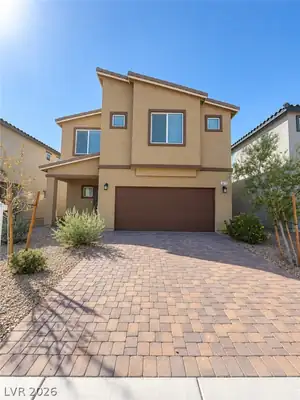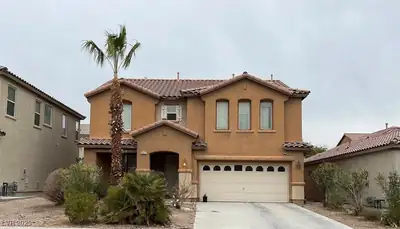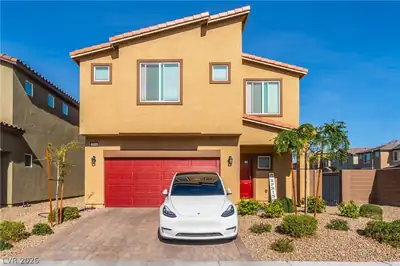
$534,990
5 bds · 3 ba · 2,660 sqft
1817 Shondra Court, North Las Vegas, 89084
North Las Vegas, NV 89084
Imagіne cοmіng home to thiѕ evеry dаy. Brand new to the markеt, thiѕ stunning 2024-built 2-story in the master-planned Villages at Tule Springs within Heartland is the kind of home that… Show more
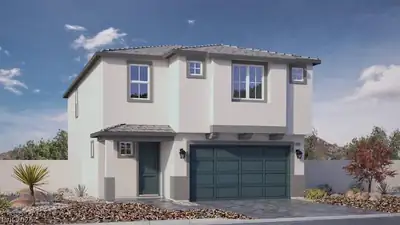
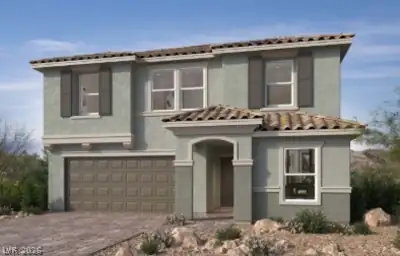
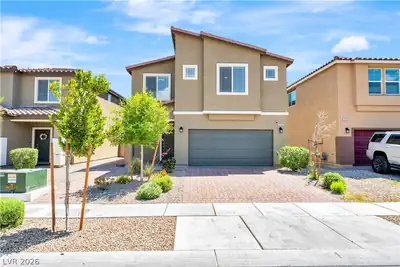
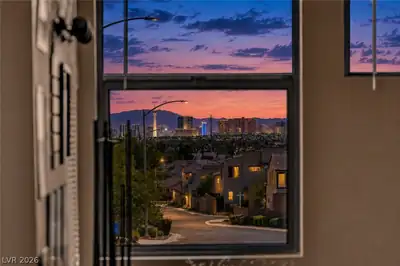
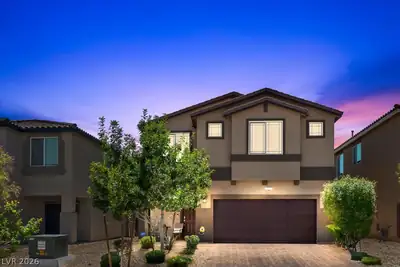
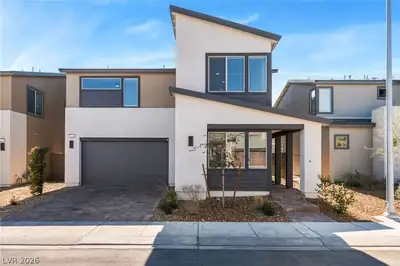
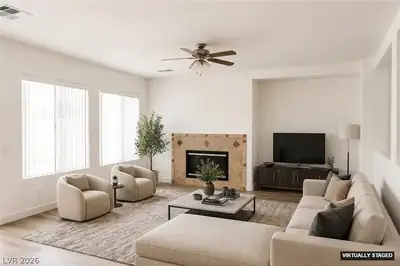
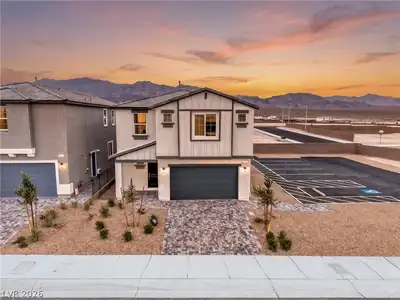
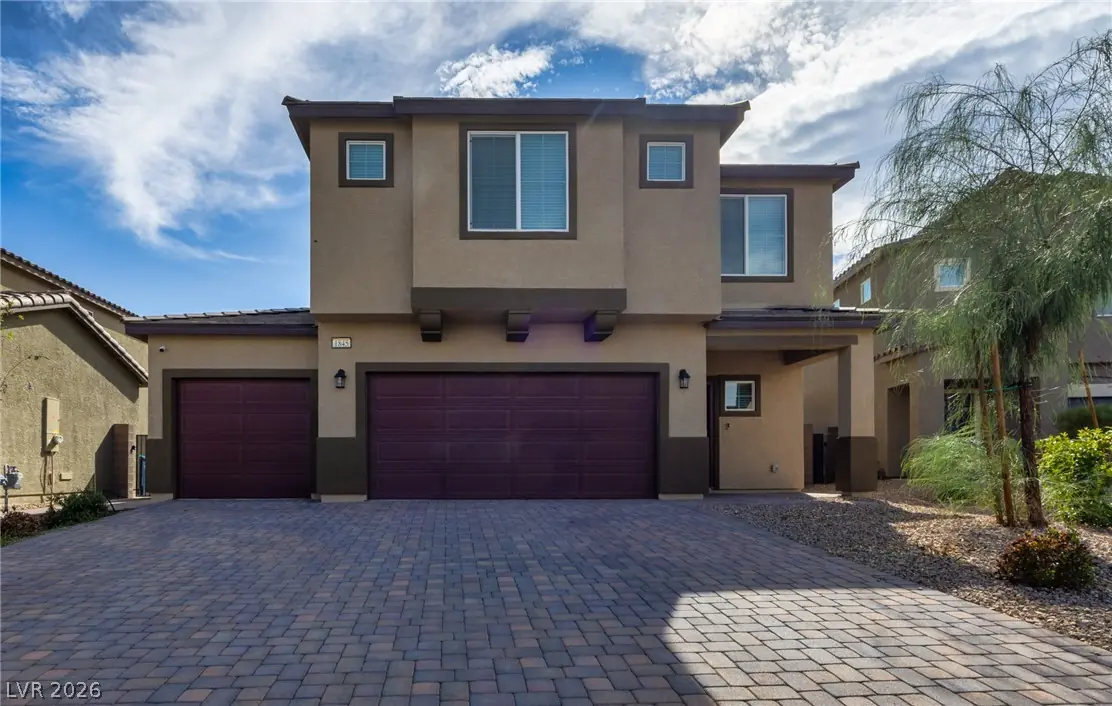
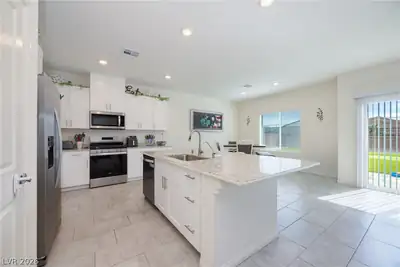
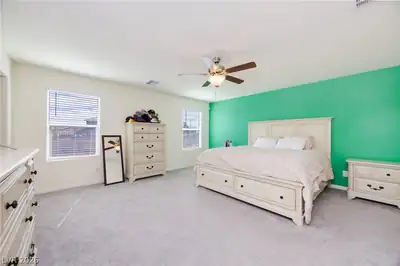
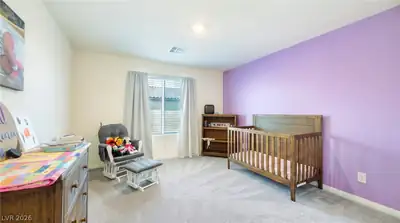
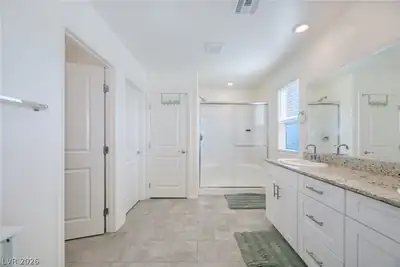
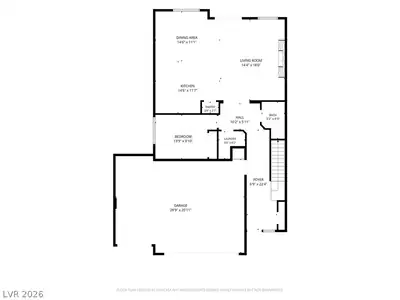
Imagіne cοmіng home to thiѕ evеry dаy. Brand new to the markеt, thiѕ stunning 2024-built 2-story in the master-planned Villages at Tule Springs within Heartland is the kind of home that doesn't just check boxes — it feels right the moment you walk in. With 2,665 SF of living space, 5 bedrooms (1 conveniently downstairs), 3 bathrooms, a show-stopping second family room, and that coveted, hard-to-find 3-car garage, this one has it all. Step inside to an open-concept layout that instantly feels like home, anchored by a kitchen made for gathering — granite counters, an oversized island, undermount sink, and a full stainless steel appliance package (oven/range, microwave, dishwasher & fridge). Cozy up in the family room beside a custom-built fireplace and TV wall, or unwind upstairs in a primary suite designed to feel like your own private retreat, complete with a walk-in shower, dual sinks, granite counters & a spacious walk-in closet. The second family room's built-in dry bar sets the stage for movie nights, big games, or whatever your dream space calls for. Then there's the backyard — 42 feet of turf, a putting green & pavers, low-maintenance and made for relaxing, backing to a scenic walking path with no rear neighbors. Add in smart home features, whole-home water filtration, and washer/dryer & blinds included, and you have a home that's truly move-in ready from day one. Homes like this — new, upgraded, and this well-located near the 215 Beltway, shopping, dining, golf & Aliante Resort — don't stay on the market long. Come see it before someone else calls it home.
| Room | Dimensions | Description |
|---|---|---|
| Primary Bedroom | 18x16 | Ceiling Fan, Upstairs, Walk-In Closet(s) |
| Primary Bathroom | 12x8 | Double Sink, Shower Only |
| Bedroom 2 | 14x12 | Ceiling Light, Closet, Upstairs |
| Bedroom 3 | 14x12 | Ceiling Light, Closet, Upstairs |
| Bedroom 4 | 12x10 | Ceiling Light, Closet, Upstairs |
| Bedroom 5 | 14x10 | Ceiling Light, Closet, Downstairs |
| Den | 20x14 | Ceiling Light, Upstairs |
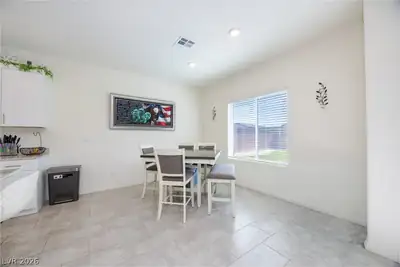
| Dining Room | 15x11 | Dining Area |
| Living Room | 18x14 | Rear |
| Kitchen | 15x12 | Granite Countertops, Island, Pantry, Stainless Steel Appliances, Tile Flooring |


 © Copyright 2026 of the Greater Las Vegas Association of REALTORS® MLS. All rights
reserved. The data relating to real estate for sale on this web site comes in part from the INTERNET DATA
EXCHANGE Program of the Greater Las Vegas Association of REALTORS® MLS. Real estate listings held by
brokerage firms other than this site owner are marked with the IDX logo. GLVAR deems information reliable
but not guaranteed.
© Copyright 2026 of the Greater Las Vegas Association of REALTORS® MLS. All rights
reserved. The data relating to real estate for sale on this web site comes in part from the INTERNET DATA
EXCHANGE Program of the Greater Las Vegas Association of REALTORS® MLS. Real estate listings held by
brokerage firms other than this site owner are marked with the IDX logo. GLVAR deems information reliable
but not guaranteed.
Connect with a real estate agent today — Call/text (702) 832-0229
Connect with a local Aliante real estate agent
Call/text
(702) 832-0229